

1161 Grant Drive, Des Plaines, Illinois 60016


$319,999
|
Sold
|
|
| Status: | Closed |
| Sqft: | 1,010 |
| Cost/Sqft: | $317 |
| Beds: | 2 |
| Baths: | 1 |
| Year Built: | 1952 |
| Property Taxes: | $1,023 |
| Days On Market: | 25 |
| Lot Size: | 0,00 |
Description
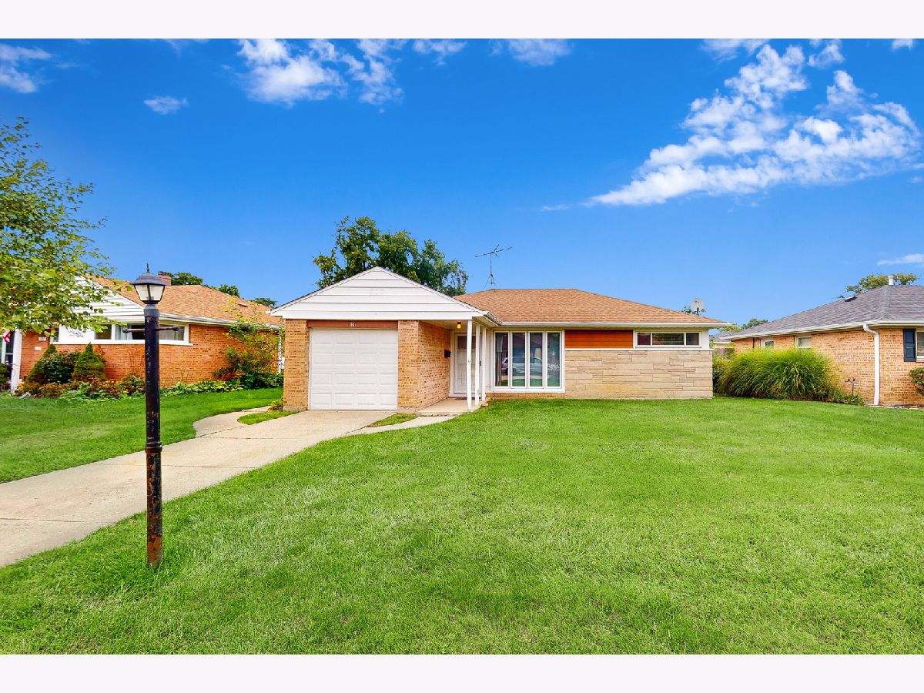
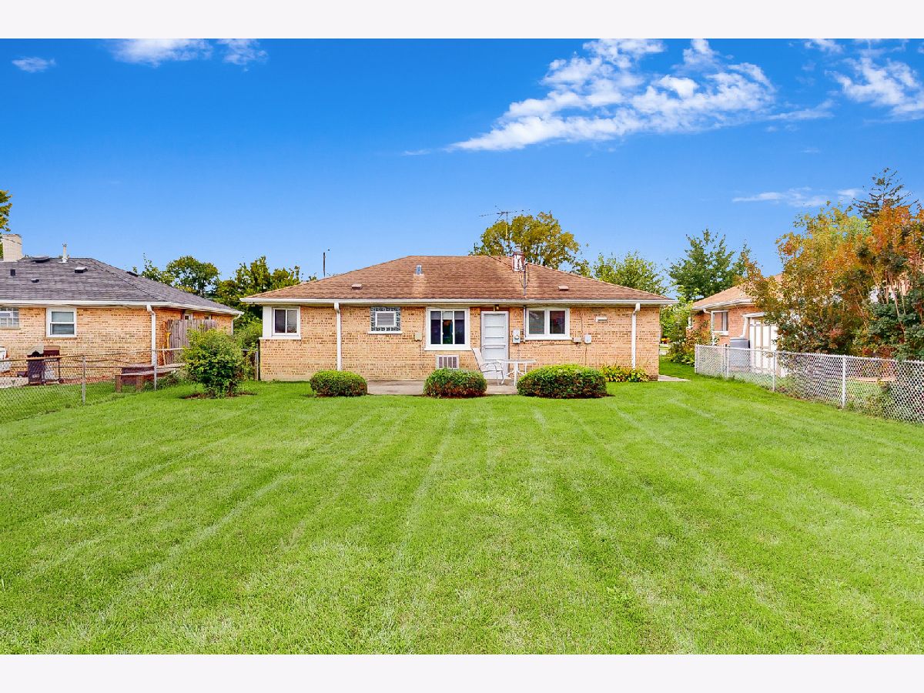
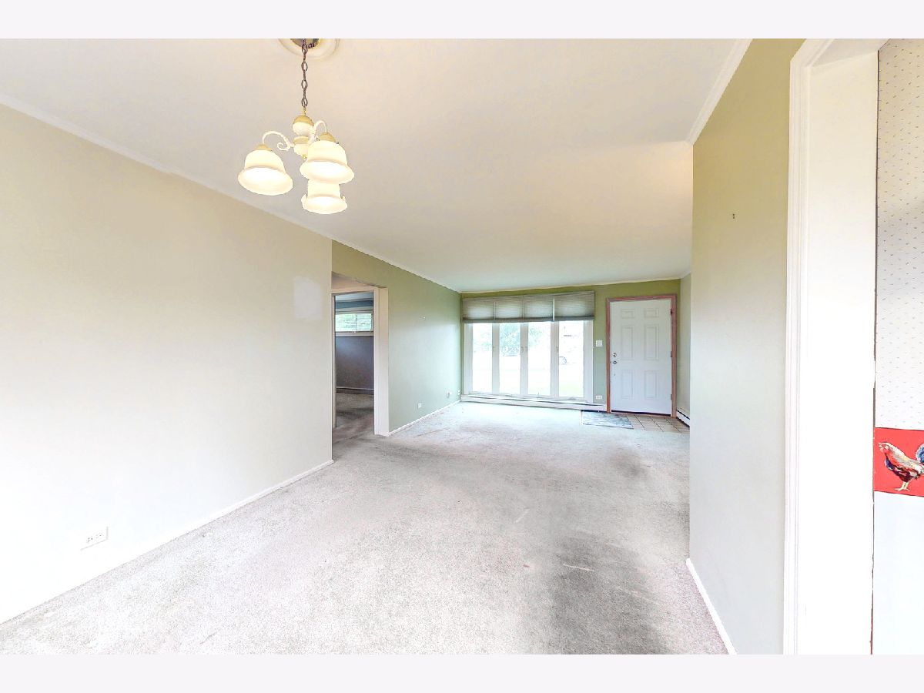
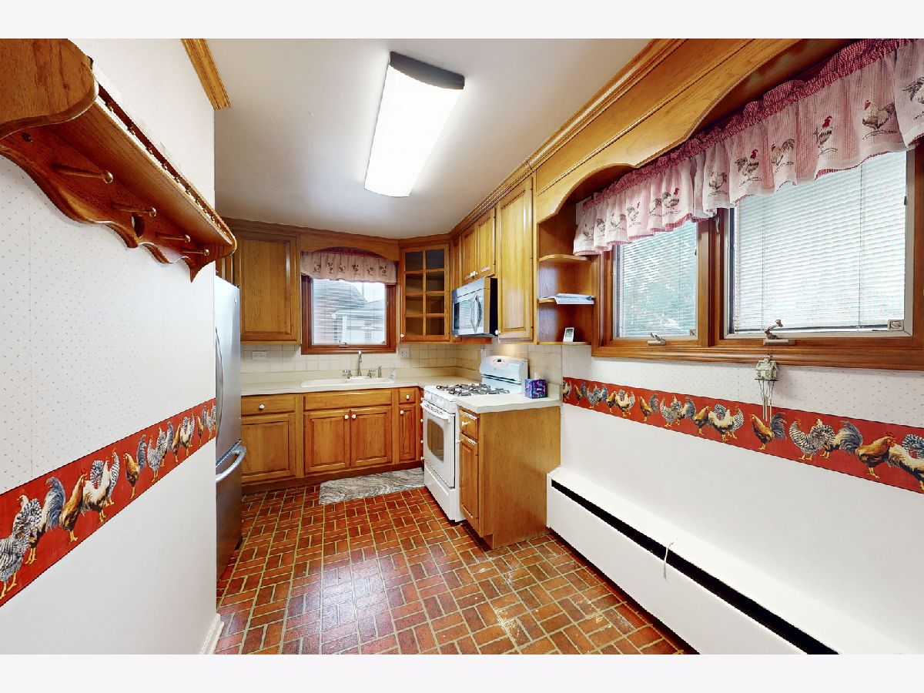
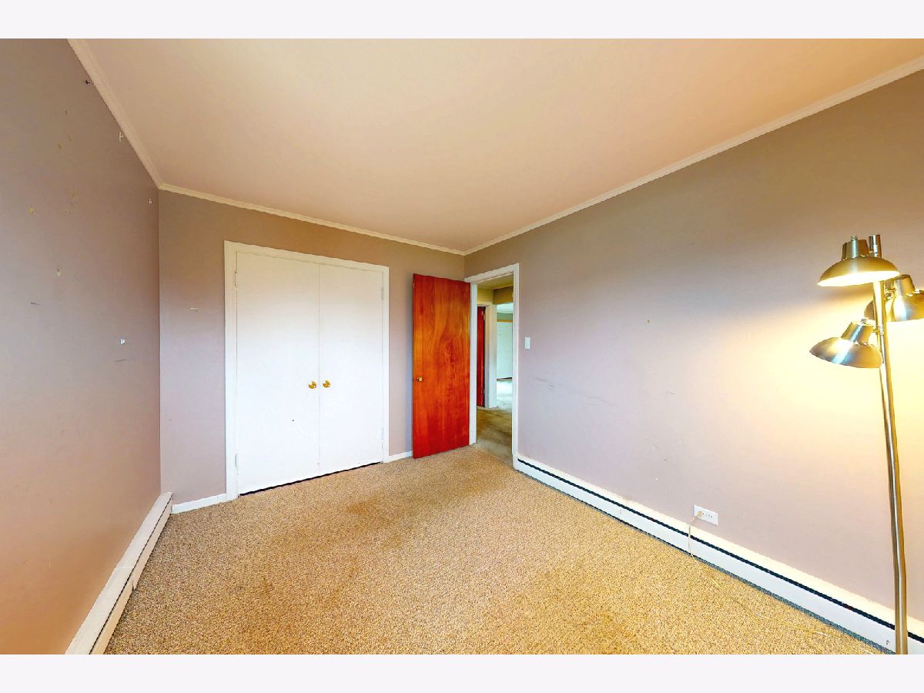
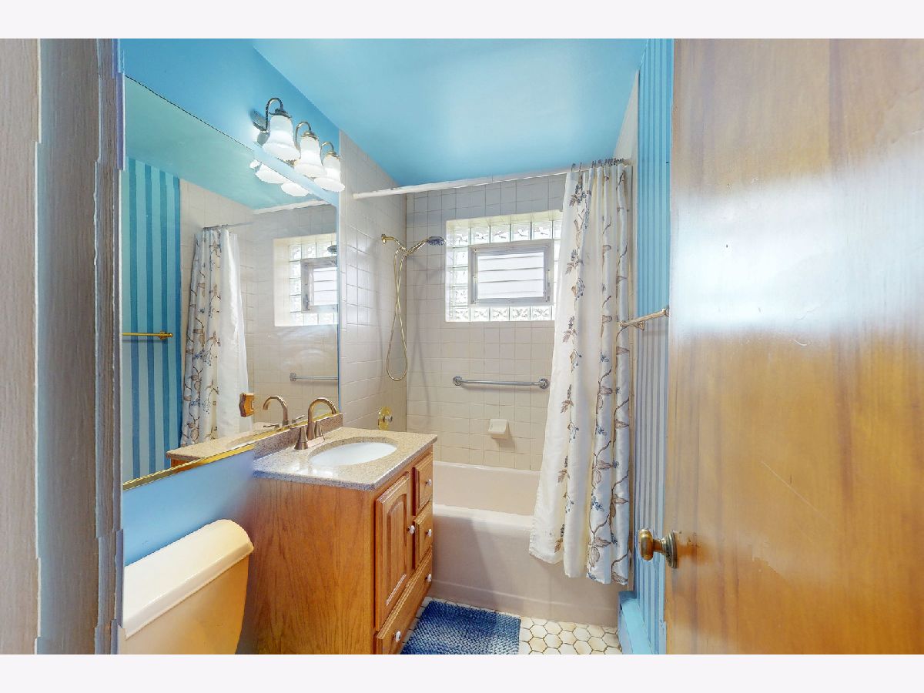
Opportunity!! This 2 bedroom 1 bathroom Villa's Brick Ranch home is waiting for it's next owner. Enjoy the mature tree's and pleasant surroundings the Villa's have to offer. With one level living and the attached garage, this home ready for your ideas. The large backyard with the cement patio will provide space for you to relax and enjoy those sunny days. Close to schools, shopping, Metra and the interstate. Just minutes from O'Hare Airport. Don't miss out. Property sold AS IS
Property Specifics
| Single Family | |
| — | |
| — | |
| 1952 | |
| None | |
| Brick | |
| Asphalt | |
| — | |
| No | |
| — |
| Cook | |
| — | |
| — / Not Applicable | |
| None | |
| Lake Michigan | |
| Public Sewer | |
| Wall Unit(s) | |
| Steam, Baseboard | |
| 12787401 | |
| 09192130280000 |
Nearby Schools
| NAME: | DISTRICT: | DISTANCE: | |
|---|---|---|---|
|
Grade School
Forest Elementary School |
62 | — | |
|
Middle School
Algonquin Middle School |
62 | Not in DB | |
|
High School
Maine West High School |
207 | Not in DB | |
|
Alternate Junior High School
Iroquois Community School |
— | Not in DB | |
Property History
| DATE: | EVENT: | PRICE: | SOURCE: |
|---|---|---|---|
| 6 Nov, 2026 | Sold | $319,999 | MRED MLS |
| 17 Oct, 2026 | Under contract | $319,999 | MRED MLS |
| 16 Oct, 2026 | Listed for sale | $319,999 | MRED MLS |
Room Specifics
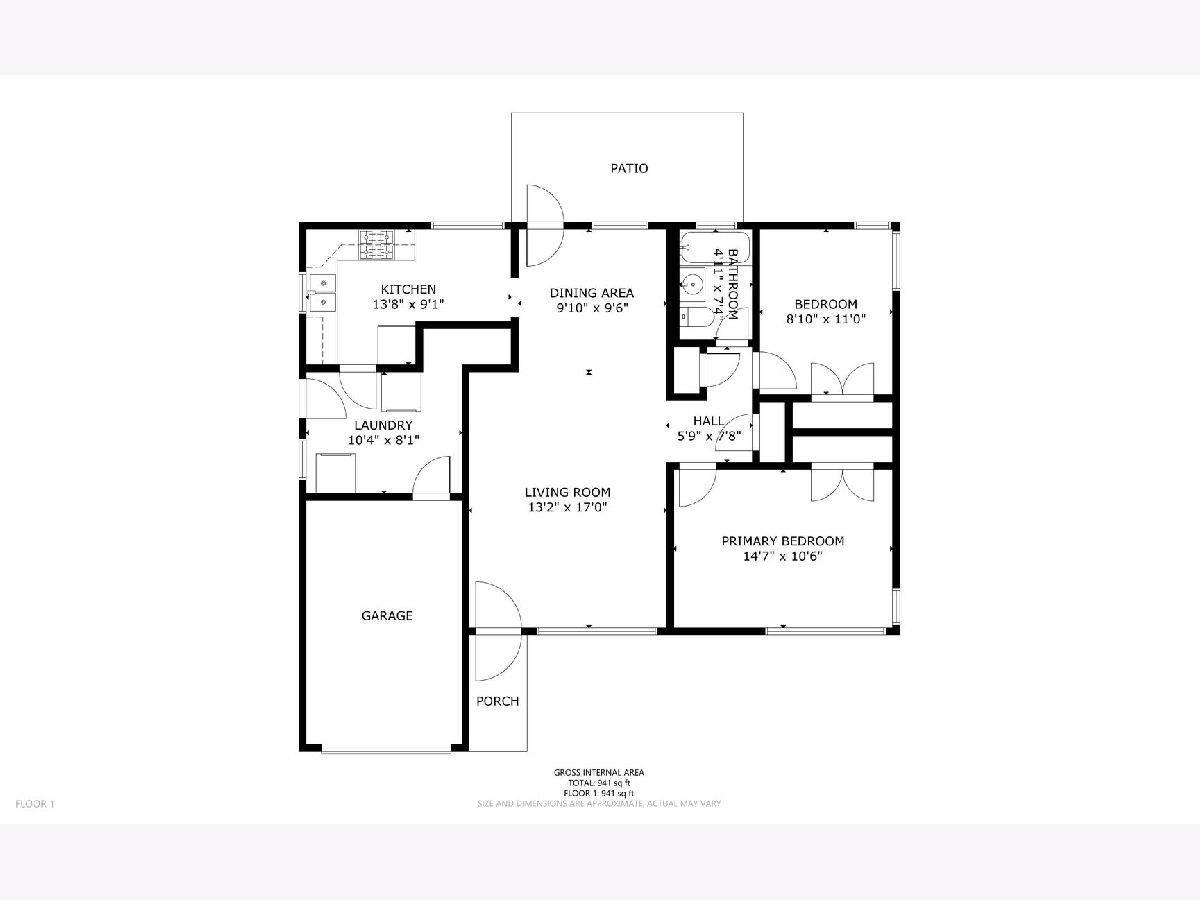
All Bedroom Info:
Total Bedrooms: 2
Bedrooms Above Ground: 2
Bedrooms Below Ground: 0
Total Bedrooms: 2
Bedrooms Above Ground: 2
Bedrooms Below Ground: 0
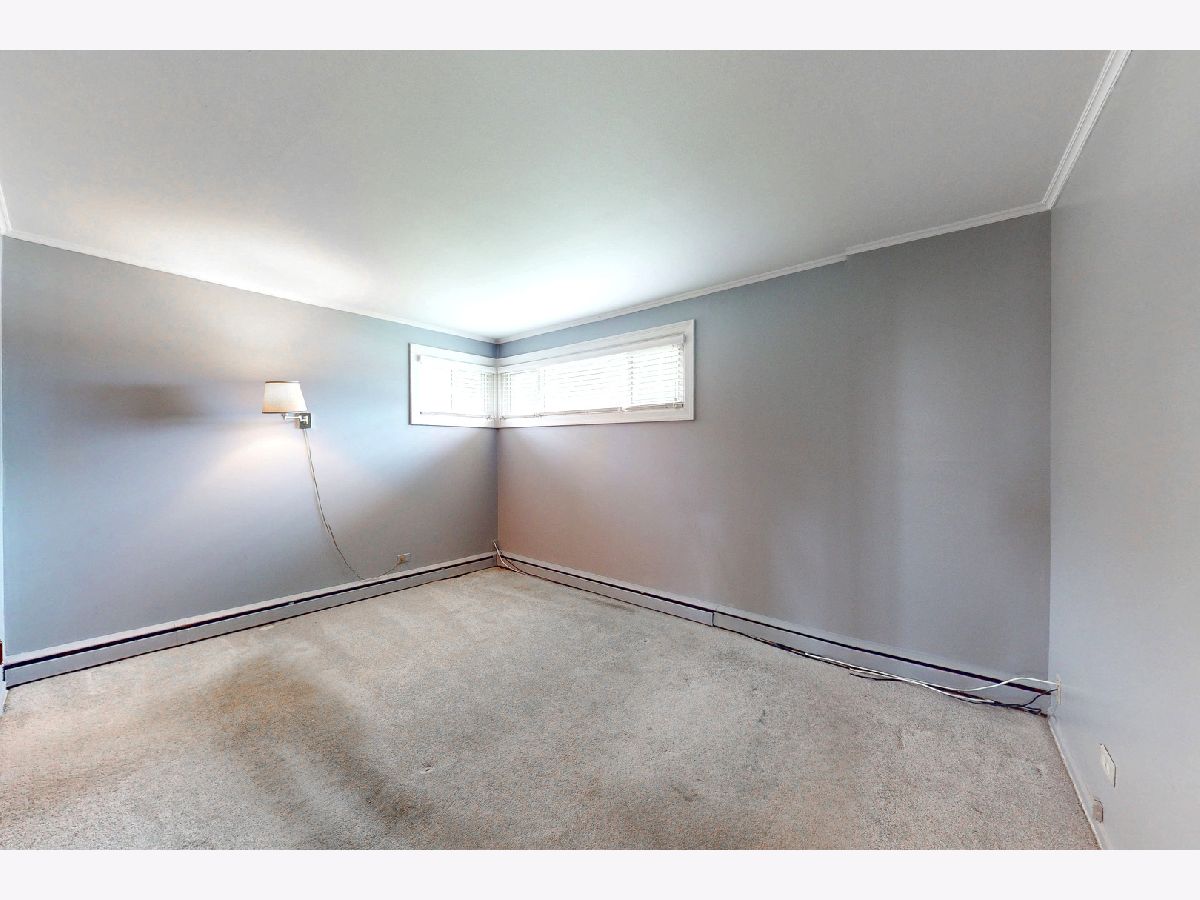
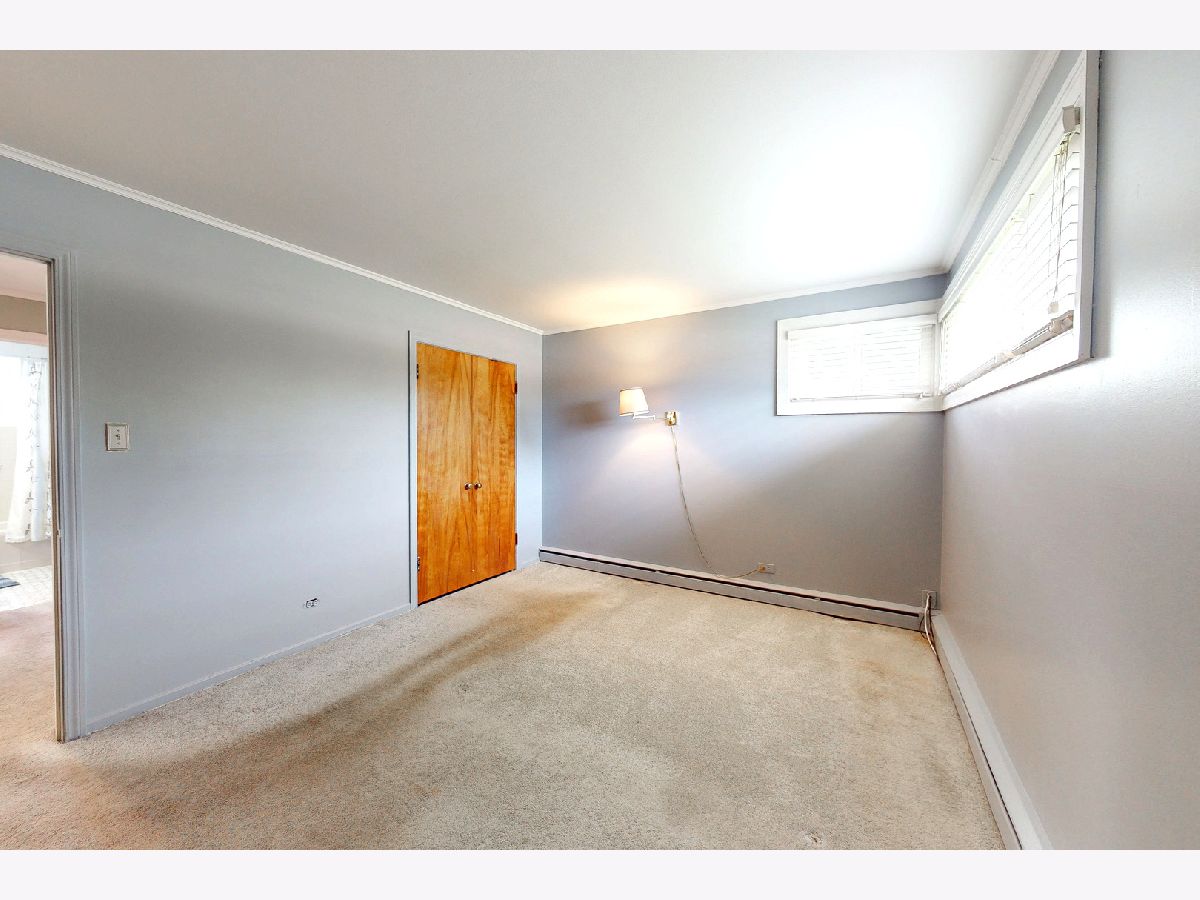
Master Bedroom Info:
Dimensions: 15X10
Location: Main LevelDimensions: 15X10
Floor Type: Carpet
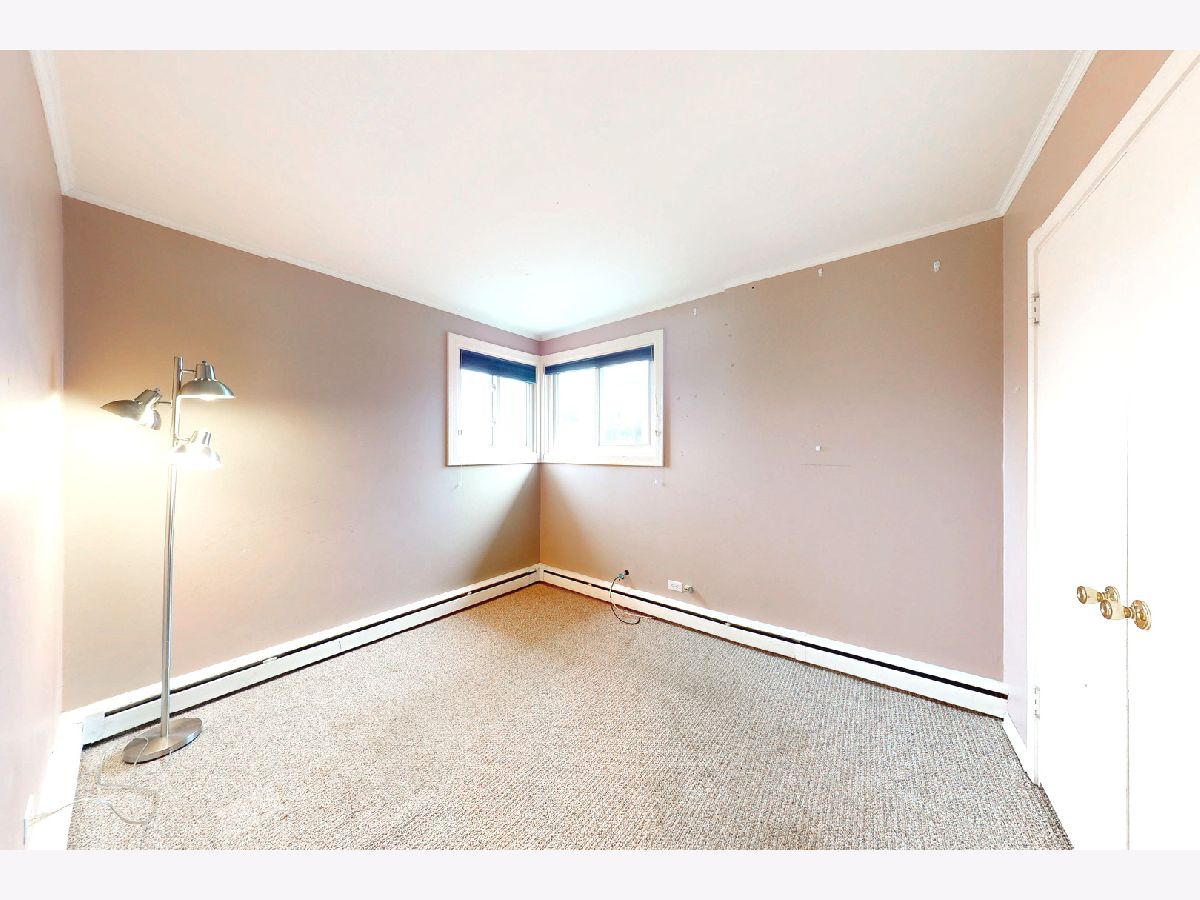
Second Bedroom Info:
Dimensions: 9X11
Location: Main LevelDimensions: 9X11
Floor Type: Carpet
Bathroom Info:
Full Bathrooms: 1
Partial Bathrooms: 0Full Bathrooms: 1
Bathroom Amenities: —
Bathroom in Basement: 0
Dining Room Info:
Dimensions: 10X10
Location: Main LevelDimensions: 10X10
Floor Type: Carpet
Kitchen Info:
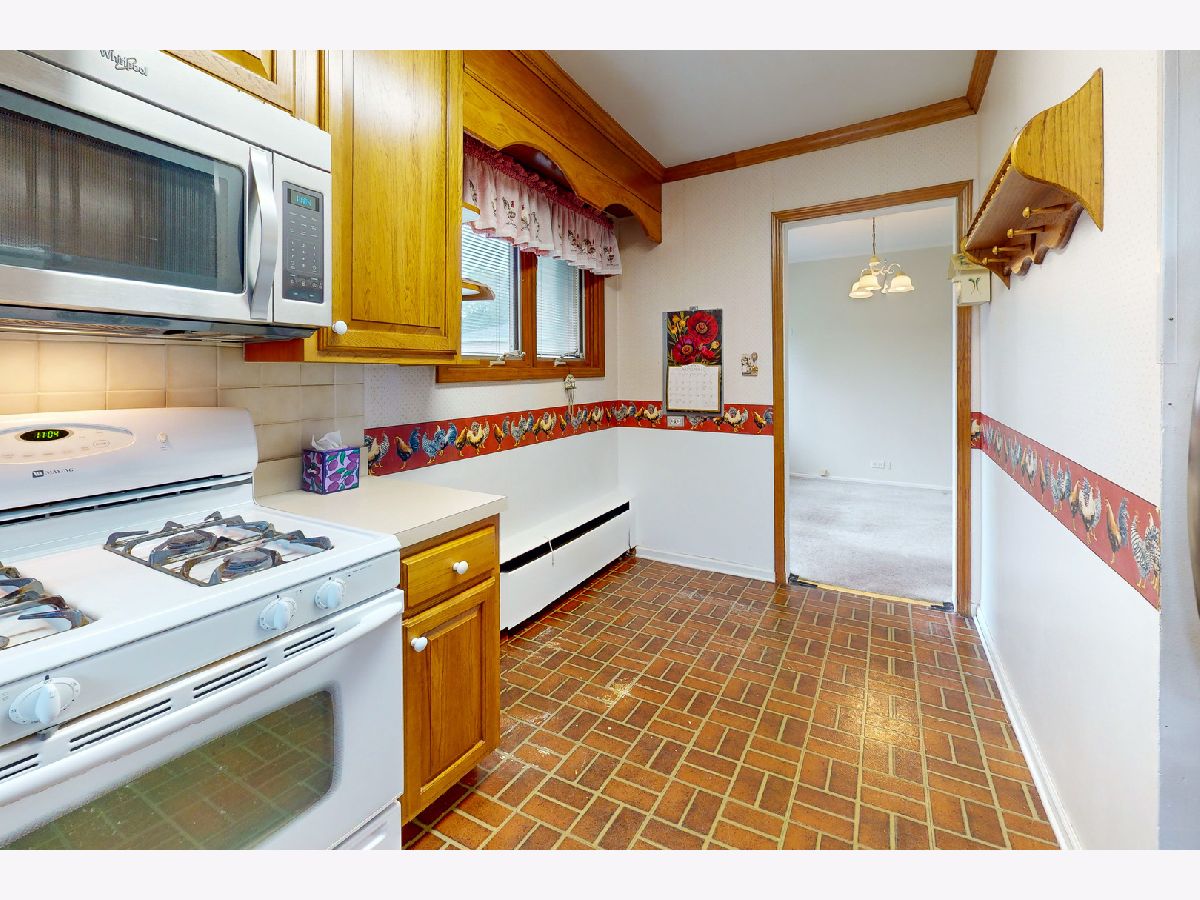
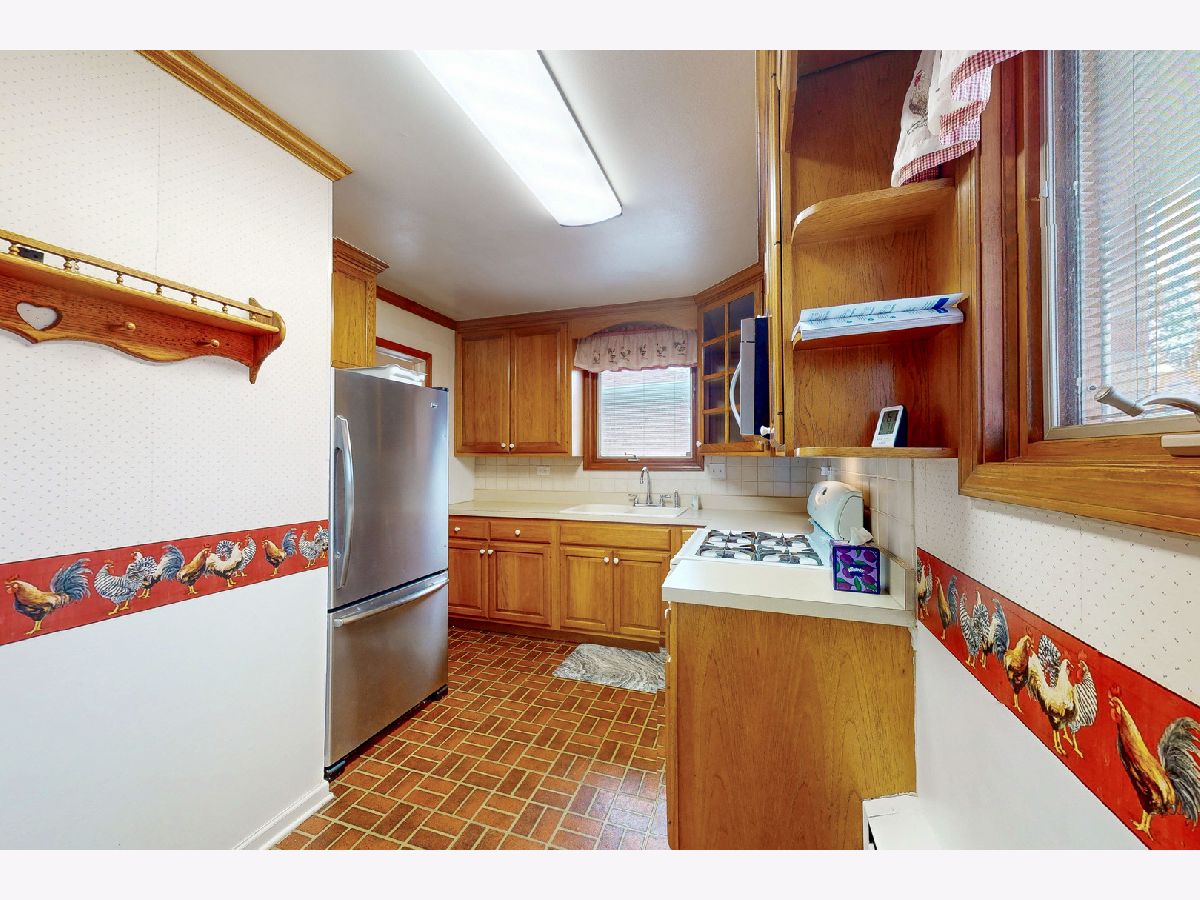
Dimensions: 13X9
Location: Main LevelDimensions: 13X9
Floor Type: Vinyl
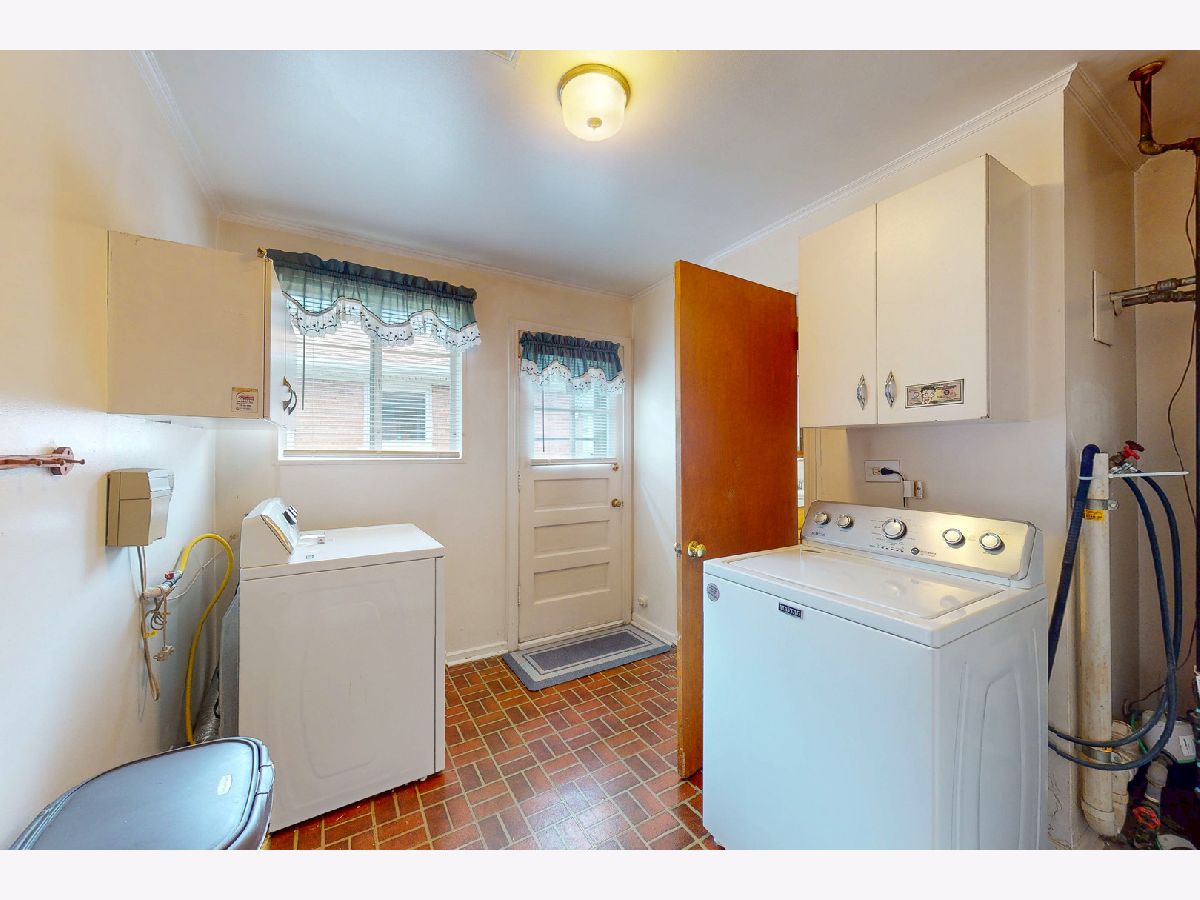
Laundry Room Info:
Dimensions: 10X8
Location: Main LevelDimensions: 10X8
Floor Type: —
Living Room Info:
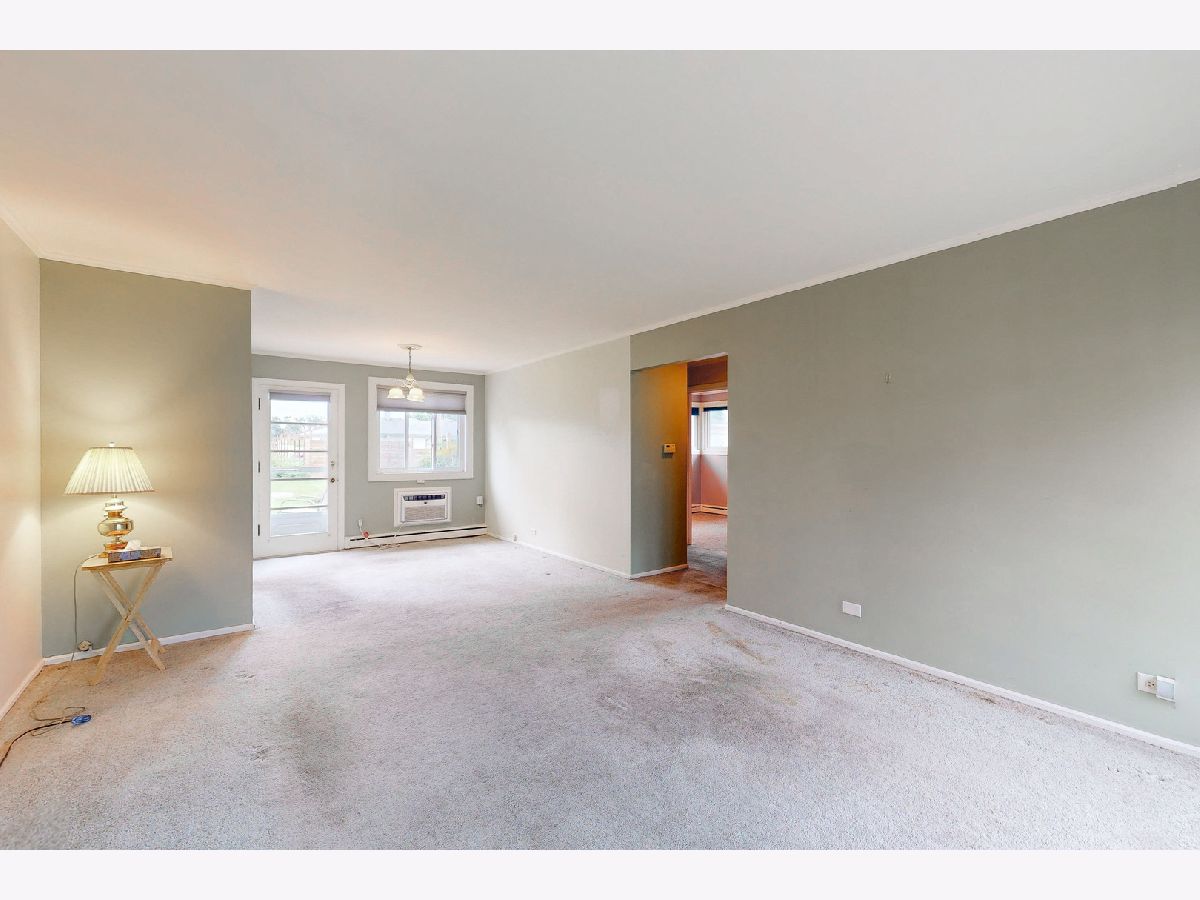
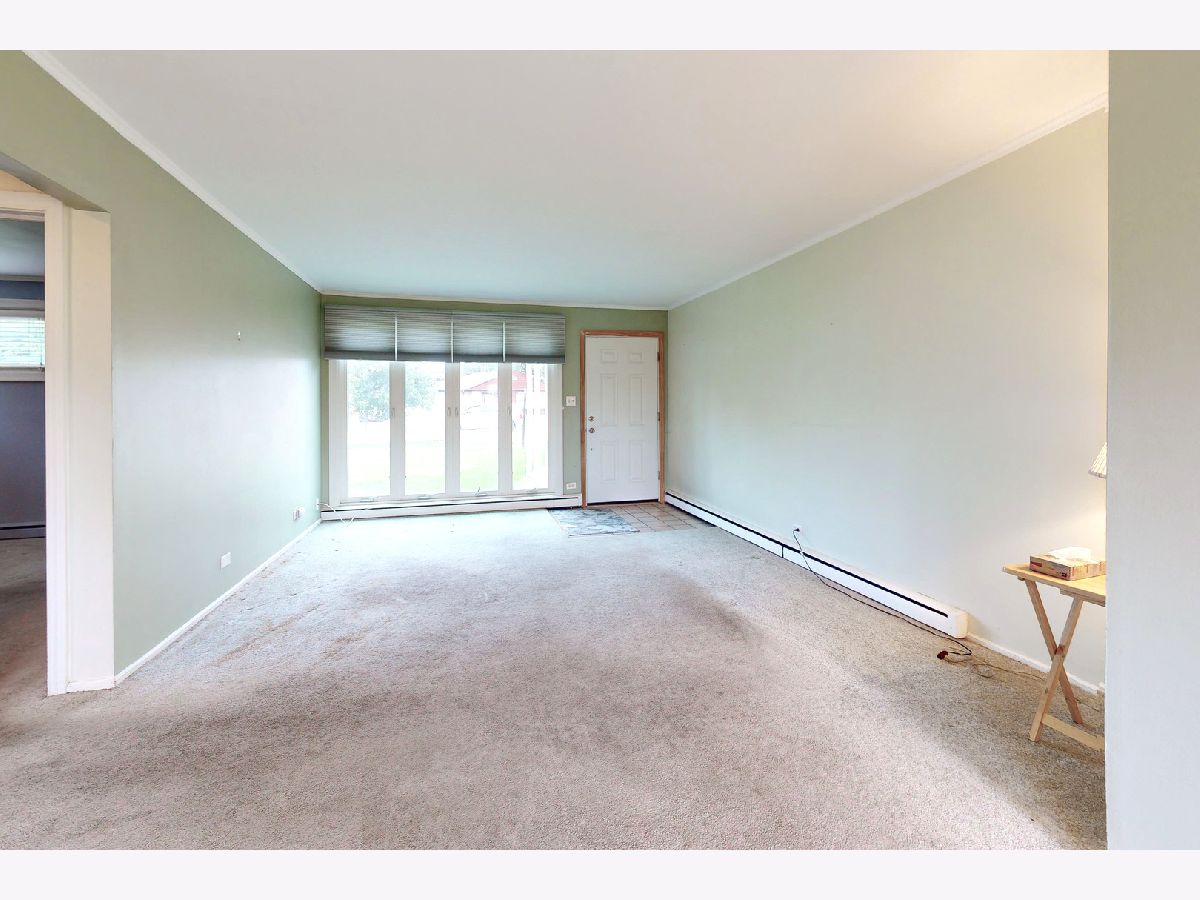
Dimensions: 13X17
Location: Main LevelDimensions: 13X17
Floor Type: Carpet
Additional Rooms Info:
Rooms: No additional rooms
Basement: NoneRooms: No additional rooms
Other Specifics
| 1 | |
| — | |
| Garage Owned, Attached, Garage | |
| — | |
| — | |
| — | |
| — | |
| — | |
| 132x60 132x43 | |
| — | |
| None | |
| — | |
| Range, Refrigerator, Washer, Dryer | |
| Not in DB | |
| — | |
| — | |
| — |
Tax History
| Year | Property Taxes |
|---|---|
| 2026 | $1,023 |
Contact Agent
Nearby Similar Homes
952 Grant Drive, Des Plaines, Illinois 60016

For Sale
$435,000
3 beds / 2.0 baths / 1,308 ft2
Single Family / Built: 1963
28
1182 Webster Lane, Des Plaines, Illinois 60016

For Sale
$315,000
2 beds / 1.0 baths / 884 ft2
Single Family / Built: 1951
7
1095 Webster Lane, Des Plaines, Illinois 60016

For Sale
$440,000
2 beds / 2.0 baths / 2,080 ft2
Single Family / Built: 1952
39
1024 Wolf Road, Des Plaines, Illinois 60016

For Sale
$370,000
3 beds / 1.1 baths / 972 ft2
Single Family / Built: 1953
152
1372 6th Avenue, Des Plaines, Illinois 60018

For Sale
$375,000
3 beds / 2.0 baths / 1,200 ft2
Single Family / Built: 1953
27
834 Wolf Road, Des Plaines, Illinois 60016
For Sale
$440,000
5 beds / 2.2 baths / 2,402 ft2
Single Family / Built: 1951
38
Nearby Sold Comparables
1157 Grant Drive, Des Plaines, Illinois 60016
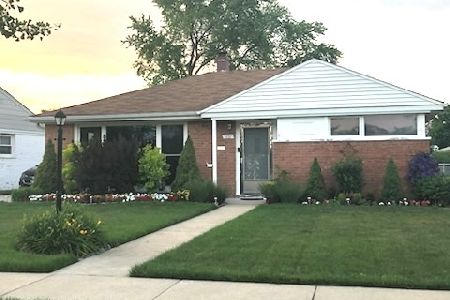
Sold
$334,999
2 beds / 1.1 baths / 1,019 ft2
Single Family / Built: 1952
373
1153 Grant Drive, Des Plaines, Illinois 60016

Sold
$179,900
2 beds / 1.0 baths / 0 ft2
Single Family / Built: 1952
6201
1157 Grant Drive, Des Plaines, Illinois 60016
Sold
$259,000
2 beds / 1.1 baths / 1,019 ft2
Single Family / Built: 1953
2773
1104 Villa Drive, Des Plaines, Illinois 60016
Sold
$209,000
2 beds / 1.1 baths / 1,570 ft2
Single Family / Built: 1953
4908
1162 Grant Drive, Des Plaines, Illinois 60016
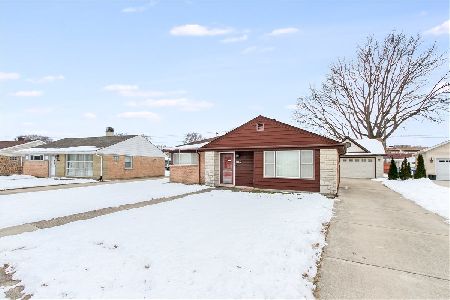
Sold
$318,000
2 beds / 1.0 baths / 1,014 ft2
Single Family / Built: 1955
326
Contact Agent
Listing Provided By
Keller Williams ONEChicago
