

1161 Millcreek Lane, Algonquin, Illinois 60102
Subdivision > Dawson Mill
Sorry, we are updating photos, please update this page in 15 minutes
$155,000
|
Sold
|
|
| Status: | Closed |
| Sqft: | 1,350 |
| Cost/Sqft: | $126 |
| Beds: | 3 |
| Baths: | 2 |
| Year Built: | 1996 |
| Property Taxes: | $4,872 |
| Days On Market: | 5373 |
| Lot Size: | 0,00 |
Description
Charming ranch in lovely neighborhood. Kitchen is open to the eating area and family room. Spacious bedrooms. New neutral carpeting, New Roof, New Vinyl Siding. Wonderful yard with paver patio.
Property Specifics
| Single Family | |
| — | |
| Ranch | |
| 1996 | |
| Full | |
| Vinyl Siding | |
| — | |
| BURTON | |
| No | |
| — |
| Mc Henry | |
| Dawson Mill | |
| 0 / Not Applicable | |
| None | |
| Public | |
| Public Sewer | |
| Central Air | |
| Natural Gas, Forced Air | |
| 08007345 | |
| 1932178007 |
Nearby Schools
| NAME: | DISTRICT: | DISTANCE: | |
|---|---|---|---|
|
Grade School
Lincoln Prairie Elementary Schoo |
300 | — | |
|
Middle School
Westfield Community School |
300 | Not in DB | |
|
High School
H D Jacobs High School |
300 | Not in DB | |
Property History
| DATE: | EVENT: | PRICE: | SOURCE: |
|---|---|---|---|
| 29 Nov, 2010 | Sold | $183,500 | MRED MLS |
| 19 Oct, 2010 | Under contract | $189,900 | MRED MLS |
| 21 Sep, 2010 | Listed for sale | $189,900 | MRED MLS |
| 7 May, 2012 | Sold | $155,000 | MRED MLS |
| 27 Mar, 2012 | Under contract | $169,500 | MRED MLS |
| 29 Feb, 2012 | Listed for sale | $169,500 | MRED MLS |
| 24 Jun, 2015 | Sold | $197,500 | MRED MLS |
| 20 May, 2015 | Under contract | $200,000 | MRED MLS |
| 10 May, 2015 | Listed for sale | $200,000 | MRED MLS |
Sorry, we are updating photos, please update this page in 15 minutes
Room Specifics
All Bedroom Info:
Total Bedrooms: 3
Bedrooms Above Ground: 3
Bedrooms Below Ground: 0
Total Bedrooms: 3
Bedrooms Above Ground: 3
Bedrooms Below Ground: 0
Second Bedroom Info:
Dimensions: —
Location: —Dimensions: —
Floor Type: Carpet
Third Bedroom Info:
Dimensions: —
Location: —Dimensions: —
Floor Type: Carpet
Bathroom Info:
Full Bathrooms: 2
Partial Bathrooms: 0Full Bathrooms: 2
Bathroom Amenities: —
Bathroom in Basement: 0
Dining Room Info:
Dimensions: —
Location: —Dimensions: —
Floor Type: Carpet
Kitchen Info:
Dimensions: —
Location: —Dimensions: —
Floor Type: Ceramic Tile
Features: Eating Area-Table Space
Living Room Info:
Dimensions: —
Location: —Dimensions: —
Floor Type: Carpet
Additional Rooms Info:
Rooms: Eating Area
Basement: FullRooms: Eating Area
Other Specifics
| 2 | |
| — | |
| Garage | |
| — | |
| — | |
| — | |
| — | |
| — | |
| 75X145X75X145 | |
| — | |
| Full | |
| — | |
| Double Oven, Refrigerator, Washer, Dryer, Disposal | |
| Not in DB | |
| — | |
| — | |
| — |
Tax History
| Year | Property Taxes |
|---|---|
| 2010 | $4,765 |
| 2012 | $4,872 |
| 2015 | $4,734 |
Contact Agent
Nearby Similar Homes



Nearby Sold Comparables
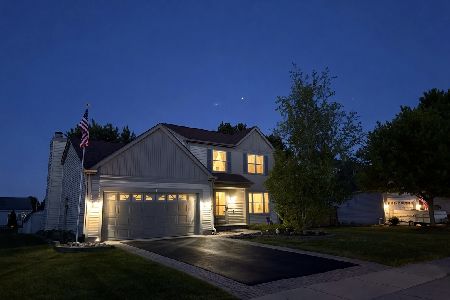
1141 Millcreek Lane, Algonquin, Illinois 60102
Sold
$390,000
3 beds / 2.1 baths / 1,451 ft2
Single Family / Built: 1996
172
1180 Stonegate Road, Algonquin, Illinois 60102

Sold
$229,000
3 beds / 2.1 baths / 1,333 ft2
Single Family / Built: 1996
2678
1160 Stonegate Road, Algonquin, Illinois 60102
Sold
$217,000
3 beds / 2.0 baths / 1,333 ft2
Single Family / Built: 1996
4237
Contact Agent
Listing Provided By
Berkshire Hathaway HomeServices Starck Real Estate
