

1164 Cherry Lane, Beecher, Illinois 60401
Sorry, we are updating photos, please update this page in 15 minutes
$175,000
|
Sold
|
|
| Status: | Closed |
| Sqft: | 2,500 |
| Cost/Sqft: | $72 |
| Beds: | 4 |
| Baths: | 3 |
| Year Built: | 2007 |
| Property Taxes: | $6,639 |
| Days On Market: | 5062 |
| Lot Size: | 0,00 |
Description
Great brick home in Prestigious "Prairie Crossings" Open floor plan! Huge kitchen with 42" cabinets/island/big pantry! Upstairs features 4 huge bedrooms with ceiling fan in every room! FULL FINISHED BASEMENT! ****Regular sale/Not a short sale*** Great quiet neighborhood!
Property Specifics
| Single Family | |
| — | |
| Contemporary | |
| 2007 | |
| Full | |
| Brick | |
| — | |
| — | |
| No | |
| — |
| Will | |
| — | |
| 130 / Annual | |
| Other | |
| Public | |
| Public Sewer | |
| Central Air | |
| Natural Gas | |
| 08235444 | |
| 2222162100380000 |
Nearby Schools
| NAME: | DISTRICT: | DISTANCE: | |
|---|---|---|---|
|
Grade School
Beecher Elementary School |
200U | — | |
|
Middle School
Beecher Junior High School |
200U | Not in DB | |
|
High School
Beecher High School |
200U | Not in DB | |
Property History
| DATE: | EVENT: | PRICE: | SOURCE: |
|---|---|---|---|
| 8 Mar, 2013 | Sold | $175,000 | MRED MLS |
| 12 Jan, 2013 | Under contract | $179,900 | MRED MLS |
| — | Last price change | $189,900 | MRED MLS |
| 15 Dec, 2012 | Listed for sale | $189,900 | MRED MLS |
| 17 Sep, 2015 | Under contract | $0 | MRED MLS |
| 9 Sep, 2015 | Listed for sale | $0 | MRED MLS |
| 26 Jun, 2017 | Under contract | $0 | MRED MLS |
| 5 Jun, 2017 | Listed for sale | $0 | MRED MLS |
| 5 Jan, 2023 | Sold | $291,000 | MRED MLS |
| 23 Nov, 2022 | Under contract | $289,900 | MRED MLS |
| 21 Nov, 2022 | Listed for sale | $289,900 | MRED MLS |
Sorry, we are updating photos, please update this page in 15 minutes
Room Specifics
All Bedroom Info:
Total Bedrooms: 4
Bedrooms Above Ground: 4
Bedrooms Below Ground: 0
Total Bedrooms: 4
Bedrooms Above Ground: 4
Bedrooms Below Ground: 0
Second Bedroom Info:
Dimensions: —
Location: —Dimensions: —
Floor Type: Carpet
Third Bedroom Info:
Dimensions: —
Location: —Dimensions: —
Floor Type: Carpet
Fourth Bedroom Info:
Dimensions: —
Location: —Dimensions: —
Floor Type: Carpet
Bathroom Info:
Full Bathrooms: 3
Partial Bathrooms: 1Full Bathrooms: 3
Bathroom Amenities: Whirlpool, Double Sink
Bathroom in Basement: 0
Dining Room Info:
Dimensions: —
Location: —Dimensions: —
Floor Type: Ceramic Tile
Kitchen Info:
Dimensions: —
Location: —Dimensions: —
Floor Type: Ceramic Tile
Features: Eating Area-Breakfast Bar, Island, Pantry-Closet
Laundry Room Info:
Dimensions: —
Location: —Dimensions: —
Floor Type: Ceramic Tile
Living Room Info:
Dimensions: —
Location: —Dimensions: —
Floor Type: Carpet
Family Room Info:
Dimensions: —
Location: —Dimensions: —
Floor Type: Carpet
Additional Rooms Info:
Rooms: Foyer
Basement: FullRooms: Foyer
Other Specifics
| 3 | |
| — | |
| Garage | |
| — | |
| — | |
| — | |
| Patio | |
| — | |
| 70X120 | |
| — | |
| Full | |
| Vaulted/Cathedral Ceilings, First Floor Laundry | |
| — | |
| Not in DB | |
| — | |
| — | |
| Gas Log |
Tax History
| Year | Property Taxes |
|---|---|
| 2013 | $6,639 |
| 2023 | $7,949 |
Contact Agent
Nearby Similar Homes
270 Aspen Drive, Beecher, Illinois 60401

For Sale
$425,000
4 beds / 2.1 baths / 2,400 ft2
Single Family / Built: 2025
615
1449 Crooked Creek Drive, Beecher, Illinois 60401

For Sale
$324,900
3 beds / 2.0 baths / 1,800 ft2
Single Family / Built: 2004
39
1361 Rolling Pass, Beecher, Illinois 60401
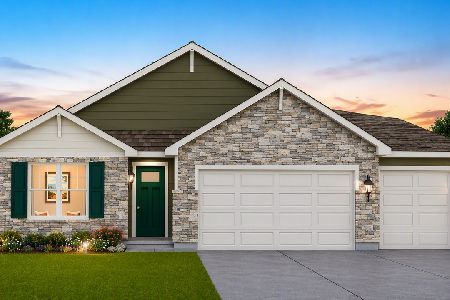
For Sale
$344,990
3 beds / 2.0 baths / 1,498 ft2
Single Family / Built: 2026
33
1371 Rolling, Beecher, Illinois 60401
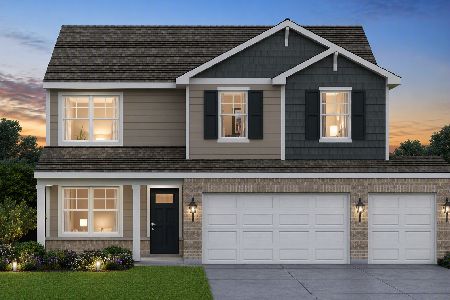
For Sale
$376,490
4 beds / 2.1 baths / 2,050 ft2
Single Family / Built: 2026
99
1381 Rolling Pass, Beecher, Illinois 60401
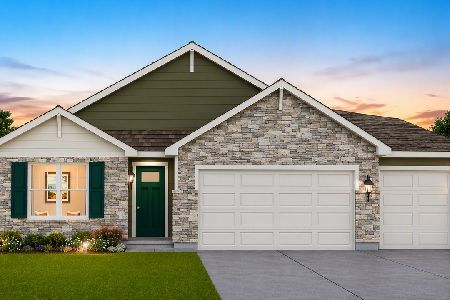
For Sale
$348,490
3 beds / 2.0 baths / 1,498 ft2
Single Family / Built: 2026
33
642 Country Lane, Beecher, Illinois 60401
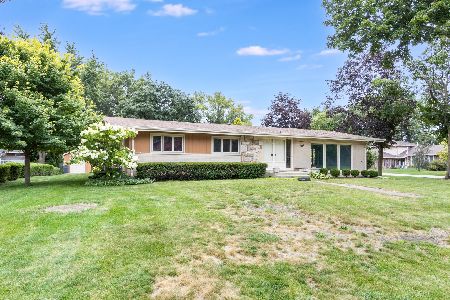
For Sale
$299,000
3 beds / 2.0 baths / 1,800 ft2
Single Family / Built: 1966
24
Nearby Sold Comparables
1164 Cherry Lane, Beecher, Illinois 60401
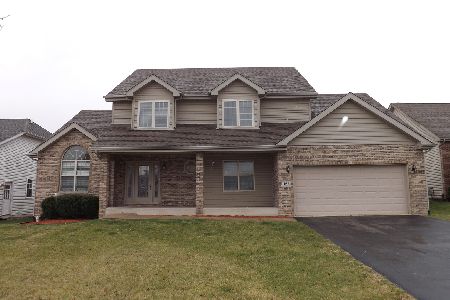
Sold
$289,900
4 beds / 2.1 baths / 2,500 ft2
Single Family / Built: 2007
1434
1174 Cherry Lane, Beecher, Illinois 60401

Sold
$224,000
4 beds / 2.1 baths / 2,700 ft2
Single Family / Built: 2007
3818
1154 Cherry Lane, Beecher, Illinois 60401
Sold
$144,900
4 beds / 2.1 baths / 2,400 ft2
Single Family / Built: 2007
4121
1144 Cherry Lane, Beecher, Illinois 60401
Sold
$219,999
4 beds / 3.0 baths / 2,500 ft2
Single Family / Built: 2005
4707
1184 Cherry Lane, Beecher, Illinois 60401
Sold
$220,000
4 beds / 3.1 baths / 2,900 ft2
Single Family / Built: 2009
4252
327 Pine Street, Beecher, Illinois 60401
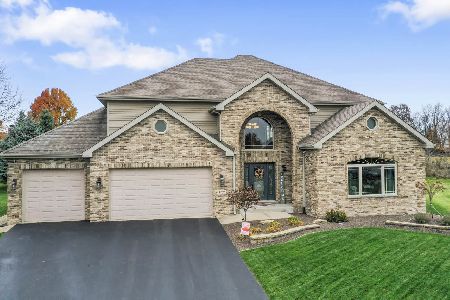
Sold
$465,000
3 beds / 2.1 baths / 3,246 ft2
Single Family / Built: 2006
651
Contact Agent
Listing Provided By
Priced 2 Sell Realty, Inc
