

1174 Cherry Lane, Beecher, Illinois 60401
Subdivision > Prairie Crossing
Sorry, we are updating photos, please update this page in 15 minutes
$224,000
|
Sold
|
|
| Status: | Closed |
| Sqft: | 2,700 |
| Cost/Sqft: | $83 |
| Beds: | 4 |
| Baths: | 3 |
| Year Built: | 2007 |
| Property Taxes: | $7,147 |
| Days On Market: | 3818 |
| Lot Size: | 0,00 |
Description
Quality construction with huge rooms in this 4 bedroom, 2 1/2 bath home. Kitchen has center island and stainless appliances. Breakfast area with sliding doors. Kitchen is open to family room with cozy fireplace.First floor laundry/mudroom off garage. Vaulted beamed ceilings ( 22 ft )in living room and dining room. 1st floor has bedroom that could be used for an office/den. 2nd floor has 4 more bedrooms. Master has trey ceiling, master bath en suite with whirlpool, separate shower and huge walk in closet. Basement has rough in for a bath and is waiting for your finishing touches. 2 zoned efficient furnace and air.
Property Specifics
| Single Family | |
| — | |
| Contemporary | |
| 2007 | |
| Full | |
| Vinyl Siding, Brick | |
| Asphalt | |
| 2 STORY | |
| No | |
| — |
| Will | |
| Prairie Crossing | |
| 0 / Not Applicable | |
| None | |
| Public | |
| Public Sewer | |
| Central Air, Zoned | |
| Natural Gas, Forced Air | |
| 09224001 | |
| 2222162100370000 |
Property History
| DATE: | EVENT: | PRICE: | SOURCE: |
|---|---|---|---|
| 23 Sep, 2016 | Sold | $224,000 | MRED MLS |
| 14 Jul, 2016 | Under contract | $224,000 | MRED MLS |
| — | Last price change | $229,000 | MRED MLS |
| 12 May, 2016 | Listed for sale | $232,000 | MRED MLS |
Sorry, we are updating photos, please update this page in 15 minutes
Room Specifics
All Bedroom Info:
Total Bedrooms: 4
Bedrooms Above Ground: 4
Bedrooms Below Ground: 0
Total Bedrooms: 4
Bedrooms Above Ground: 4
Bedrooms Below Ground: 0
Second Bedroom Info:
Dimensions: —
Location: —Dimensions: —
Floor Type: Carpet
Third Bedroom Info:
Dimensions: —
Location: —Dimensions: —
Floor Type: Carpet
Fourth Bedroom Info:
Dimensions: —
Location: —Dimensions: —
Floor Type: Carpet
Bathroom Info:
Full Bathrooms: 3
Partial Bathrooms: 1Full Bathrooms: 3
Bathroom Amenities: Whirlpool, Separate Shower, Double Sink
Bathroom in Basement: 0
Dining Room Info:
Dimensions: —
Location: —Dimensions: —
Floor Type: Carpet
Kitchen Info:
Dimensions: —
Location: —Dimensions: —
Floor Type: Ceramic Tile
Features: Eating Area-Table Space, Island
Laundry Room Info:
Dimensions: —
Location: —Dimensions: —
Floor Type: Vinyl
Living Room Info:
Dimensions: —
Location: —Dimensions: —
Floor Type: Carpet
Family Room Info:
Dimensions: —
Location: —Dimensions: —
Floor Type: Hardwood
Additional Rooms Info:
Rooms: Den
Basement: FullRooms: Den
Other Specifics
| 2 | |
| — | |
| Garage | |
| — | |
| — | |
| — | |
| — | |
| — | |
| 27X47X121X70X107 | |
| — | |
| Full | |
| Vaulted/Cathedral Ceilings, Hardwood Floors, First Floor Bedroom, First Floor Laundry | |
| Range, Microwave, Dishwasher, Refrigerator, Stainless Steel Appliance(s) | |
| Not in DB | |
| Sidewalks, Street Lights, Street Paved | |
| — | |
| — |
Tax History
| Year | Property Taxes |
|---|---|
| 2016 | $7,147 |
Contact Agent
Nearby Similar Homes
270 Aspen Drive, Beecher, Illinois 60401

For Sale
$425,000
4 beds / 2.1 baths / 2,400 ft2
Single Family / Built: 2025
615
1449 Crooked Creek Drive, Beecher, Illinois 60401

For Sale
$324,900
3 beds / 2.0 baths / 1,800 ft2
Single Family / Built: 2004
39
1361 Rolling Pass, Beecher, Illinois 60401
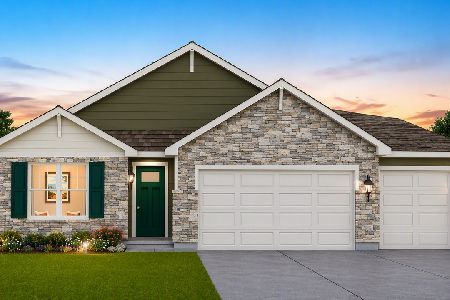
For Sale
$344,990
3 beds / 2.0 baths / 1,498 ft2
Single Family / Built: 2026
33
1371 Rolling, Beecher, Illinois 60401
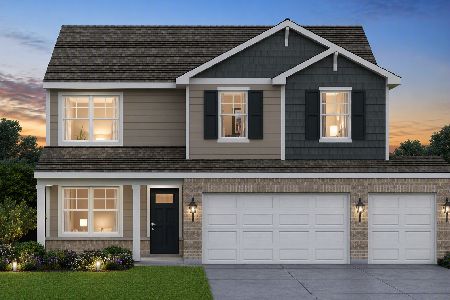
For Sale
$376,490
4 beds / 2.1 baths / 2,050 ft2
Single Family / Built: 2026
99
1381 Rolling Pass, Beecher, Illinois 60401
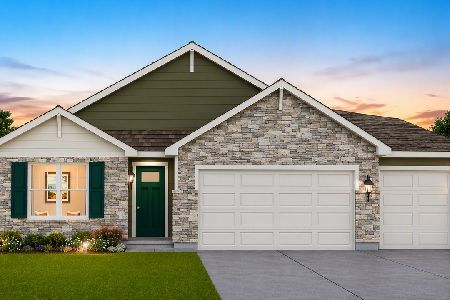
For Sale
$348,490
3 beds / 2.0 baths / 1,498 ft2
Single Family / Built: 2026
33
642 Country Lane, Beecher, Illinois 60401
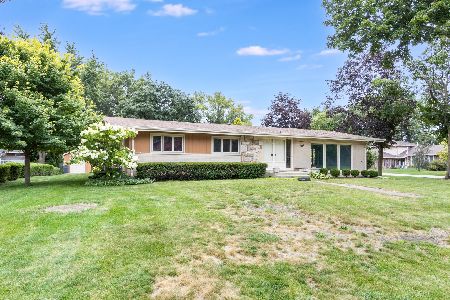
For Sale
$299,000
3 beds / 2.0 baths / 1,800 ft2
Single Family / Built: 1966
24
Nearby Sold Comparables
1164 Cherry Lane, Beecher, Illinois 60401

Sold
$179,900
4 beds / 2.1 baths / 2,500 ft2
Single Family / Built: 2007
5062
1164 Cherry Lane, Beecher, Illinois 60401
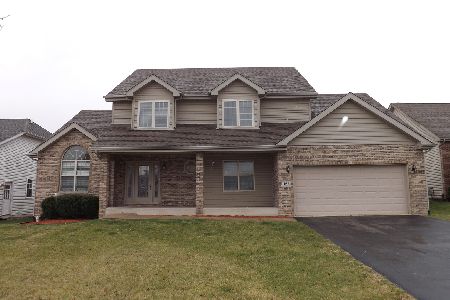
Sold
$289,900
4 beds / 2.1 baths / 2,500 ft2
Single Family / Built: 2007
1434
1184 Cherry Lane, Beecher, Illinois 60401
Sold
$220,000
4 beds / 3.1 baths / 2,900 ft2
Single Family / Built: 2009
4252
1154 Cherry Lane, Beecher, Illinois 60401
Sold
$144,900
4 beds / 2.1 baths / 2,400 ft2
Single Family / Built: 2007
4121
327 Pine Street, Beecher, Illinois 60401
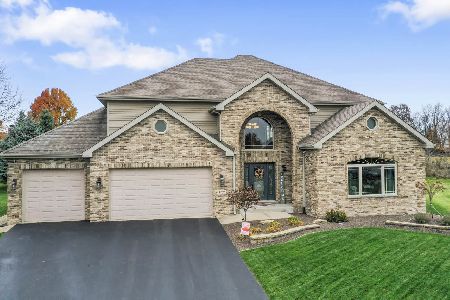
Sold
$465,000
3 beds / 2.1 baths / 3,246 ft2
Single Family / Built: 2006
651
1144 Cherry Lane, Beecher, Illinois 60401
Sold
$219,999
4 beds / 3.0 baths / 2,500 ft2
Single Family / Built: 2005
4707
Contact Agent
Listing Provided By
Coldwell Banker Residential
