

1169 Dovercliff Way, Crystal Lake, Illinois 60014
Sorry, we are updating photos, please update this page in 15 minutes
$249,900
|
Sold
|
|
| Status: | Closed |
| Sqft: | 2,104 |
| Cost/Sqft: | $119 |
| Beds: | 4 |
| Baths: | 3 |
| Year Built: | 1992 |
| Property Taxes: | $7,337 |
| Days On Market: | 4113 |
| Lot Size: | 0,26 |
Description
Meticulously Maintained! 3000 SF Plus Professionally Finished Basement! Dream Kitchen With Oak Cabinetry, Granite and Two Pantrys 6 Panel Doors, Pella Windows, Spacious Rooms Throughout. Beautiful Three Season Room Leads To Large Deck & Above Ground Pool! You'll not see a nicer home for sale in Sterling Estates. No Sign On Property......Call or Email For infomation.
Property Specifics
| Single Family | |
| — | |
| Colonial | |
| 1992 | |
| Full | |
| Vinyl Siding | |
| — | |
| — | |
| No | |
| 0.26 |
| Mc Henry | |
| — | |
| 0 / Not Applicable | |
| None | |
| Public | |
| Public Sewer | |
| Central Air | |
| Natural Gas, Forced Air | |
| 08988597 | |
| 1813228031 |
Property History
| DATE: | EVENT: | PRICE: | SOURCE: |
|---|---|---|---|
| 3 Sep, 2015 | Sold | $249,900 | MRED MLS |
| 2 Aug, 2015 | Under contract | $249,900 | MRED MLS |
| 20 Jul, 2015 | Listed for sale | $249,900 | MRED MLS |
| 7 May, 2021 | Sold | $320,000 | MRED MLS |
| 2 Apr, 2021 | Under contract | $309,000 | MRED MLS |
| 2 Apr, 2021 | Listed for sale | $309,000 | MRED MLS |
| 28 Feb, 2023 | Sold | $415,000 | MRED MLS |
| 30 Jan, 2023 | Under contract | $415,000 | MRED MLS |
| — | Last price change | $425,000 | MRED MLS |
| 17 Jan, 2023 | Listed for sale | $425,000 | MRED MLS |
Sorry, we are updating photos, please update this page in 15 minutes
Room Specifics
All Bedroom Info:
Total Bedrooms: 4
Bedrooms Above Ground: 4
Bedrooms Below Ground: 0
Total Bedrooms: 4
Bedrooms Above Ground: 4
Bedrooms Below Ground: 0
Second Bedroom Info:
Dimensions: —
Location: —Dimensions: —
Floor Type: Carpet
Third Bedroom Info:
Dimensions: —
Location: —Dimensions: —
Floor Type: Carpet
Fourth Bedroom Info:
Dimensions: —
Location: —Dimensions: —
Floor Type: Carpet
Bathroom Info:
Full Bathrooms: 3
Partial Bathrooms: 1Full Bathrooms: 3
Bathroom Amenities: —
Bathroom in Basement: 0
Dining Room Info:
Dimensions: —
Location: —Dimensions: —
Floor Type: Hardwood
Kitchen Info:
Dimensions: —
Location: —Dimensions: —
Floor Type: Ceramic Tile
Living Room Info:
Dimensions: —
Location: —Dimensions: —
Floor Type: Hardwood
Family Room Info:
Dimensions: —
Location: —Dimensions: —
Floor Type: Hardwood
Additional Rooms Info:
Rooms: Eating Area
Basement: FullRooms: Eating Area
Other Specifics
| 2 | |
| — | |
| Garage | |
| — | |
| — | |
| — | |
| — | |
| — | |
| 72X121X107X138 | |
| — | |
| Full | |
| — | |
| — | |
| Not in DB | |
| — | |
| — | |
| — |
Tax History
| Year | Property Taxes |
|---|---|
| 2015 | $7,337 |
| 2021 | $7,353 |
| 2023 | $7,568 |
Contact Agent
Nearby Similar Homes
1153 Dovercliff Way, Crystal Lake, Illinois 60014

For Sale
$435,000
4 beds / 2.1 baths / 3,235 ft2
Single Family / Built: 1992
16
1173 Sandalwood Lane, Crystal Lake, Illinois 60014

For Sale
$469,900
3 beds / 2.1 baths / 3,075 ft2
Single Family / Built: 2000
0
873 Dartmoor Drive, Crystal Lake, Illinois 60014

For Sale
$415,000
3 beds / 1.1 baths / 2,228 ft2
Single Family / Built: 1988
12
985 Ridgewood Lane, Crystal Lake, Illinois 60014

For Sale
$360,000
3 beds / 2.0 baths / 1,517 ft2
Single Family / Built: 1985
13
1021 Colony Drive, Crystal Lake, Illinois 60014

For Sale
$400,000
4 beds / 2.1 baths / 2,057 ft2
Single Family / Built: 1983
22
1262 Knollwood Circle, Crystal Lake, Illinois 60014

For Sale
$399,900
4 beds / 2.1 baths / 2,261 ft2
Single Family / Built: 1991
18
Nearby Sold Comparables
1169 Dovercliff Way, Crystal Lake, Illinois 60014
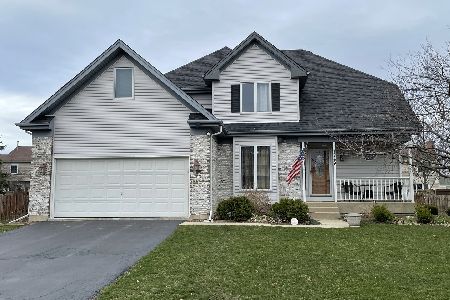
Sold
$309,000
4 beds / 2.1 baths / 2,200 ft2
Single Family / Built: 1992
2030
1169 Dovercliff Way, Crystal Lake, Illinois 60014

Sold
$415,000
4 beds / 2.1 baths / 2,211 ft2
Single Family / Built: 1992
1375
1173 Dovercliff Way, Crystal Lake, Illinois 60014

Sold
$297,000
4 beds / 3.0 baths / 2,176 ft2
Single Family / Built: 1992
2486
1165 Dovercliff Way, Crystal Lake, Illinois 60014
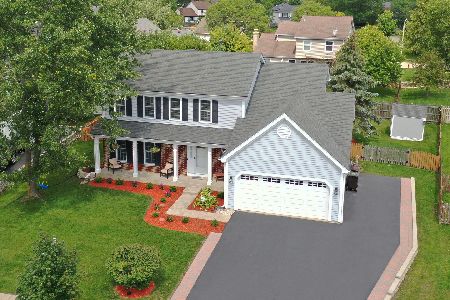
Sold
$339,000
4 beds / 2.1 baths / 2,159 ft2
Single Family / Built: 1992
1891
1128 Boxwood Drive, Crystal Lake, Illinois 60014
Sold
$204,000
4 beds / 2.1 baths / 1,776 ft2
Single Family / Built: 1992
4378
1128 Boxwood Drive, Crystal Lake, Illinois 60014
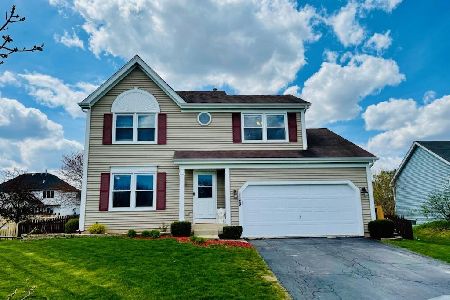
Sold
$310,000
4 beds / 2.1 baths / 1,776 ft2
Single Family / Built: 1992
2015
Contact Agent
Listing Provided By
RE/MAX Property Source
