

117 School Street, Mount Prospect, Illinois 60056
Subdivision > Busse Triangle
Sorry, we are updating photos, please update this page in 15 minutes
$370,000
|
Sold
|
|
| Status: | Closed |
| Sqft: | 0 |
| Cost/Sqft: | — |
| Beds: | 3 |
| Baths: | 2 |
| Year Built: | 1956 |
| Property Taxes: | $4,728 |
| Days On Market: | 6035 |
| Lot Size: | 0,00 |
Description
YOUR WAIT IS OVER! BIGGER THAN IT LOOKS! 3 BR BRICK RANCH WITH 1ST FLR OFFICE! FAMILY ROOM WITH FLR TO CEILG BRICK FIREPLACE! UPDATED KITCHEN AND BATHS! GREAT SIZED MSTR. SUITE WITH A BEAUTIFUL BATH AND GREAT CLOSET SPACE! HUGE BSMT WITH REC RM, BAR, UTIL. ROOM AND ANOTHER SPACE FOR A SECOND OFFICE! 2 CEDAR CLOSETS! YOU WILL LOVE THE BEAUTIFUL YARD WITH THE DECK, PAVER PATIO AND GAZEBO! WLK TO PARK,TOWN & TRAIN
Property Specifics
| Single Family | |
| — | |
| Ranch | |
| 1956 | |
| Full | |
| Brick | |
| Asphalt | |
| — | |
| No | |
| — |
| Cook | |
| Busse Triangle | |
| 0 / Not Applicable | |
| None | |
| Lake Michigan | |
| Public Sewer | |
| Central Air, Zoned | |
| Natural Gas, Forced Air | |
| 07509602 | |
| 08122070130000 |
Nearby Schools
| NAME: | DISTRICT: | DISTANCE: | |
|---|---|---|---|
|
Grade School
Fairview Elementary School |
57 | — | |
|
Middle School
Lincoln Junior High School |
57 | Not in DB | |
|
High School
Prospect High School |
214 | Not in DB | |
Property History
| DATE: | EVENT: | PRICE: | SOURCE: |
|---|---|---|---|
| 8 Jul, 2010 | Sold | $370,000 | MRED MLS |
| 28 Apr, 2010 | Under contract | $379,900 | MRED MLS |
| 23 Apr, 2010 | Listed for sale | $379,900 | MRED MLS |
Sorry, we are updating photos, please update this page in 15 minutes
Room Specifics
All Bedroom Info:
Total Bedrooms: 3
Bedrooms Above Ground: 3
Bedrooms Below Ground: 0
Total Bedrooms: 3
Bedrooms Above Ground: 3
Bedrooms Below Ground: 0
Second Bedroom Info:
Dimensions: —
Location: —Dimensions: —
Floor Type: Carpet
Third Bedroom Info:
Dimensions: —
Location: —Dimensions: —
Floor Type: Carpet
Bathroom Info:
Full Bathrooms: 2
Partial Bathrooms: —Full Bathrooms: 2
Bathroom Amenities: Separate Shower
Bathroom in Basement: 0
Dining Room Info:
Dimensions: —
Location: —Dimensions: —
Floor Type: Carpet
Kitchen Info:
Dimensions: —
Location: —Dimensions: —
Floor Type: Hardwood
Laundry Room Info:
Dimensions: —
Location: —Dimensions: —
Floor Type: Vinyl
Living Room Info:
Dimensions: —
Location: —Dimensions: —
Floor Type: Carpet
Family Room Info:
Dimensions: —
Location: —Dimensions: —
Floor Type: Carpet
Additional Rooms Info:
Rooms: Den, Office, Recreation Room
Basement: FullRooms: Den, Office, Recreation Room
Other Specifics
| 1 | |
| Concrete Perimeter | |
| Garage | |
| — | |
| — | |
| — | |
| — | |
| Fenced Yard | |
| 82 X 146 | |
| Pull Down Stair | |
| Full | |
| — | |
| Range, Microwave, Dishwasher, Refrigerator, Washer, Dryer, Disposal | |
| Not in DB | |
| Sidewalks, Street Lights, Street Paved | |
| — | |
| Gas Starter |
Tax History
| Year | Property Taxes |
|---|---|
| 2010 | $4,728 |
Contact Agent
Nearby Similar Homes
219 William Street, Mount Prospect, Illinois 60056
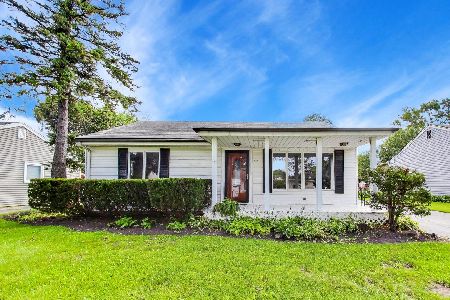
For Sale
$369,000
3 beds / 1.1 baths / 1,312 ft2
Single Family / Built: 1957
22
10 School Street, Mount Prospect, Illinois 60056
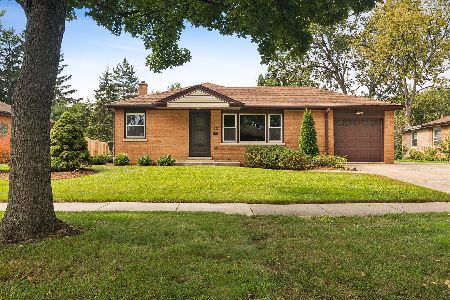
For Sale
$450,000
3 beds / 1.0 baths / 1,246 ft2
Single Family / Built: 1955
29
114 Edward Street, Mount Prospect, Illinois 60056
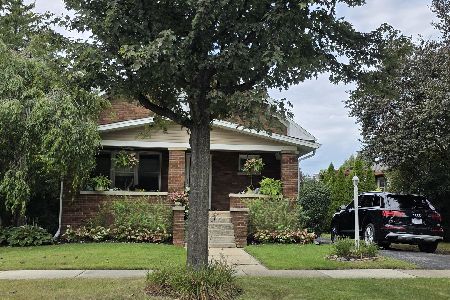
For Sale
$950,000
4 beds / 4.0 baths / 3,000 ft2
Single Family / Built: 1925
25
13 School Street, Mount Prospect, Illinois 60056
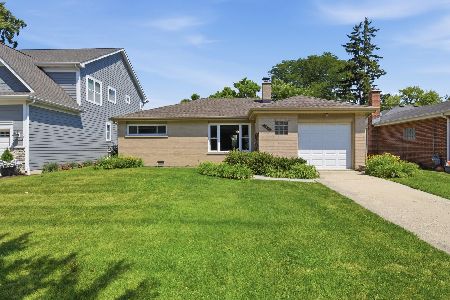
For Sale
$379,000
2 beds / 1.0 baths / 1,086 ft2
Single Family / Built: 1954
79
317 Louis Street, Mount Prospect, Illinois 60056
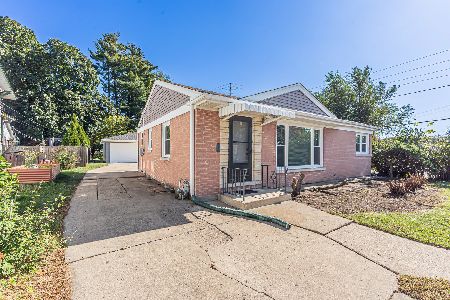
For Sale
$449,900
3 beds / 1.0 baths / 1,014 ft2
Single Family / Built: 1954
9
319 Main Street, Mount Prospect, Illinois 60056
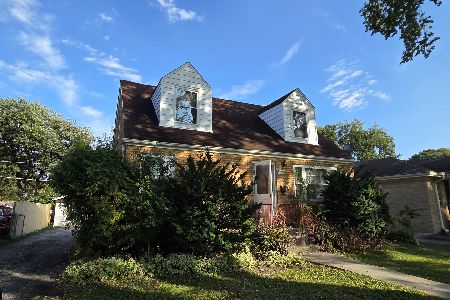
For Sale
$330,000
3 beds / 2.0 baths / 1,339 ft2
Single Family / Built: —
17
Nearby Sold Comparables
201 School Street, Mount Prospect, Illinois 60056

Sold
$198,900
3 beds / 1.1 baths / 1,403 ft2
Single Family / Built: 1953
5861
205 School Street, Mount Prospect, Illinois 60056
Sold
$299,000
2 beds / 1.0 baths / 0 ft2
Single Family / Built: 1954
7092
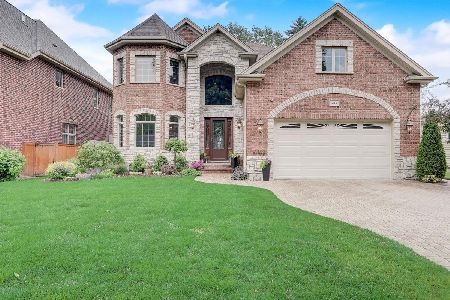
207 School Street, Mount Prospect, Illinois 60056
Sold
$150,000
2 beds / 1.0 baths / 830 ft2
Single Family / Built: 1955
4434
207 School Street, Mount Prospect, Illinois 60056
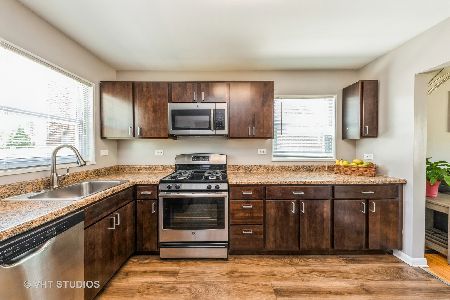
Sold
$275,000
2 beds / 1.0 baths / 830 ft2
Single Family / Built: 1955
1974
114 School Street, Mount Prospect, Illinois 60056
Sold
$274,900
4 beds / 2.0 baths / 0 ft2
Single Family / Built: 1956
4735
Contact Agent
Listing Provided By
RE/MAX Suburban
