

11723 Wildrose Drive, Huntley, Illinois 60142
Subdivision > Del Webb Sun City


$365,000
|
Sold
|
|
| Status: | Closed |
| Sqft: | 1,641 |
| Cost/Sqft: | $216 |
| Beds: | 2 |
| Baths: | 2 |
| Year Built: | 2000 |
| Property Taxes: | $6,593 |
| Days On Market: | 42 |
| Lot Size: | 0,00 |
Description
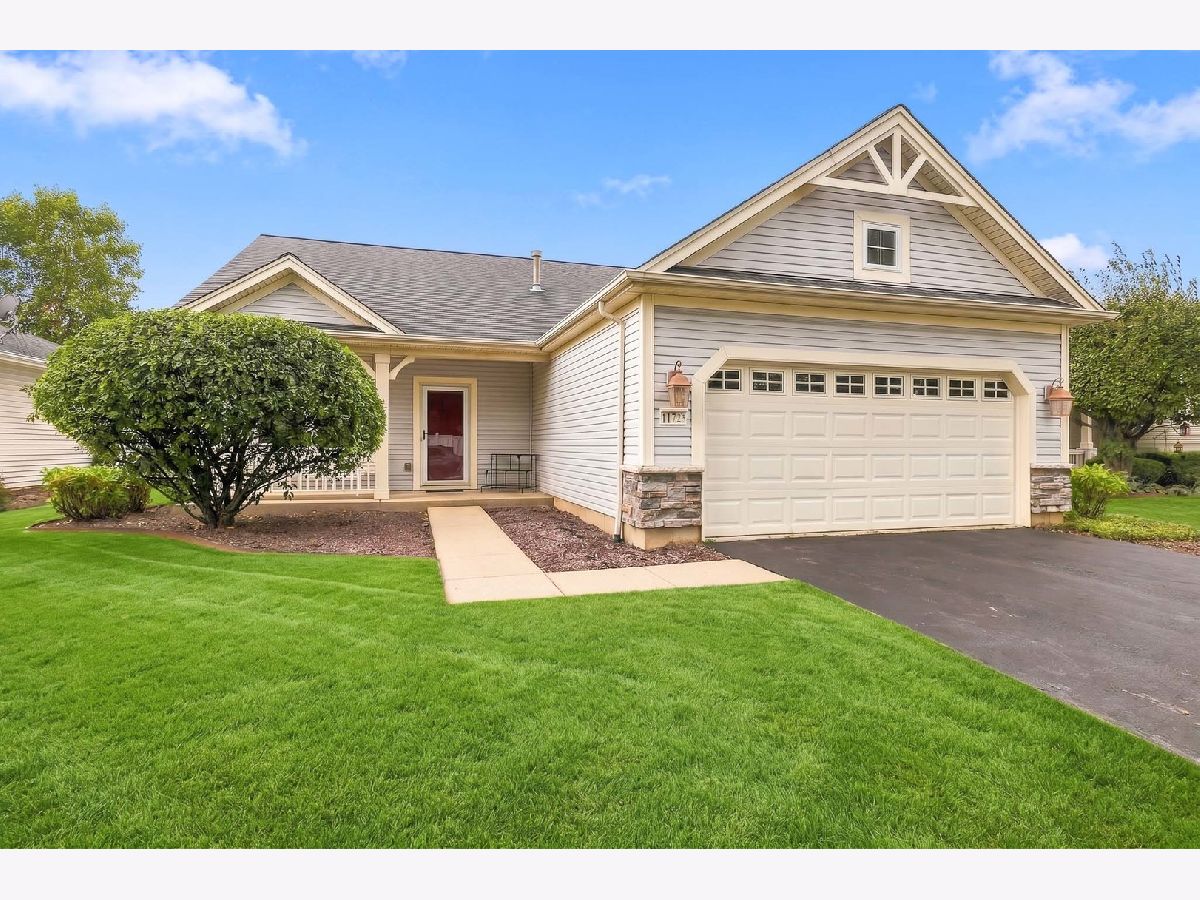
MANISTEE MODEL, A DEL WEBB ORIGINAL, NEAR MCHENRY PARK~ FRONT PORCH ELEVATION ~ 1641 SQUARE FEET ~ 4-SEASON SUNROOM WITH FRENCH DOORS ~ GAS FIREPLACE IN FAMILY ROOM ~ OAK CABNET IN KITCHEN ~ NEWER MICROWAVE AND RANGE ~ GARDEN WINDOW IN KITCHEN TO ENJOY BACKYARD ~ APRIL AIRE ~ HOT WATER HEATER NEW IN 2018 ~ TRANSOM WINDOWS ~ TWO CEILING FANS ~ BAY WINDOW IN PRIMARY BEDROOM ~ LARGE CUSTOM BRICK PAVER PATIO ~ GARGE ENERGY PACKAGE PLUS A PULL DOWN STAIRS TO FINISHED ATTIC ~ COME SEE THIS LOVELY HOMEIN DEL WEBB SUN CITY HUNTLEY THE BEST ACTIVE ADULT AGE 55+ COMMUNITY IN THE MIDWEST!!
Property Specifics
| Single Family | |
| — | |
| Ranch | |
| 2000 | |
| None | |
| Vinyl Siding | |
| Asphalt | |
| Manistee | |
| No | |
| — |
| — | |
| Del Webb Sun City | |
| 159 / Monthly | |
| Clubhouse, Exercise Facilities, Pool, Scavenger | |
| Public | |
| Public Sewer | |
| Central Air | |
| Gas, Forced Air | |
| No | |
| 12758324 | |
| 1832302015 |
Property History
| DATE: | EVENT: | PRICE: | SOURCE: |
|---|---|---|---|
| 28 Oct, 2026 | Sold | $365,000 | MRED MLS |
| 29 Sep, 2026 | Under contract | $354,900 | MRED MLS |
| 28 Sep, 2026 | Listed for sale | $354,900 | MRED MLS |


Room Specifics
All Bedroom Info:
Total Bedrooms: 2
Bedrooms Above Ground: 2
Bedrooms Below Ground: 0
Total Bedrooms: 2
Bedrooms Above Ground: 2
Bedrooms Below Ground: 0
Master Bedroom Info:
Dimensions: 12X15
Location: Main LevelDimensions: 12X15
Floor Type: Carpet
Second Bedroom Info:
Dimensions: 10X12
Location: Main LevelDimensions: 10X12
Floor Type: Carpet
Bathroom Info:
Full Bathrooms: 2
Partial Bathrooms: 0Full Bathrooms: 2
Bathroom Amenities: Separate Shower
Bathroom in Basement: —
Kitchen Info:
Dimensions: 15X13
Location: Main LevelDimensions: 15X13
Floor Type: Ceramic Tile
Features: Eating Area-Table Space, Pantry-Closet
Laundry Room Info:
Dimensions: 6X8
Location: Main LevelDimensions: 6X8
Floor Type: Ceramic Tile
Family Room Info:
Dimensions: 11X13
Location: Main LevelDimensions: 11X13
Floor Type: Carpet
Additional Rooms Info:
Rooms: Great Room, Heated Sun Room
Basement: NoneRooms: Great Room, Heated Sun Room
First Additional Room Info:
Name: Great Room
Dimensions: 15X23
Location: Main LevelName: Great Room
Dimensions: 15X23
Floor Type: Carpet
Second Additional Room Info:
Name: Heated Sun Room
Dimensions: 10X10
Location: Main LevelName: Heated Sun Room
Dimensions: 10X10
Floor Type: Ceramic Tile
Other Specifics
| 2 | |
| Concrete Perimeter | |
| Asphalt, Garage Door Opener, Garage Owned, Attached, Garage | |
| Main Level | |
| — | |
| — | |
| — | |
| — | |
| 61X114X48X118 | |
| — | |
| Full | |
| 1st Floor Bedroom, 1st Floor Full Bath, Walk-In Closet(s) | |
| — | |
| Not in DB | |
| — | |
| — | |
| — |
Tax History
| Year | Property Taxes |
|---|---|
| 2026 | $6,593 |
Contact Agent
Nearby Similar Homes
13025 Brookwood Drive, Huntley, Illinois 60142

For Sale
$614,900
2 beds / 3.0 baths / 2,236 ft2
Single Family / Built: 2003
51
13189 Essex Lane, Huntley, Illinois 60142

For Sale
$449,000
3 beds / 2.0 baths / 2,128 ft2
Single Family / Built: 2002
25
13199 Essex Lane, Huntley, Illinois 60142

For Sale
$309,900
2 beds / 2.0 baths / 1,411 ft2
Single Family / Built: 2002
34
13017 Summerview Drive, Huntley, Illinois 60142

For Sale
$359,900
2 beds / 2.0 baths / 1,641 ft2
Single Family / Built: 2001
17
13263 Stonebridge Drive, Huntley, Illinois 60142

For Sale
$369,900
3 beds / 2.0 baths / 2,210 ft2
Single Family / Built: 2002
122
12928 Willow Creek Lane, Huntley, Illinois 60142

For Sale
$369,900
2 beds / 2.0 baths / 1,671 ft2
Single Family / Built: 2000
46
Nearby Sold Comparables
11713 Wildrose Drive, Huntley, Illinois 60142

Sold
$349,500
2 beds / 2.0 baths / 1,620 ft2
Single Family / Built: 2000
1552
11733 Wildrose Drive, Huntley, Illinois 60142

Sold
$159,900
2 beds / 2.0 baths / 1,261 ft2
Single Family / Built: 2001
5471
11733 Wildrose Drive, Huntley, Illinois 60142

Sold
$329,900
2 beds / 2.0 baths / 1,275 ft2
Single Family / Built: 2000
509
11743 Wildrose Drive, Huntley, Illinois 60142

Sold
$229,900
2 beds / 2.0 baths / 1,744 ft2
Single Family / Built: 2000
2280
11703 Wildrose Drive, Huntley, Illinois 60142

Sold
$389,900
2 beds / 2.0 baths / 1,928 ft2
Single Family / Built: 2000
828
11753 Wildrose Drive, Huntley, Illinois 60142
Sold
$234,900
2 beds / 2.0 baths / 1,369 ft2
Single Family / Built: 2000
2805
Contact Agent
Listing Provided By
Huntley Realty
