

1173 Talbots Lane, Elk Grove Village, Illinois 60007
Subdivision > Talbots Mill
Sorry, we are updating photos, please update this page in 15 minutes
$190,000
|
Sold
|
|
| Status: | Closed |
| Sqft: | 0 |
| Cost/Sqft: | — |
| Beds: | 2 |
| Baths: | 2 |
| Year Built: | 1990 |
| Property Taxes: | $3,174 |
| Days On Market: | 4091 |
| Lot Size: | 0,00 |
Description
Popular Ashton Model in the Lofts at Talbots Mill. End unit, right across from the park. Nicely maintained and Newer appliances. Large loft for a 2nd TV area or home office. Ceiling fans, Patio for enjoying the view or for grilling. Vaulted ceilings. Eating area/dining room. Deep Pantry. New roofs and Sidings. Lower association fee than the Country Homes of Talbots Mill. Guest parking spaces near by.
Property Specifics
| Condos/Townhomes | |
| 2 | |
| — | |
| 1990 | |
| None | |
| Cedar | |
| — | |
| ASHTON | |
| No | |
| — |
| Cook | |
| Talbots Mill | |
| 242 / Monthly | |
| Insurance, TV/Cable, Exterior Maintenance, Lawn Care, Snow Removal | |
| Lake Michigan | |
| Public Sewer | |
| Central Air | |
| Natural Gas, Forced Air | |
| 09019270 | |
| 08314030061055 |
Nearby Schools
| NAME: | DISTRICT: | DISTANCE: | |
|---|---|---|---|
|
Grade School
Adm Richard E Byrd Elementary Sc |
59 | — | |
|
Middle School
Grove Junior High School |
59 | Not in DB | |
|
High School
Elk Grove High School |
214 | Not in DB | |
Property History
| DATE: | EVENT: | PRICE: | SOURCE: |
|---|---|---|---|
| 25 Apr, 2016 | Sold | $190,000 | MRED MLS |
| 5 Mar, 2016 | Under contract | $195,900 | MRED MLS |
| 22 Aug, 2015 | Listed for sale | $195,900 | MRED MLS |
| 18 Jan, 2022 | Sold | $254,900 | MRED MLS |
| 7 Dec, 2021 | Under contract | $254,900 | MRED MLS |
| 6 Dec, 2021 | Listed for sale | $254,900 | MRED MLS |
Sorry, we are updating photos, please update this page in 15 minutes
Room Specifics
All Bedroom Info:
Total Bedrooms: 2
Bedrooms Above Ground: 2
Bedrooms Below Ground: 0
Total Bedrooms: 2
Bedrooms Above Ground: 2
Bedrooms Below Ground: 0
Second Bedroom Info:
Dimensions: —
Location: —Dimensions: —
Floor Type: Carpet
Bathroom Info:
Full Bathrooms: 2
Partial Bathrooms: 1Full Bathrooms: 2
Bathroom Amenities: Double Sink
Bathroom in Basement: 0
Dining Room Info:
Dimensions: —
Location: —Dimensions: —
Floor Type: Hardwood
Kitchen Info:
Dimensions: —
Location: —Dimensions: —
Floor Type: Vinyl
Features: Pantry-Closet
Laundry Room Info:
Dimensions: —
Location: —Dimensions: —
Floor Type: Vinyl
Living Room Info:
Dimensions: —
Location: —Dimensions: —
Floor Type: Carpet
Additional Rooms Info:
Rooms: Loft
Basement: NoneRooms: Loft
Other Specifics
| 1 | |
| — | |
| Garage | |
| — | |
| — | |
| — | |
| Patio, Storms/Screens, End Unit | |
| — | |
| INTEGRAL | |
| — | |
| Full | |
| Vaulted/Cathedral Ceilings, Skylight(s), Second Floor Laundry, Laundry Hook-Up in Unit | |
| Range, Dishwasher, Refrigerator, Washer, Dryer, Disposal | |
| Not in DB | |
| — | |
| Park | |
| — |
Tax History
| Year | Property Taxes |
|---|---|
| 2016 | $3,174 |
| 2022 | $2,623 |
Contact Agent
Nearby Similar Homes
1069 Talbots Lane, Elk Grove Village, Illinois 60007
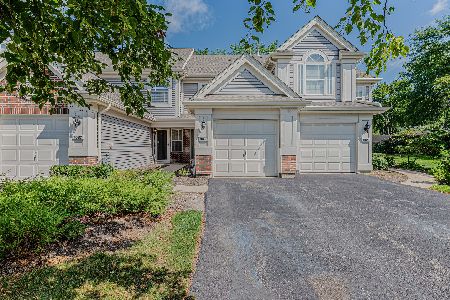
For Sale
$325,000
2 beds / 1.1 baths / 1,179 ft2
Condos/Townhomes / Built: 1994
33
1223 Old Mill Lane, Elk Grove Village, Illinois 60007
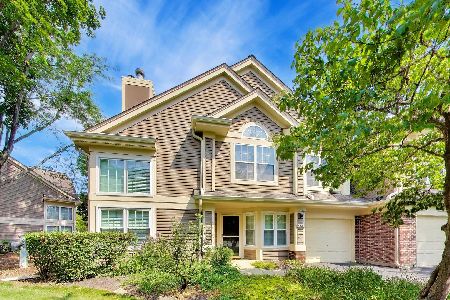
For Sale
$339,500
2 beds / 2.0 baths / 1,388 ft2
Condos/Townhomes / Built: 1995
20
943 Little Falls Court, Elk Grove Village, Illinois 60007
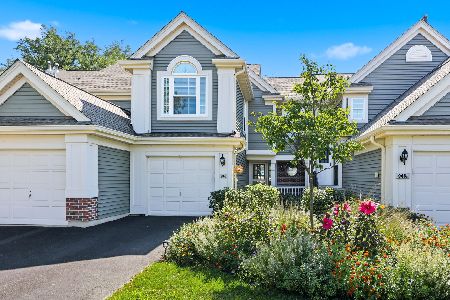
For Sale
$349,900
2 beds / 1.1 baths / 1,400 ft2
Condos/Townhomes / Built: 1991
53
303 Bay Drive, Itasca, Illinois 60143
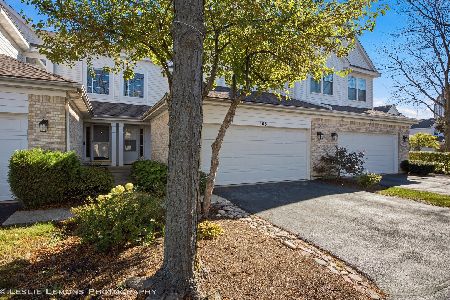
For Sale
$479,900
3 beds / 2.1 baths / 1,800 ft2
Condos/Townhomes / Built: 1999
14
411 Pierce Road, Itasca, Illinois 60143
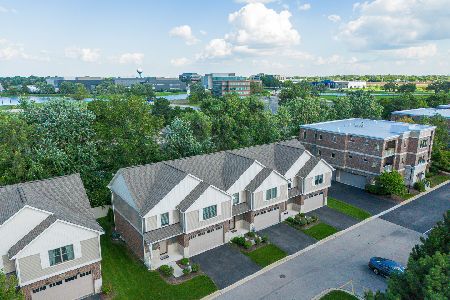
For Sale
$525,000
3 beds / 2.1 baths / 1,950 ft2
Condos/Townhomes / Built: 2022
74
918 Waterford Lane, Elk Grove Village, Illinois 60007
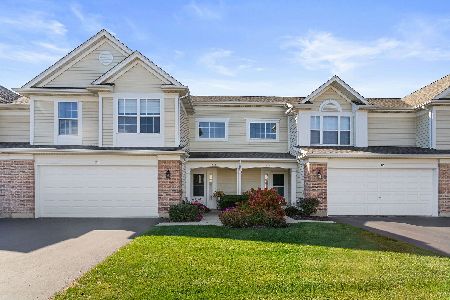
For Sale
$424,900
3 beds / 2.1 baths / 1,550 ft2
Condos/Townhomes / Built: 1997
33
Nearby Sold Comparables


1202 Old Mill Lane, Elk Grove Village, Illinois 60007

Sold
$234,500
2 beds / 2.1 baths / 1,387 ft2
Condos/Townhomes / Built: 1991
6394
1206 Old Mill Lane, Elk Grove Village, Illinois 60007

Sold
$265,000
2 beds / 2.1 baths / 1,450 ft2
Condos/Townhomes / Built: 1995
1607
Contact Agent
Listing Provided By
N. W. Village Realty, Inc.
