

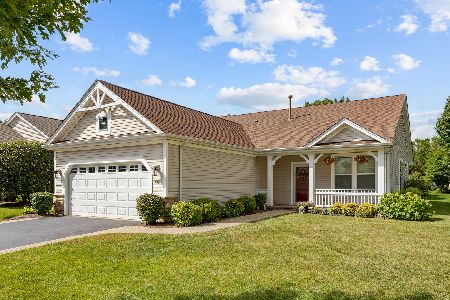
11740 Nottingham Drive, Huntley, Illinois 60142
Subdivision > Del Webb Sun City
Sorry, we are updating photos, please update this page in 15 minutes
$259,900
|
Sold
|
|
| Status: | Closed |
| Sqft: | 1,520 |
| Cost/Sqft: | $171 |
| Beds: | 2 |
| Baths: | 3 |
| Year Built: | 2001 |
| Property Taxes: | $4,204 |
| Days On Market: | 2726 |
| Lot Size: | 0,13 |
Description
FESTIVAL MODEL HOME WITH FINISHED BASEMENT~WOOD,CERAMIC TILE,AND CARPET FLOORING~DECORATOR COLORS~KITCHEN APPLIANCES-REFRIGERATOR AND RANGE (2012)DISPOSAL AND MICROWAVE (2017) ~LAUNDRY SINK IN UTILITY RM~ WASHER AND DRYER (2016)~CUSTOM OVERSIZE BRICK PATIO~MATURE LANDSCAPING~PARTIAL KITCHEN , BATH, BEDROOM, AND LARGE REC ROOM IN BASEMENT~CRAWL SPACE FOR EXTRA STORAGE~NEWER GARAGE DOOR AND OPENER (2016)~BATTERY BACK UP ON SUMP PUMP.~OWNER SAYS PROPERTY HAS BEEN MAINTAINED PROPERLY, BUT IS BEING SOLD AS-IS~COME ENJOY ALL THE AMENITIES AT DEL WEBB SUN CITY HUNTLEY, AN 55 PLUS COMMUNITY. 3 POOLS, TENNIS COURTS, WOOD SHOP, BOCCI BALL, PICKLEBALL, AND SO MUCH MORE.
Property Specifics
| Single Family | |
| — | |
| Ranch | |
| 2001 | |
| Partial | |
| Vinyl Siding | |
| Asphalt | |
| FESTIVAL | |
| No | |
| 0.13 |
| Mc Henry | |
| Del Webb Sun City | |
| 127 / Monthly | |
| Clubhouse, Exercise Facilities, Pool, Scavenger | |
| Public | |
| Public Sewer | |
| Central Air | |
| Natural Gas, Forced Air | |
| 10391958 | |
| 1831428063 |
Property History
| DATE: | EVENT: | PRICE: | SOURCE: |
|---|---|---|---|
| 31 Jul, 2019 | Sold | $259,900 | MRED MLS |
| 2 Jul, 2019 | Under contract | $259,900 | MRED MLS |
| 24 May, 2019 | Listed for sale | $259,900 | MRED MLS |
Sorry, we are updating photos, please update this page in 15 minutes
Room Specifics
All Bedroom Info:
Total Bedrooms: 3
Bedrooms Above Ground: 2
Bedrooms Below Ground: 1
Total Bedrooms: 3
Bedrooms Above Ground: 2
Bedrooms Below Ground: 1
Second Bedroom Info:
Dimensions: —
Location: —Dimensions: —
Floor Type: Carpet
Third Bedroom Info:
Dimensions: —
Location: —Dimensions: —
Floor Type: Wood Laminate
Bathroom Info:
Full Bathrooms: 3
Partial Bathrooms: 0Full Bathrooms: 3
Bathroom Amenities: Separate Shower
Bathroom in Basement: 1
Kitchen Info:
Dimensions: —
Location: —Dimensions: —
Floor Type: Wood Laminate
Features: Eating Area-Table Space, Pantry-Closet
Laundry Room Info:
Dimensions: —
Location: —Dimensions: —
Floor Type: Vinyl
Family Room Info:
Dimensions: —
Location: —Dimensions: —
Floor Type: Wood Laminate
Additional Rooms Info:
Rooms: Kitchen, Great Room, Recreation Room
Basement: PartialRooms: Kitchen, Great Room, Recreation Room
Other Specifics
| 2 | |
| Concrete Perimeter | |
| Garage | |
| — | |
| — | |
| — | |
| — | |
| Landscaped | |
| 5762 | |
| — | |
| Full | |
| First Floor Bedroom, First Floor Laundry, First Floor Full Bath | |
| Range, Microwave, Dishwasher, Refrigerator, Washer, Dryer, Disposal | |
| Not in DB | |
| — | |
| — | |
| — |
Tax History
| Year | Property Taxes |
|---|---|
| 2019 | $4,204 |
Contact Agent
Nearby Similar Homes
13263 Stonebridge Drive, Huntley, Illinois 60142

For Sale
$369,900
3 beds / 2.0 baths / 2,210 ft2
Single Family / Built: 2002
122
13199 Essex Lane, Huntley, Illinois 60142

For Sale
$309,900
2 beds / 2.0 baths / 1,411 ft2
Single Family / Built: 2002
34
13189 Essex Lane, Huntley, Illinois 60142

For Sale
$449,000
3 beds / 2.0 baths / 2,128 ft2
Single Family / Built: 2002
25
13300 Honeysuckle Drive, Huntley, Illinois 60142
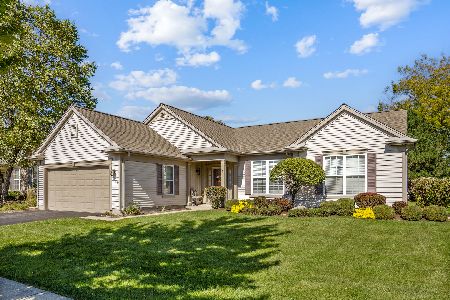
For Sale
$479,900
2 beds / 2.0 baths / 2,050 ft2
Single Family / Built: 2002
32
lot 33 Ryann Road, Huntley, Illinois 60142
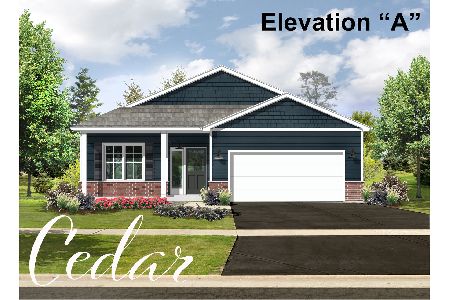
For Sale
$521,300
3 beds / 2.0 baths / 1,850 ft2
Single Family / Built: 2026
223
Lot 14 Ryann Road, Huntley, Illinois 60142
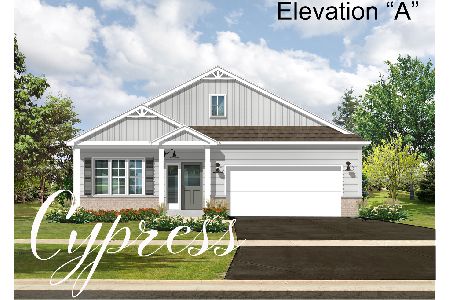
For Sale
$499,900
2 beds / 2.0 baths / 1,580 ft2
Single Family / Built: 2026
189
Nearby Sold Comparables
11742 Nottingham Drive, Huntley, Illinois 60142

Sold
$237,900
2 beds / 2.0 baths / 1,350 ft2
Single Family / Built: 2002
2106
11742 Nottingham Drive, Huntley, Illinois 60142
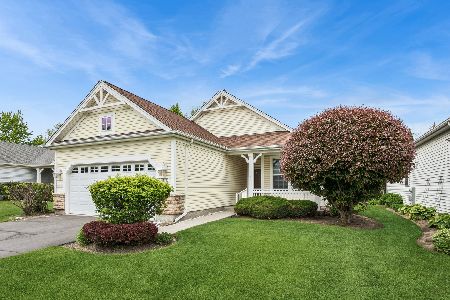
Sold
$349,900
2 beds / 2.0 baths / 1,350 ft2
Single Family / Built: 2002
179
11734 Nottingham Drive, Huntley, Illinois 60142

Sold
$232,900
2 beds / 2.0 baths / 1,666 ft2
Single Family / Built: 2002
2264
11734 Nottingham Drive, Huntley, Illinois 60142
Sold
$362,900
2 beds / 2.0 baths / 1,666 ft2
Single Family / Built: 2002
438
13253 Stonebridge Lane, Huntley, Illinois 60142

Sold
$254,900
2 beds / 2.0 baths / 1,766 ft2
Single Family / Built: 2001
2955
13273 Stonebridge Lane, Huntley, Illinois 60142

Sold
$354,900
2 beds / 2.0 baths / 1,644 ft2
Single Family / Built: 2001
479
Contact Agent
Listing Provided By
Huntley Realty
