

118 Belden Avenue, Elmhurst, Illinois 60126
Subdivision > Crestview Park
Sorry, we are updating photos, please update this page in 15 minutes
$239,900
|
Sold
|
|
| Status: | Closed |
| Sqft: | 1,000 |
| Cost/Sqft: | $240 |
| Beds: | 3 |
| Baths: | 2 |
| Year Built: | 1957 |
| Property Taxes: | $3,942 |
| Days On Market: | 3099 |
| Lot Size: | 0,00 |
Description
NICELY UPDATED RANCH IN ELMHURST SD 205. LAMINATE WOOD FLOORING THROUGHOUT, 6-PANEL DOORS, 2 UPDATED FULL BATHS W/ GRANITE TILE, & JACUZZI TUBS. MASTER BEDROOM HAS A WALK IN CLOSET & ATTACHED MASTER BATH. 2ND BEDROOM HAS DOUBLE WIDE, 6-PANEL CLOSET DOORS. KITCHEN FEATURES 42" CUSTOM CABINETS WITH SLOW CLOSE AND STAINLESS STEEL APPLIANCES. NEWER ROOF, SIDING, WINDOWS & HVAC. WALKING DISTANCE TO CRESTVIEW PARK AND MARIANOS AND LA FITNESS. SOLD AS IS.
Property Specifics
| Single Family | |
| — | |
| Ranch | |
| 1957 | |
| None | |
| Aluminum Siding | |
| Asphalt | |
| RANCH | |
| No | |
| — |
| Du Page | |
| Crestview Park | |
| 0 / Not Applicable | |
| None | |
| Lake Michigan | |
| Public Sewer | |
| Central Air | |
| Natural Gas, Forced Air | |
| 09959148 | |
| 0336108010 |
Nearby Schools
| NAME: | DISTRICT: | DISTANCE: | |
|---|---|---|---|
|
Grade School
Fischer Elementary School |
205 | — | |
|
Middle School
Churchville Middle School |
205 | Not in DB | |
|
High School
York Community High School |
205 | Not in DB | |
Property History
| DATE: | EVENT: | PRICE: | SOURCE: |
|---|---|---|---|
| 24 Jul, 2018 | Sold | $239,900 | MRED MLS |
| 15 Jun, 2018 | Under contract | $239,900 | MRED MLS |
| 22 May, 2018 | Listed for sale | $239,900 | MRED MLS |
Sorry, we are updating photos, please update this page in 15 minutes
Room Specifics
All Bedroom Info:
Total Bedrooms: 3
Bedrooms Above Ground: 3
Bedrooms Below Ground: 0
Total Bedrooms: 3
Bedrooms Above Ground: 3
Bedrooms Below Ground: 0
Second Bedroom Info:
Dimensions: —
Location: —Dimensions: —
Floor Type: Wood Laminate
Third Bedroom Info:
Dimensions: —
Location: —Dimensions: —
Floor Type: Wood Laminate
Bathroom Info:
Full Bathrooms: 2
Partial Bathrooms: 0Full Bathrooms: 2
Bathroom Amenities: Whirlpool
Bathroom in Basement: 0
Dining Room Info:
Dimensions: —
Location: —Dimensions: —
Floor Type: Wood Laminate
Kitchen Info:
Dimensions: —
Location: —Dimensions: —
Floor Type: Wood Laminate
Features: Eating Area-Table Space
Laundry Room Info:
Dimensions: —
Location: —Dimensions: —
Floor Type: Wood Laminate
Living Room Info:
Dimensions: —
Location: —Dimensions: —
Floor Type: Wood Laminate
Additional Rooms Info:
Rooms: No additional rooms
Basement: NoneRooms: No additional rooms
Other Specifics
| — | |
| — | |
| Space/s | |
| — | |
| — | |
| — | |
| — | |
| Corner Lot | |
| 68 X 131 | |
| — | |
| Full | |
| Wood Laminate Floors, First Floor Bedroom, First Floor Laundry, First Floor Full Bath | |
| Range, Microwave, Dishwasher, Refrigerator, Washer, Dryer, Disposal, Stainless Steel Appliance(s) | |
| Not in DB | |
| Tennis Courts | |
| — | |
| — |
Tax History
| Year | Property Taxes |
|---|---|
| 2018 | $3,942 |
Contact Agent
Nearby Similar Homes
741 Michigan Street, Elmhurst, Illinois 60126
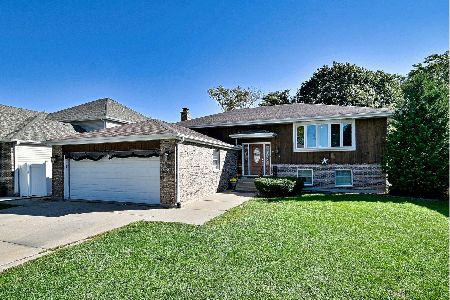
For Sale
$454,900
4 beds / 3.0 baths / 1,344 ft2
Single Family / Built: 1986
34
792 Kenilworth Avenue, Elmhurst, Illinois 60126
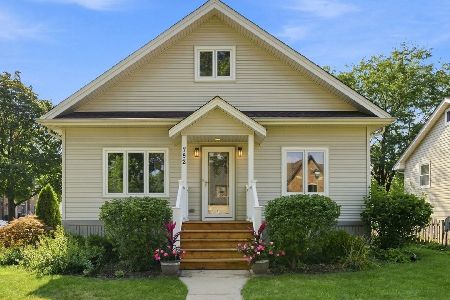
For Sale
$455,000
2 beds / 2.0 baths / 2,670 ft2
Single Family / Built: 1946
52
795 Kenilworth Avenue, Elmhurst, Illinois 60126
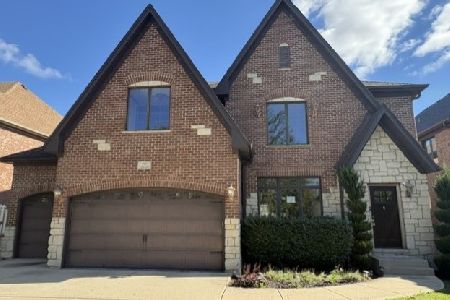
For Sale
$799,900
5 beds / 5.0 baths / 3,542 ft2
Single Family / Built: 2005
33
506 Willow Road, Elmhurst, Illinois 60126
For Sale
$1,499,000
5 beds / 5.0 baths / 3,600 ft2
Single Family / Built: 2027
122
3N210 Wilson Street, Elmhurst, Illinois 60126
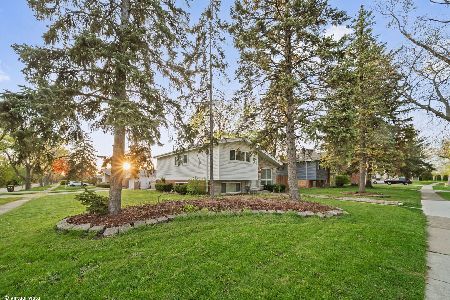
Short Sale
$397,000
3 beds / 2.0 baths / 1,530 ft2
Single Family / Built: 1959
208
829 Howard Avenue, Elmhurst, Illinois 60126
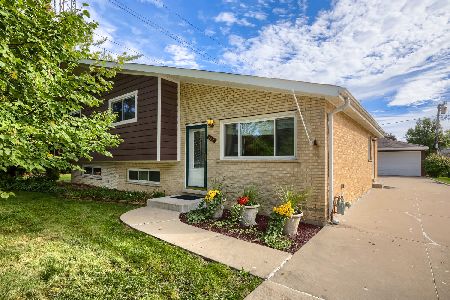
For Sale
$560,000
4 beds / 2.0 baths / 2,300 ft2
Single Family / Built: 1965
45
Nearby Sold Comparables
650 Michigan Street, Elmhurst, Illinois 60126

Sold
$124,900
2 beds / 1.0 baths / 936 ft2
Single Family / Built: —
5820
665 Michigan Street, Elmhurst, Illinois 60126
Sold
$589,900
4 beds / 3.0 baths / 0 ft2
Single Family / Built: 2000
7076
644 Michigan Street, Elmhurst, Illinois 60126
Sold
$109,900
3 beds / 1.0 baths / 936 ft2
Single Family / Built: 1954
4562
644 Michigan Street, Elmhurst, Illinois 60126
Sold
$799,000
4 beds / 3.1 baths / 3,275 ft2
Single Family / Built: 2017
1713
651 Michigan Street, Elmhurst, Illinois 60126
Sold
$174,000
2 beds / 1.0 baths / 768 ft2
Single Family / Built: 1954
4304
687 Michigan Street, Elmhurst, Illinois 60126
Sold
$699,000
4 beds / 3.1 baths / 3,300 ft2
Single Family / Built: 2002
3119
Contact Agent
Listing Provided By
Berkshire Hathaway HomeServices Prairie Path REALT
