

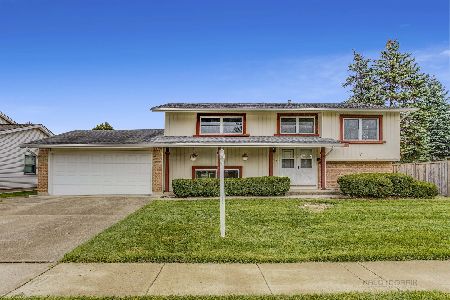
118 Buckingham Court, Elk Grove Village, Illinois 60007
Sorry, we are updating photos, please update this page in 15 minutes
$470,000
|
Sold
|
|
| Status: | Closed |
| Sqft: | 3,380 |
| Cost/Sqft: | $147 |
| Beds: | 5 |
| Baths: | 3 |
| Year Built: | 1984 |
| Property Taxes: | $5,123 |
| Days On Market: | 6306 |
| Lot Size: | 0,00 |
Description
Here's an exceptional opportunity for you! Beautifully maintained & exquistly decorated 3400 sq ft custom home in prime location. Recently renovated kitchen w/maple cabinets, granite countertops, 7' island & premium appl. Fabulous 4 season rm w/6 skylights, wall to wall windows & cathedral ceiling. King size family rm w/fireplace & built-in bar. 1st floor office. Newer architectural roof & 3/4 bsmt
Property Specifics
| Single Family | |
| — | |
| Colonial | |
| 1984 | |
| Full | |
| Aluminum/Vinyl/Steel Siding | |
| — | |
| CUSTOM | |
| No | |
| 0 |
| Cook | |
| — | |
| 0 / Not Applicable | |
| None | |
| Lake Michigan | |
| Public Sewer | |
| Central Air, Zoned | |
| Forced Air, Zoned | |
| 07291577 | |
| 08324070380000 |
Nearby Schools
| NAME: | DISTRICT: | DISTANCE: | |
|---|---|---|---|
|
Grade School
Adm Richard E Byrd Elementary Sc |
59 | — | |
|
Middle School
Grove Junior High School |
59 | Not in DB | |
|
High School
Elk Grove High School |
214 | Not in DB | |
Property History
| DATE: | EVENT: | PRICE: | SOURCE: |
|---|---|---|---|
| 1 Sep, 2009 | Sold | $470,000 | MRED MLS |
| 11 Aug, 2009 | Under contract | $497,500 | MRED MLS |
| 5 Aug, 2009 | Listed for sale | $497,500 | MRED MLS |
Sorry, we are updating photos, please update this page in 15 minutes
Room Specifics
All Bedroom Info:
Total Bedrooms: 5
Bedrooms Above Ground: 5
Bedrooms Below Ground: 0
Total Bedrooms: 5
Bedrooms Above Ground: 5
Bedrooms Below Ground: 0
Second Bedroom Info:
Dimensions: —
Location: —Dimensions: —
Floor Type: Carpet
Third Bedroom Info:
Dimensions: —
Location: —Dimensions: —
Floor Type: Carpet
Fourth Bedroom Info:
Dimensions: —
Location: —Dimensions: —
Floor Type: Carpet
Bathroom Info:
Full Bathrooms: 3
Partial Bathrooms: —Full Bathrooms: 3
Bathroom Amenities: —
Bathroom in Basement: 0
Dining Room Info:
Dimensions: —
Location: —Dimensions: —
Floor Type: Carpet
Kitchen Info:
Dimensions: —
Location: —Dimensions: —
Floor Type: Hardwood
Features: Island
Living Room Info:
Dimensions: —
Location: —Dimensions: —
Floor Type: Carpet
Family Room Info:
Dimensions: —
Location: —Dimensions: —
Floor Type: Hardwood
Additional Rooms Info:
Rooms: Bonus Room, Bedroom 5, Office
Basement: FullRooms: Bonus Room, Bedroom 5, Office
Other Specifics
| 2 | |
| — | |
| Garage | |
| — | |
| — | |
| — | |
| — | |
| — | |
| 90X150 | |
| — | |
| Yes | |
| — | |
| Range, Microwave, Dishwasher, Refrigerator, Freezer, Washer, Dryer, Disposal | |
| Not in DB | |
| — | |
| — | |
| — |
Tax History
| Year | Property Taxes |
|---|---|
| 2009 | $5,123 |
Contact Agent
Nearby Similar Homes
1317 Cumberland Circle, Elk Grove Village, Illinois 60007
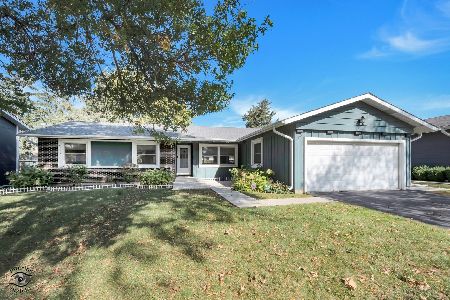
For Sale
$420,000
3 beds / 2.0 baths / 1,591 ft2
Single Family / Built: 1968
26
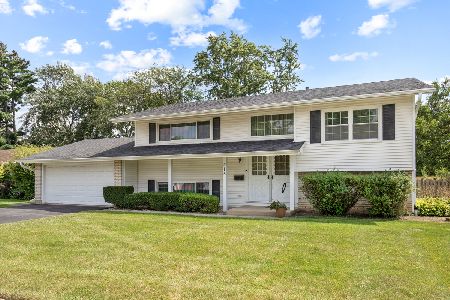
1379 Cumberland Circle, Elk Grove Village, Illinois 60007
For Sale
$457,900
4 beds / 2.0 baths / 2,130 ft2
Single Family / Built: 1966
52
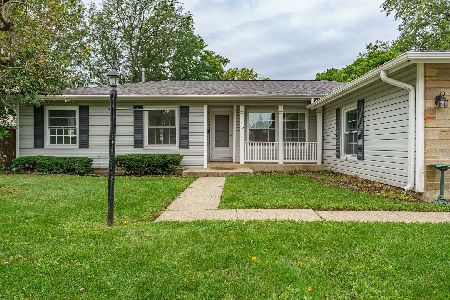
80 Essex Road, Elk Grove Village, Illinois 60007
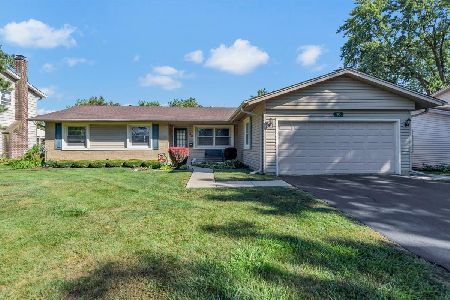
For Sale
$445,000
3 beds / 2.0 baths / 1,591 ft2
Single Family / Built: 1966
55
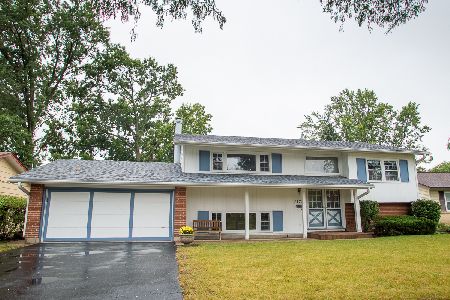
79 Eden Road, Elk Grove Village, Illinois 60007
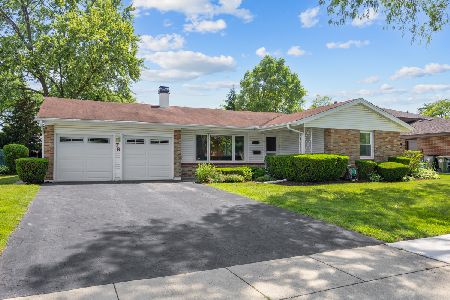
For Sale
$424,900
4 beds / 2.0 baths / 1,813 ft2
Single Family / Built: 1966
138
Nearby Sold Comparables
1217 Somerset Lane, Elk Grove Village, Illinois 60007

Sold
$369,900
5 beds / 2.1 baths / 2,546 ft2
Single Family / Built: 1970
3701
1217 Somerset Lane, Elk Grove Village, Illinois 60007
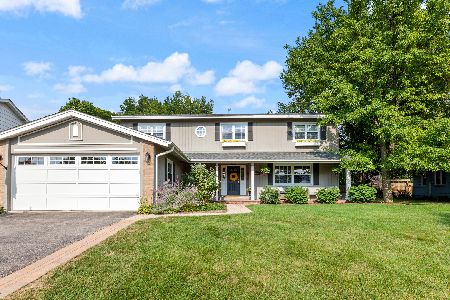
Sold
$485,000
5 beds / 2.1 baths / 2,546 ft2
Single Family / Built: 1970
1494
1233 Somerset Lane, Elk Grove Village, Illinois 60007
Sold
$325,000
4 beds / 2.1 baths / 2,091 ft2
Single Family / Built: 1967
2765
1209 Somerset Lane, Elk Grove Village, Illinois 60007
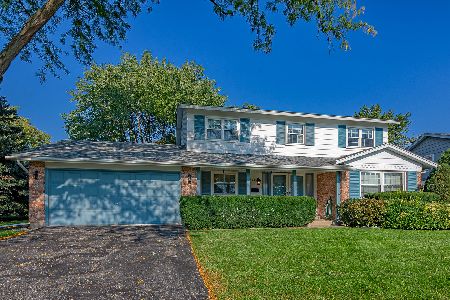
Sold
$379,900
4 beds / 2.1 baths / 2,081 ft2
Single Family / Built: 1969
1133
1241 Somerset Lane, Elk Grove Village, Illinois 60007
Sold
$299,900
4 beds / 2.0 baths / 2,108 ft2
Single Family / Built: 1968
2184
Contact Agent
Listing Provided By
Berkshire Hathaway HomeServices American Heritage
