

118 Third Street, Hinsdale, Illinois 60521
Sorry, we are updating photos, please update this page in 15 minutes
$2,750,000
|
Sold
|
|
| Status: | Closed |
| Sqft: | 0 |
| Cost/Sqft: | — |
| Beds: | 6 |
| Baths: | 7 |
| Year Built: | 2006 |
| Property Taxes: | $47,923 |
| Days On Market: | 4867 |
| Lot Size: | 0,00 |
Description
THIS STUNNING SE HINSDALE HOME IS A REMARKABLE EXAMPLE OF PERFECTION! COUTURE FINISHES, RECLAIMED WOOD BEAMS, FINE CSTM CABINETRY & LUTRON LIGHTING. FRML LR & DR, PROFESSIONALLY OUTFITTED KITCHEN, DRAMATIC FAM RM, 1ST& 2ND FLR OPULENT MASTER SUITES & RICHLY PANELED OFFICE. LL REC RM, BILLIARD RM, PUB BAR,WINE CELLAR, BR6 & BATH. GLORIOUS FENCED YARD W/PAVER PATIO,SPA,BBQ & ENGLISH GARDEN. WALK TO TOWN,TRAIN & SCHOOLS
Property Specifics
| Single Family | |
| — | |
| English | |
| 2006 | |
| Full | |
| — | |
| No | |
| 0 |
| Du Page | |
| — | |
| 0 / Not Applicable | |
| None | |
| Lake Michigan | |
| Public Sewer | |
| 08377336 | |
| 0912211002 |
Nearby Schools
| NAME: | DISTRICT: | DISTANCE: | |
|---|---|---|---|
|
Grade School
Oak Elementary School |
181 | — | |
|
Middle School
Hinsdale Middle School |
181 | Not in DB | |
|
High School
Hinsdale Central High School |
86 | Not in DB | |
Property History
| DATE: | EVENT: | PRICE: | SOURCE: |
|---|---|---|---|
| 26 Apr, 2010 | Sold | $2,800,000 | MRED MLS |
| 25 Mar, 2010 | Under contract | $3,249,000 | MRED MLS |
| 24 Mar, 2010 | Listed for sale | $3,249,000 | MRED MLS |
| 27 Dec, 2013 | Sold | $2,750,000 | MRED MLS |
| 14 Oct, 2013 | Under contract | $2,995,000 | MRED MLS |
| 24 Jun, 2013 | Listed for sale | $2,995,000 | MRED MLS |
Sorry, we are updating photos, please update this page in 15 minutes
Room Specifics
All Bedroom Info:
Total Bedrooms: 6
Bedrooms Above Ground: 6
Bedrooms Below Ground: 0
Total Bedrooms: 6
Bedrooms Above Ground: 6
Bedrooms Below Ground: 0
Second Bedroom Info:
Dimensions: —
Location: —Dimensions: —
Floor Type: Hardwood
Third Bedroom Info:
Dimensions: —
Location: —Dimensions: —
Floor Type: Hardwood
Fourth Bedroom Info:
Dimensions: —
Location: —Dimensions: —
Floor Type: Hardwood
Fifth Bedroom Info:
Dimensions: —
Location: —Dimensions: —
Floor Type: —
Sixth Bedroom Info:
Dimensions: —
Location: —Dimensions: —
Floor Type: —
Bathroom Info:
Full Bathrooms: 7
Partial Bathrooms: 1Full Bathrooms: 7
Bathroom Amenities: Separate Shower,Steam Shower,Double Sink,Soaking Tub
Bathroom in Basement: 1
Additional Rooms Info:
Rooms: Bedroom 5,Bedroom 6,Breakfast Room,Foyer,Game Room,Mud Room,Office,Recreation Room
Basement: FullRooms: Bedroom 5,Bedroom 6,Breakfast Room,Foyer,Game Room,Mud Room,Office,Recreation Room
Basement Description: Finished
Other Specifics
| 3 | |
| Concrete Perimeter | |
| Brick | |
| Hot Tub, Brick Paver Patio | |
| Landscaped | |
| 131X163.5X131X159.85 | |
| — | |
| Full | |
| Hardwood Floors, First Floor Bedroom, Second Floor Laundry, First Floor Full Bath | |
| Range, Microwave, Dishwasher, High End Refrigerator, Washer, Dryer, Disposal, Wine Refrigerator | |
| Not in DB | |
| Sidewalks, Street Paved | |
| — | |
| — | |
| Gas Starter |
Tax History
| Year | Property Taxes |
|---|---|
| 2010 | $41,068 |
| 2013 | $47,923 |
Contact Agent
Nearby Similar Homes
17 Ulm Place, Hinsdale, Illinois 60521
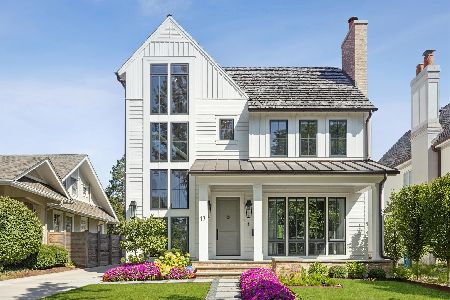
For Sale
$2,850,000
4 beds / 5.1 baths / 4,368 ft2
Single Family / Built: 2022
20
333 Chicago Avenue, Hinsdale, Illinois 60521
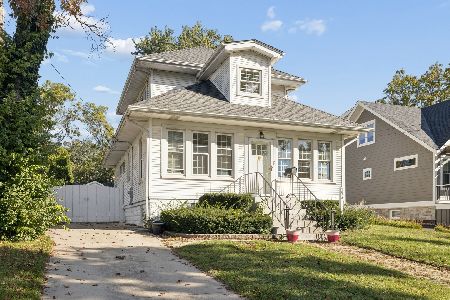
For Sale
$769,000
4 beds / 2.1 baths / 1,524 ft2
Single Family / Built: 1921
2
443 Clay Street, Hinsdale, Illinois 60521
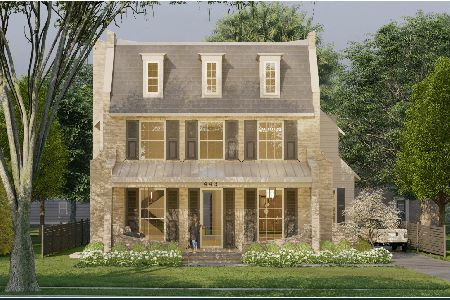
For Sale
$3,199,000
5 beds / 5.1 baths / 5,254 ft2
Single Family / Built: 2026
400
309 Maple Street, Hinsdale, Illinois 60521
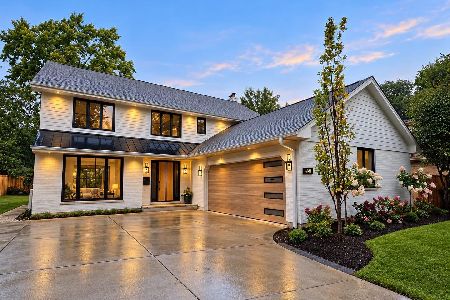
For Sale
$1,849,000
4 beds / 3.1 baths / 4,500 ft2
Single Family / Built: 1986
9
319 Lincoln Street, Hinsdale, Illinois 60521
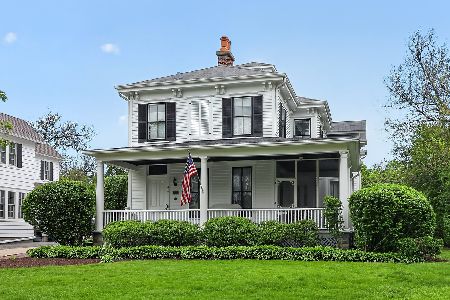
For Sale
$1,450,000
5 beds / 3.1 baths / 5,837 ft2
Single Family / Built: 1887
66
101 Clay Street, Hinsdale, Illinois 60521

For Sale
$1,399,000
4 beds / 3.1 baths / 4,377 ft2
Single Family / Built: 1973
43
Nearby Sold Comparables
118 Third Street, Hinsdale, Illinois 60521

Sold
$3,249,000
4 beds / 5.1 baths / 0 ft2
Single Family / Built: 2006
6055
305 Garfield Street, Hinsdale, Illinois 60521
Sold
$699,000
5 beds / 3.2 baths / 2,934 ft2
Single Family / Built: —
2504
115 4th Street, Hinsdale, Illinois 60521
Sold
$2,099,000
5 beds / 5.1 baths / 6,240 ft2
Single Family / Built: 1997
3184
121 4th Street, Hinsdale, Illinois 60521
Sold
$1,159,900
4 beds / 4.1 baths / 3,114 ft2
Single Family / Built: 1987
4458
121 4th Street, Hinsdale, Illinois 60521

Sold
$3,295,000
5 beds / 6.1 baths / 6,400 ft2
Single Family / Built: 2015
1840
Contact Agent
Listing Provided By
Coldwell Banker Residential
