

1181 Chestnut Avenue, Arlington Heights, Illinois 60005
Sorry, we are updating photos, please update this page in 15 minutes
$270,000
|
Sold
|
|
| Status: | Closed |
| Sqft: | 1,156 |
| Cost/Sqft: | $236 |
| Beds: | 3 |
| Baths: | 2 |
| Year Built: | 1965 |
| Property Taxes: | $6,005 |
| Days On Market: | 3861 |
| Lot Size: | 0,16 |
Description
This beautiful three bedroom ranch in Arlington Gardens has a full finished basement and is in move in condition! Hardwood floors in family room and all bedrooms. Freshly painted. Full finished basement has a ton of space and includes a large rec room and office/4th bedroom. Fully fenced yard, 2.5 car garage with good storage space. Major improvements include: Outdoor Stairs Front and Back (2010), Outdoor Patio (2010), Bathroom (2011), Air Conditioner (2014), Basement Carpet (2014), Gutters (2015). Approx one mile from major highways and train. This is a must see!!
Property Specifics
| Single Family | |
| — | |
| Ranch | |
| 1965 | |
| Full | |
| Brick | |
| Asphalt | |
| — | |
| No | |
| 0.16 |
| Cook | |
| — | |
| 0 / Not Applicable | |
| None | |
| Lake Michigan | |
| Public Sewer | |
| Central Air | |
| Natural Gas, Forced Air | |
| 09180479 | |
| 08092110120000 |
Nearby Schools
| NAME: | DISTRICT: | DISTANCE: | |
|---|---|---|---|
|
Grade School
Dryden Elementary School |
25 | — | |
|
Middle School
South Middle School |
25 | Not in DB | |
|
High School
Rolling Meadows High School |
214 | Not in DB | |
Property History
| DATE: | EVENT: | PRICE: | SOURCE: |
|---|---|---|---|
| 12 Mar, 2009 | Sold | $250,000 | MRED MLS |
| 26 Jan, 2009 | Under contract | $279,900 | MRED MLS |
| — | Last price change | $289,900 | MRED MLS |
| 5 Sep, 2008 | Listed for sale | $289,900 | MRED MLS |
| 25 May, 2016 | Sold | $270,000 | MRED MLS |
| 4 Apr, 2016 | Under contract | $272,500 | MRED MLS |
| 30 Mar, 2016 | Listed for sale | $272,500 | MRED MLS |
Sorry, we are updating photos, please update this page in 15 minutes
Room Specifics
All Bedroom Info:
Total Bedrooms: 3
Bedrooms Above Ground: 3
Bedrooms Below Ground: 0
Total Bedrooms: 3
Bedrooms Above Ground: 3
Bedrooms Below Ground: 0
Second Bedroom Info:
Dimensions: —
Location: —Dimensions: —
Floor Type: Hardwood
Third Bedroom Info:
Dimensions: —
Location: —Dimensions: —
Floor Type: Hardwood
Bathroom Info:
Full Bathrooms: 2
Partial Bathrooms: 1Full Bathrooms: 2
Bathroom Amenities: —
Bathroom in Basement: 0
Kitchen Info:
Dimensions: —
Location: —Dimensions: —
Floor Type: Vinyl
Features: Eating Area-Table Space
Living Room Info:
Dimensions: —
Location: —Dimensions: —
Floor Type: Hardwood
Additional Rooms Info:
Rooms: Office, Recreation Room
Basement: FullRooms: Office, Recreation Room
Other Specifics
| 2.5 | |
| Concrete Perimeter | |
| Garage | |
| — | |
| — | |
| — | |
| Patio | |
| — | |
| 50X135 | |
| — | |
| None | |
| Hardwood Floors, First Floor Bedroom, First Floor Full Bath | |
| Range, Microwave, Dishwasher, Refrigerator, Washer, Dryer | |
| Not in DB | |
| — | |
| — | |
| — |
Tax History
| Year | Property Taxes |
|---|---|
| 2009 | $6,531 |
| 2016 | $6,005 |
Contact Agent
Nearby Similar Homes
116 Central Road, Arlington Heights, Illinois 60005
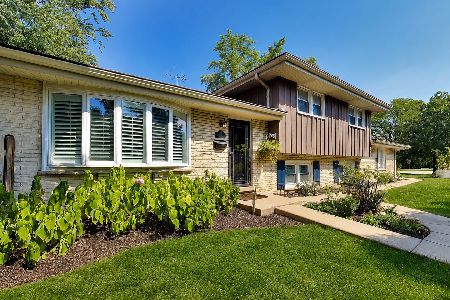
For Sale
$489,000
3 beds / 2.1 baths / 2,029 ft2
Single Family / Built: 1967
51
415 Noyes Street, Arlington Heights, Illinois 60005

For Sale
$837,500
3 beds / 3.0 baths / 2,563 ft2
Single Family / Built: 1968
16
1110 Fernandez Avenue, Arlington Heights, Illinois 60005

For Sale
$694,900
4 beds / 2.1 baths / 2,087 ft2
Single Family / Built: 1975
45
310 Kirchhoff Road, Arlington Heights, Illinois 60005

For Sale
$637,000
3 beds / 2.0 baths / 2,535 ft2
Single Family / Built: 1858
40
1415 Evergreen Avenue, Arlington Heights, Illinois 60005
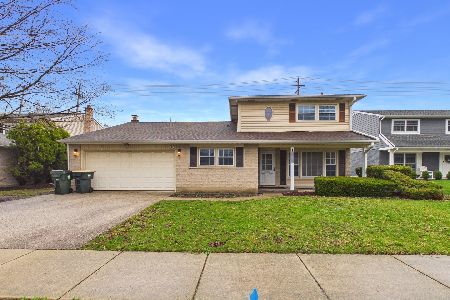
Foreclosure
$665,000
4 beds / 2.1 baths / 2,107 ft2
Single Family / Built: 1966
184
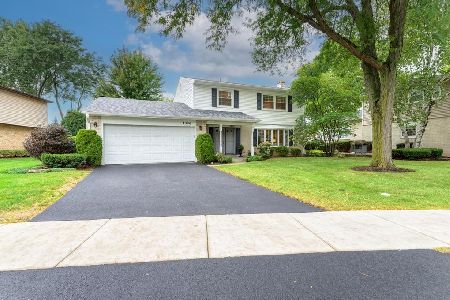
Nearby Sold Comparables
1189 Chestnut Avenue, Arlington Heights, Illinois 60005
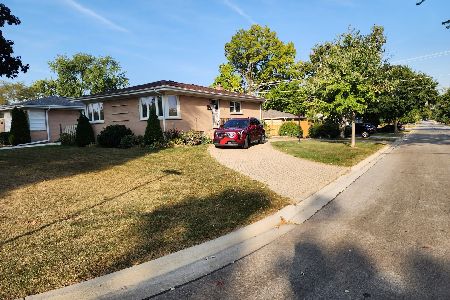
Sold
$379,000
3 beds / 2.0 baths / 1,200 ft2
Single Family / Built: 1962
765
1165 Chestnut Avenue, Arlington Heights, Illinois 60005
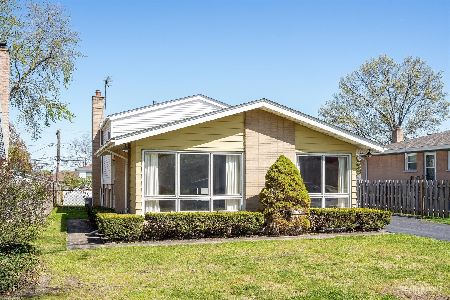
Sold
$345,000
3 beds / 1.1 baths / 1,100 ft2
Single Family / Built: 1962
908
1165 Chestnut Avenue, Arlington Heights, Illinois 60005
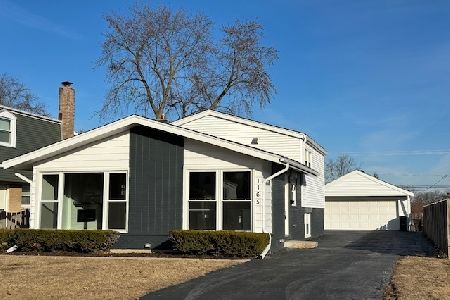
Sold
$529,900
3 beds / 2.0 baths / 1,475 ft2
Single Family / Built: 1962
528
1157 Chestnut Avenue, Arlington Heights, Illinois 60005

Sold
$300,000
3 beds / 2.1 baths / 1,850 ft2
Single Family / Built: 1962
4909
1166 Highland Avenue, Arlington Heights, Illinois 60005
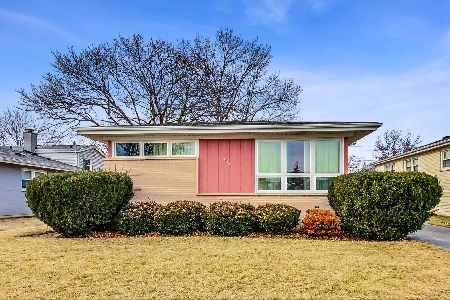
Sold
$350,000
3 beds / 1.1 baths / 1,151 ft2
Single Family / Built: 1962
635
1166 Highland Avenue, Arlington Heights, Illinois 60005

Sold
$529,900
3 beds / 2.1 baths / 2,322 ft2
Single Family / Built: 1962
515
Contact Agent
Listing Provided By
Redfin Corporation
