

1183 George Lane, Bourbonnais, Illinois 60914


$195,000
|
Sold
|
|
| Status: | Closed |
| Sqft: | 1,561 |
| Cost/Sqft: | $125 |
| Beds: | 3 |
| Baths: | 2 |
| Year Built: | 1993 |
| Property Taxes: | $3,829 |
| Days On Market: | 2188 |
| Lot Size: | 0,00 |
Description
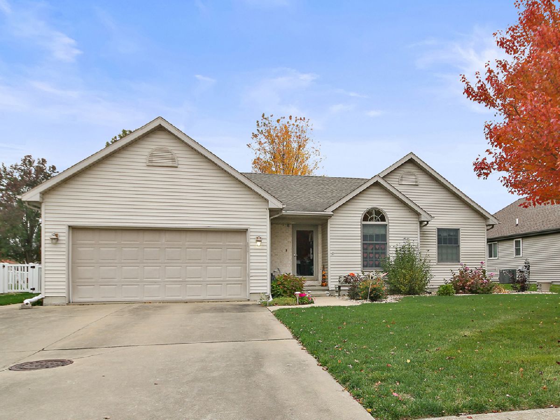
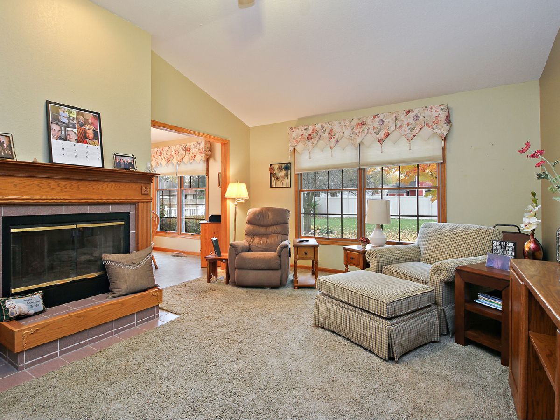
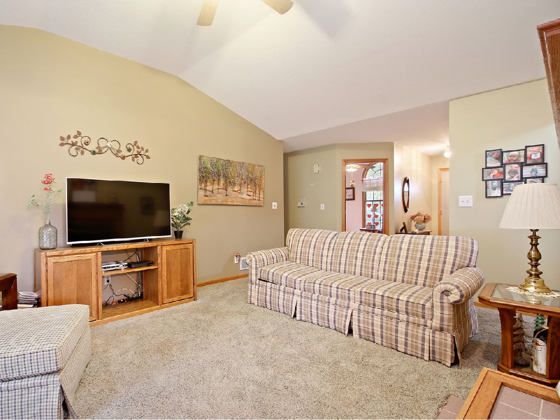
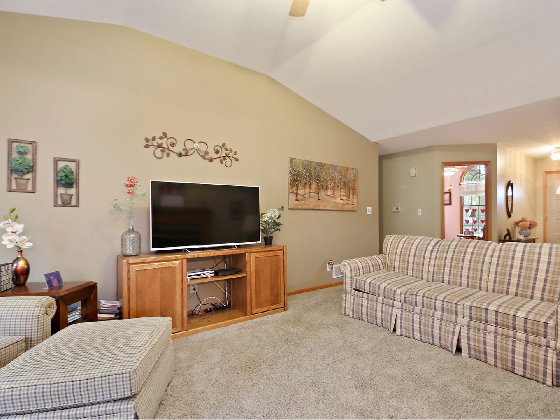
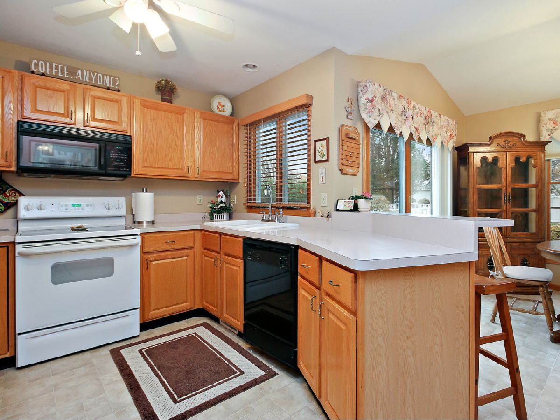
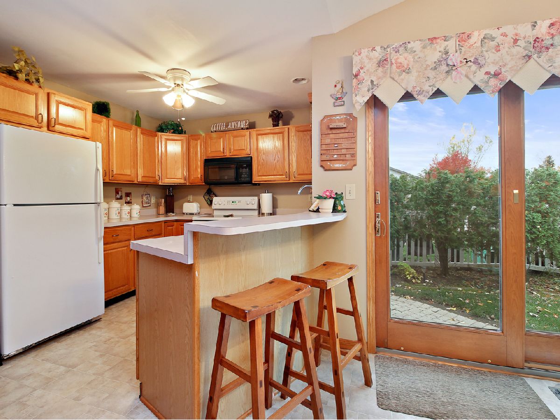
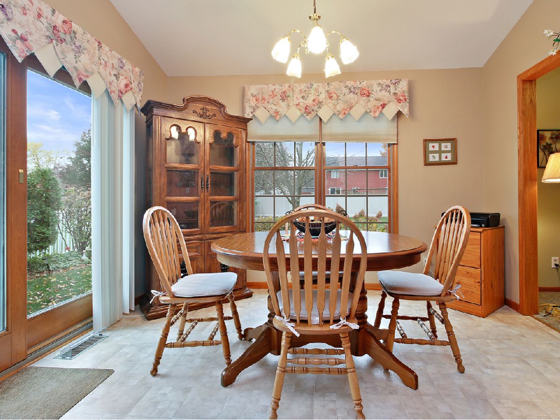
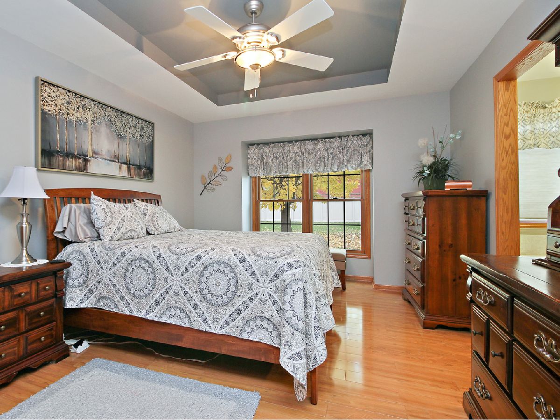
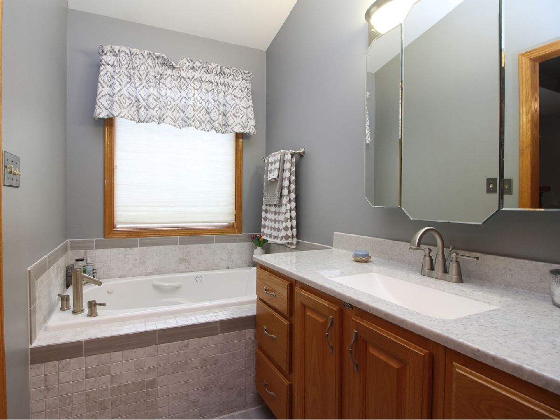
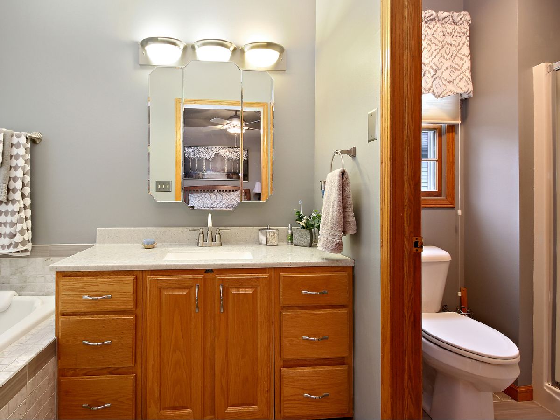
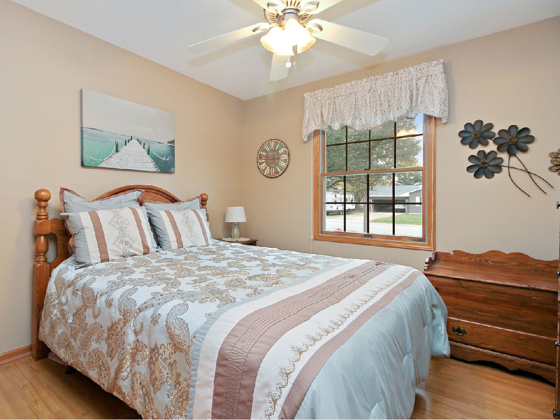
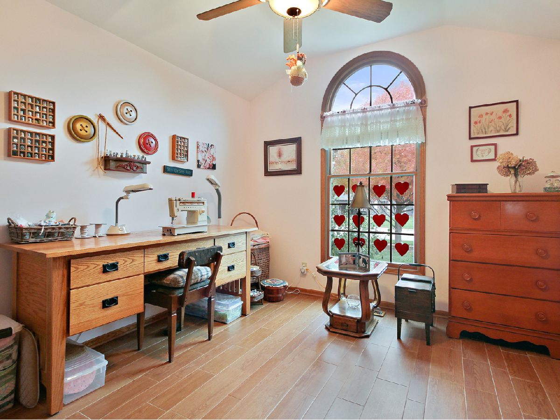
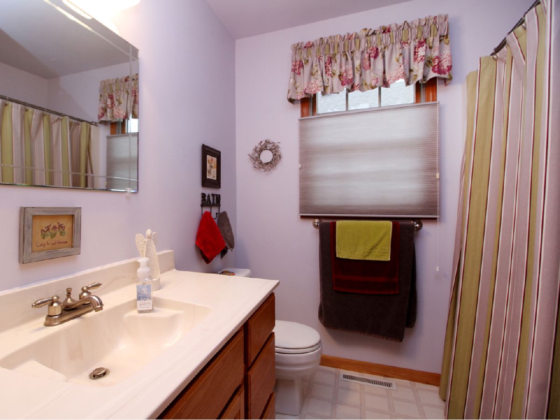
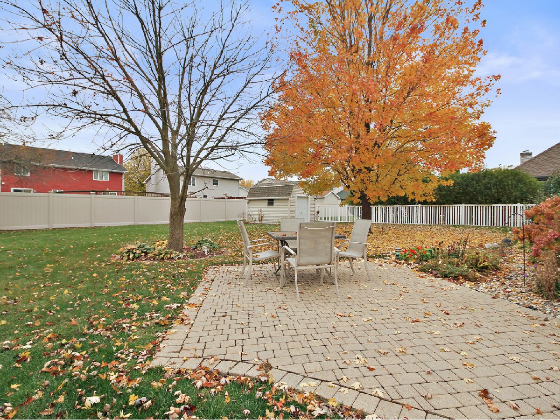
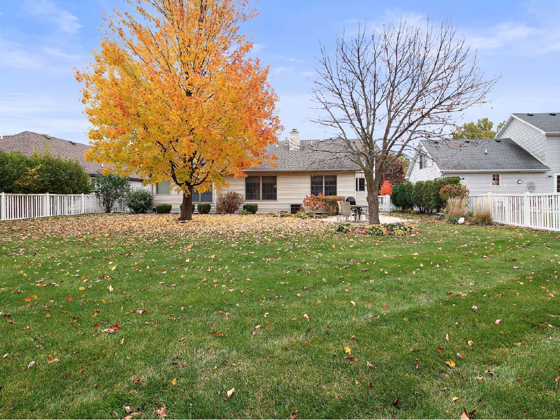
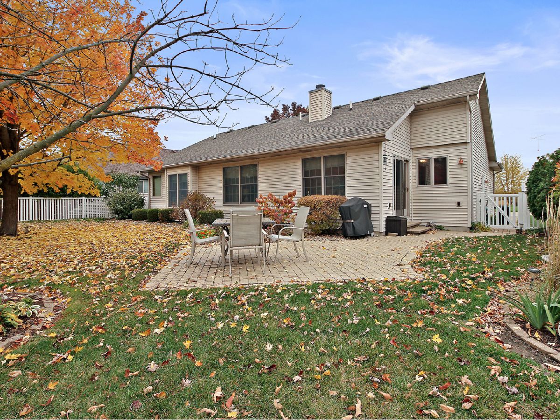
Beautiful and well maintained 3 Bedroom 2 Bath Ranch in Camelot Subdv. As you enter the home you will see the Vaulted Ceiling in the living room with large windows and gas fireplace. The kitchen features a breakfast bar, all appliances that stay, pantry closet, built-in desk and large dining space. The master bedroom has a WIC, tray ceiling and private updated bath with separate shower and Whirlpool Tub. The 2 other bedrooms are generous in size with shared full bath. Extend your living space in the perfect backyard. It features a lifetime warranty pvc fence, pavers patio, shed, mature trees and tons of beautiful flowers and landscaping. The 2 car attached garage has a pull down ladder for attic storage. Updates include Brand new tankless hot water heater, Roof 2005, A/C 2006, Garage door opener 2018. A must see!
Property Specifics
| Single Family | |
| — | |
| Ranch | |
| 1993 | |
| None | |
| Vinyl Siding, Brick | |
| Asphalt | |
| — | |
| No | |
| — |
| Kankakee | |
| Camelot | |
| 0 / Not Applicable | |
| None | |
| Public | |
| Public Sewer | |
| Central Air | |
| Natural Gas | |
| 10918695 | |
| 17092211000800 |
Property History
| DATE: | EVENT: | PRICE: | SOURCE: |
|---|---|---|---|
| 4 Dec, 2020 | Sold | $195,000 | MRED MLS |
| 30 Oct, 2020 | Under contract | $195,000 | MRED MLS |
| 27 Oct, 2020 | Listed for sale | $195,000 | MRED MLS |
Room Specifics
Total Bedrooms: 3
Bedrooms Above Ground: 3
Bedrooms Below Ground: 0
Dimensions: —
Floor Type: Wood Laminate
Dimensions: —
Floor Type: Wood Laminate
Full Bathrooms: 2
Bathroom Amenities: Whirlpool, Separate Shower
Bathroom in Basement: 0
Dimensions: —
Floor Type: Vinyl
Dimensions: —
Floor Type: Vinyl
Features: Eating Area-Breakfast Bar, Eating Area-Table Space, Pantry-Closet
Dimensions: —
Floor Type: Carpet
Rooms: No additional rooms
Other Specifics
| 2 | |
| Concrete Perimeter | |
| Garage | |
| — | |
| — | |
| — | |
| Patio, Storms/Screens | |
| Fenced Yard, Landscaped, Mature Trees | |
| 72X141 | |
| — | |
| Full | |
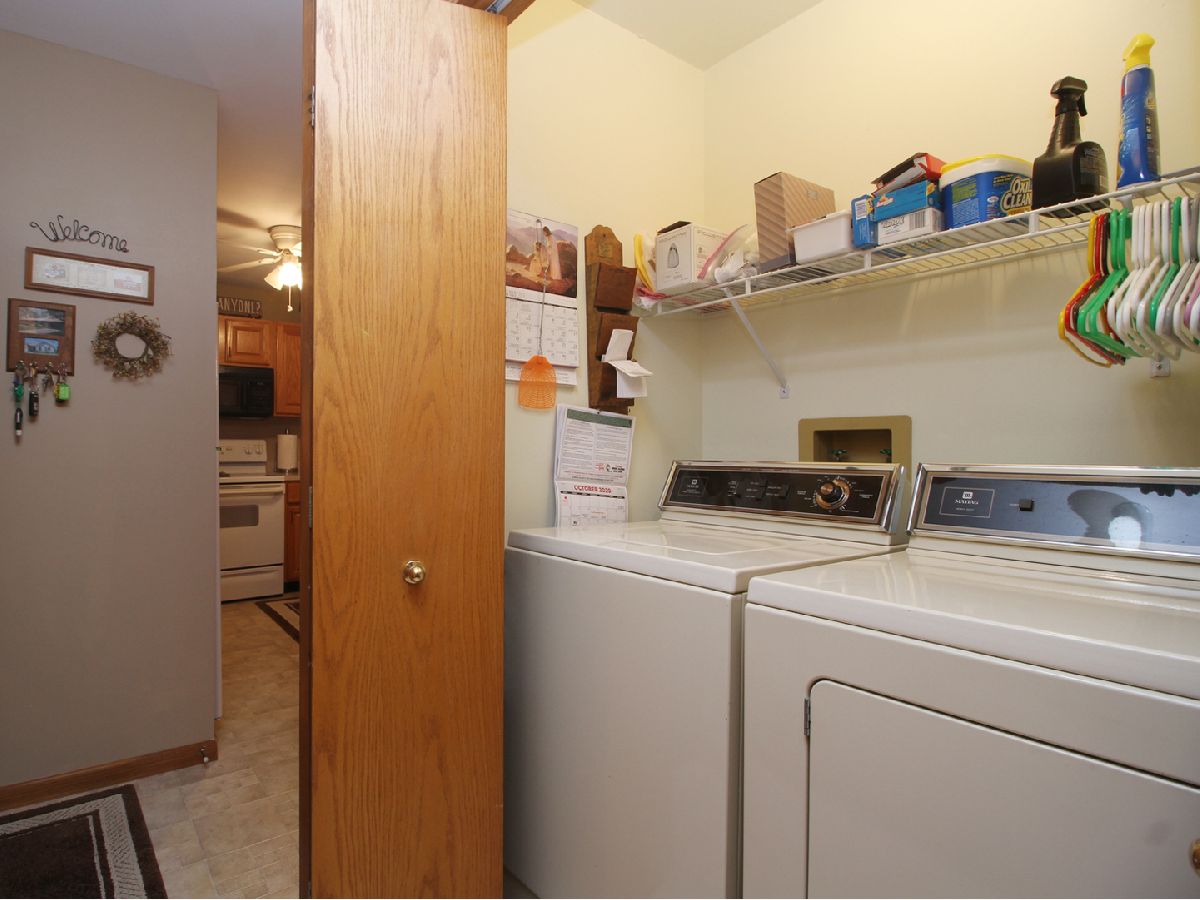
| Vaulted/Cathedral Ceilings, Wood Laminate Floors, First Floor Bedroom, First Floor Laundry, First Floor Full Bath, Walk-In Closet(s) | |
| Range, Microwave, Dishwasher, Refrigerator, Washer, Dryer, Disposal | |
| Not in DB | |
| Sidewalks, Street Lights, Street Paved | |
| — | |
| Gas Log, Gas Starter |
Tax History
| Year | Property Taxes |
|---|---|
| 2020 | $3,829 |
Contact Agent
Nearby Similar Homes
Nearby Sold Comparables

Contact Agent
Listing Provided By
Speckman Realty Real Living
