

1185 Robbie Court, Deerfield, Illinois 60015
Sorry, we are updating photos, please update this page in 15 minutes
$690,000
|
Sold
|
|
| Status: | Closed |
| Sqft: | 2,958 |
| Cost/Sqft: | $233 |
| Beds: | 4 |
| Baths: | 4 |
| Year Built: | 1987 |
| Property Taxes: | $16,245 |
| Days On Market: | 4218 |
| Lot Size: | 0,00 |
Description
Wonderful updated 4 bedroom/3.1 bath home on a prime cul-de-sac lot in a walk to everything location: train, town, pool,library. Open layout with chefs kitchen, SS Appliances, family room with fireplace, inviting sun room, first floor mud room and office. Large master suite w/ en-suite bath, whirlpool, double sinks, walk-in closet. Full Finished basement, 2 car garage,Hardwood floors,new carpet-many upgrades!
Property Specifics
| Single Family | |
| — | |
| — | |
| 1987 | |
| Full | |
| — | |
| No | |
| — |
| Lake | |
| — | |
| 0 / Not Applicable | |
| None | |
| Lake Michigan,Public | |
| Public Sewer | |
| 08846099 | |
| 16294010110000 |
Nearby Schools
| NAME: | DISTRICT: | DISTANCE: | |
|---|---|---|---|
|
Grade School
Walden Elementary School |
109 | — | |
|
Middle School
Alan B Shepard Middle School |
109 | Not in DB | |
|
High School
Deerfield High School |
113 | Not in DB | |
Property History
| DATE: | EVENT: | PRICE: | SOURCE: |
|---|---|---|---|
| 16 Apr, 2015 | Sold | $690,000 | MRED MLS |
| 28 Feb, 2015 | Under contract | $690,000 | MRED MLS |
| 25 Feb, 2015 | Listed for sale | $690,000 | MRED MLS |
Sorry, we are updating photos, please update this page in 15 minutes
Room Specifics
All Bedroom Info:
Total Bedrooms: 6
Bedrooms Above Ground: 4
Bedrooms Below Ground: 2
Total Bedrooms: 6
Bedrooms Above Ground: 4
Bedrooms Below Ground: 2
Second Bedroom Info:
Dimensions: —
Location: —Dimensions: —
Floor Type: Carpet
Third Bedroom Info:
Dimensions: —
Location: —Dimensions: —
Floor Type: Carpet
Fourth Bedroom Info:
Dimensions: —
Location: —Dimensions: —
Floor Type: Carpet
Fifth Bedroom Info:
Dimensions: —
Location: —Dimensions: —
Floor Type: —
Sixth Bedroom Info:
Dimensions: —
Location: —Dimensions: —
Floor Type: —
Bathroom Info:
Full Bathrooms: 4
Partial Bathrooms: 1Full Bathrooms: 4
Bathroom Amenities: Whirlpool,Separate Shower,Double Sink
Bathroom in Basement: 1
Additional Rooms Info:
Rooms: Bedroom 5,Bedroom 6,Foyer,Recreation Room,Heated Sun Room
Basement: FullRooms: Bedroom 5,Bedroom 6,Foyer,Recreation Room,Heated Sun Room
Basement Description: Finished
Other Specifics
| 2 | |
| Concrete Perimeter | |
| Asphalt | |
| — | |
| Cul-De-Sac | |
| 28X73X85X85X157 | |
| Unfinished | |
| Full | |
| Vaulted/Cathedral Ceilings, Hardwood Floors, Second Floor Laundry | |
| Double Oven, Range, Microwave, Dishwasher, High End Refrigerator, Freezer, Washer, Dryer, Disposal, Stainless Steel Appliance(s) | |
| Not in DB | |
| Pool, Tennis Courts, Sidewalks, Street Lights | |
| — | |
| — | |
| Wood Burning, Gas Log, Gas Starter |
Tax History
| Year | Property Taxes |
|---|---|
| 2015 | $16,245 |
Contact Agent
Nearby Similar Homes
1110 Chestnut Street, Deerfield, Illinois 60015

For Sale
$1,100,000
4 beds / 4.1 baths / 3,932 ft2
Single Family / Built: 2018
5
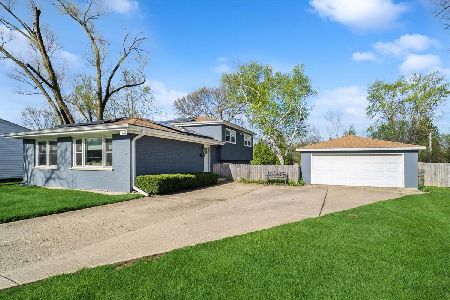
1230 Greenwood Court, Deerfield, Illinois 60015
For Sale
$544,900
3 beds / 2.0 baths / 1,873 ft2
Single Family / Built: 1969
145
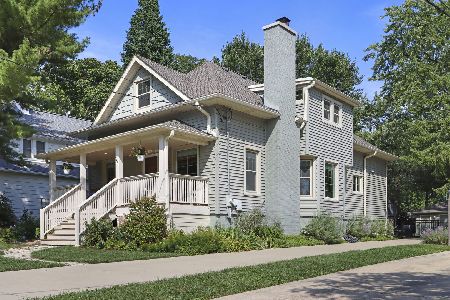
943 Forest Avenue, Deerfield, Illinois 60015
For Sale
$749,500
4 beds / 2.1 baths / 2,592 ft2
Single Family / Built: 1914
3
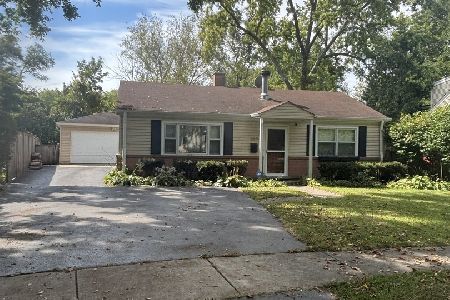
926 Cedar Street, Deerfield, Illinois 60015
For Sale
$469,000
3 beds / 2.0 baths / 1,461 ft2
Single Family / Built: 1953
346
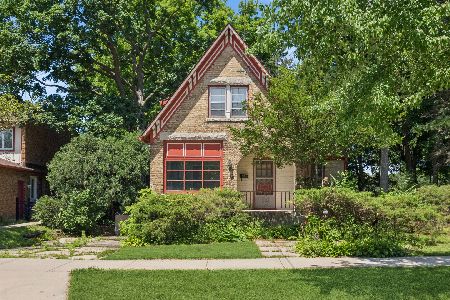
1060 Deerfield Road, Deerfield, Illinois 60015
For Sale
$609,900
2 beds / 2.0 baths / 1,010 ft2
Single Family / Built: 1893
81
908 Fairoaks Avenue, Deerfield, Illinois 60015
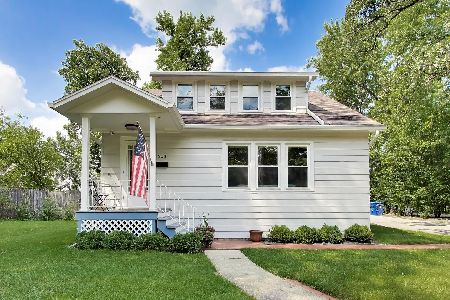
For Sale
$675,000
4 beds / 2.0 baths / 2,009 ft2
Single Family / Built: 1922
37
Nearby Sold Comparables
1177 Robbie Court, Deerfield, Illinois 60015

Sold
$745,000
5 beds / 3.1 baths / 3,200 ft2
Single Family / Built: 1987
4518
1123 Wayne Avenue, Deerfield, Illinois 60015
Sold
$599,000
5 beds / 3.1 baths / 3,540 ft2
Single Family / Built: 1987
2384
1193 Robbie Court, Deerfield, Illinois 60015
Sold
$600,000
5 beds / 4.1 baths / 3,144 ft2
Single Family / Built: 1988
4779
1123 Wayne Avenue, Deerfield, Illinois 60015
Sold
$600,000
5 beds / 3.1 baths / 3,540 ft2
Single Family / Built: 1987
2783
1182 Somerset Avenue, Deerfield, Illinois 60015
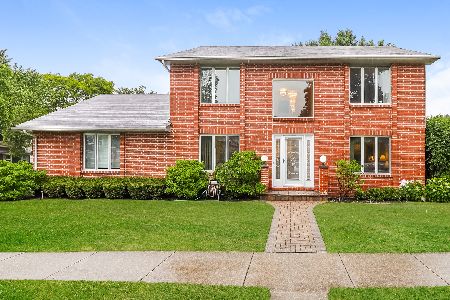
Sold
$509,000
5 beds / 3.1 baths / 2,628 ft2
Single Family / Built: 1987
2268
1150 Somerset Avenue, Deerfield, Illinois 60015
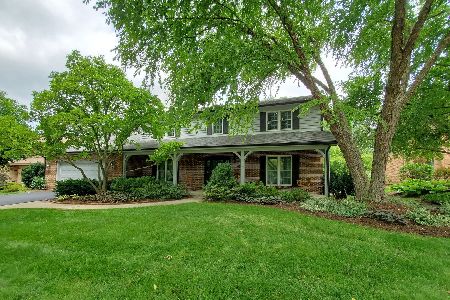
Sold
$925,000
5 beds / 2.1 baths / 3,244 ft2
Single Family / Built: 1987
1157
Contact Agent
Listing Provided By
Dream Town Realty
