

119 Garden Lane, Prospect Heights, Illinois 60070
Subdivision > Country Gardens
Sorry, we are updating photos, please update this page in 15 minutes
$320,000
|
Sold
|
|
| Status: | Closed |
| Sqft: | 1,600 |
| Cost/Sqft: | $212 |
| Beds: | 3 |
| Baths: | 2 |
| Year Built: | 1958 |
| Property Taxes: | $7,604 |
| Days On Market: | 4185 |
| Lot Size: | 0,46 |
Description
FEEL AT HOME! BRICK RANCH W/FULL BSMT ON PRIVATE 1/2 ACRE. LIVING RM. W/BAY WINDOW & WOODBURNING FIREPLACE. KITCHEN (3 YRS) INCLUDES RECESSED LIGHTING, SKYLIGHT & SIDE BY SIDE FULL SIZE REFRIGERATOR & FULL SIZE FREEZER. DINING RM, FOR EATING AREA ENJOYMENT, OPENS TO FAMILY ROOM W/ SLIDERS TO DECK AND GAZEBO FOR WARM WEATHER FUN. MASTER SUITE W/ NEWLY FINISHED FULL BSMT & LOADS OF STORAGE. HDWD FLRS, FENCED YARD.
Property Specifics
| Single Family | |
| — | |
| Ranch | |
| 1958 | |
| Full | |
| Brick | |
| Asphalt | |
| RANCH | |
| No | |
| 0.46 |
| Cook | |
| Country Gardens | |
| 0 / Not Applicable | |
| None | |
| Lake Michigan | |
| Public Sewer | |
| Central Air | |
| Natural Gas, Forced Air | |
| 08925300 | |
| 03151100030000 |
Nearby Schools
| NAME: | DISTRICT: | DISTANCE: | |
|---|---|---|---|
|
Grade School
Betsy Ross Elementary School |
23 | — | |
|
Middle School
Macarthur Middle School |
23 | Not in DB | |
|
High School
Wheeling High School |
214 | Not in DB | |
Property History
| DATE: | EVENT: | PRICE: | SOURCE: |
|---|---|---|---|
| 27 Jul, 2015 | Sold | $320,000 | MRED MLS |
| 18 Jun, 2015 | Under contract | $339,500 | MRED MLS |
| — | Last price change | $348,500 | MRED MLS |
| 17 May, 2015 | Listed for sale | $348,500 | MRED MLS |
Sorry, we are updating photos, please update this page in 15 minutes
Room Specifics
All Bedroom Info:
Total Bedrooms: 3
Bedrooms Above Ground: 3
Bedrooms Below Ground: 0
Total Bedrooms: 3
Bedrooms Above Ground: 3
Bedrooms Below Ground: 0
Second Bedroom Info:
Dimensions: —
Location: —Dimensions: —
Floor Type: Hardwood
Third Bedroom Info:
Dimensions: —
Location: —Dimensions: —
Floor Type: Hardwood
Bathroom Info:
Full Bathrooms: 2
Partial Bathrooms: 0Full Bathrooms: 2
Bathroom Amenities: —
Bathroom in Basement: 0
Dining Room Info:
Dimensions: —
Location: —Dimensions: —
Floor Type: Hardwood
Kitchen Info:
Dimensions: —
Location: —Dimensions: —
Floor Type: Hardwood
Features: Eating Area-Table Space
Laundry Room Info:
Dimensions: —
Location: —Dimensions: —
Floor Type: Hardwood
Living Room Info:
Dimensions: —
Location: —Dimensions: —
Floor Type: Hardwood
Family Room Info:
Dimensions: —
Location: —Dimensions: —
Floor Type: Hardwood
Additional Rooms Info:
Rooms: No additional rooms
Basement: FullRooms: No additional rooms
Other Specifics
| 2 | |
| Concrete Perimeter | |
| Garage | |
| — | |
| — | |
| — | |
| Deck, Gazebo, Storms/Screens | |
| — | |
| 100X200 | |
| — | |
| Full | |
| Hardwood Floors, First Floor Bedroom, First Floor Laundry, First Floor Full Bath | |
| Range, Dishwasher, Refrigerator, Freezer, Washer, Dryer | |
| Not in DB | |
| — | |
| — | |
| Wood Burning Stove |
Tax History
| Year | Property Taxes |
|---|---|
| 2015 | $7,604 |
Contact Agent
Nearby Similar Homes
1121 Russetwood Court, Wheeling, Illinois 60090

For Sale
$525,000
4 beds / 2.1 baths / 2,155 ft2
Single Family / Built: 1993
26
674 Sycamore Lane, Wheeling, Illinois 60090

For Sale
$559,900
4 beds / 2.1 baths / 2,686 ft2
Single Family / Built: 1980
6
21 Glenbrook Drive, Prospect Heights, Illinois 60070

For Sale
$534,900
3 beds / 2.0 baths / 1,736 ft2
Single Family / Built: 1955
9
24 Stonegate Drive, Prospect Heights, Illinois 60070

For Sale
$510,000
3 beds / 2.0 baths / 1,684 ft2
Single Family / Built: 1960
38
2157 Lake Shore Circle, Arlington Heights, Illinois 60004
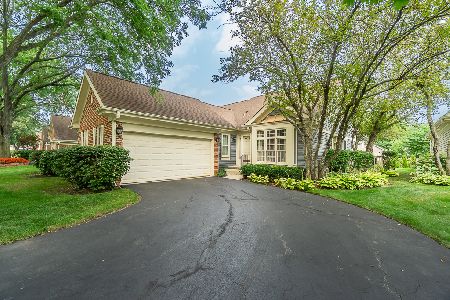
For Sale
$579,900
2 beds / 2.0 baths / 1,656 ft2
Single Family / Built: 1987
47
Nearby Sold Comparables
33 W Stonegate Drive, Prospect Heights, Illinois 60070

Sold
$334,900
3 beds / 2.0 baths / 1,225 ft2
Single Family / Built: 1963
1548
123 Garden Lane, Prospect Heights, Illinois 60070

Sold
$378,000
3 beds / 1.1 baths / 1,683 ft2
Single Family / Built: 1963
3788
115 Garden Lane, Prospect Heights, Illinois 60070
Sold
$309,900
3 beds / 1.1 baths / 1,305 ft2
Single Family / Built: 1958
3788
2 Garden Court, Prospect Heights, Illinois 60070
Sold
$464,900
3 beds / 3.1 baths / 3,100 ft2
Single Family / Built: 1959
3179
35 Stonegate Drive, Prospect Heights, Illinois 60070
Sold
$299,500
3 beds / 2.0 baths / 1,225 ft2
Single Family / Built: 1963
4189
1016 Wildwood Drive, Prospect Heights, Illinois 60070
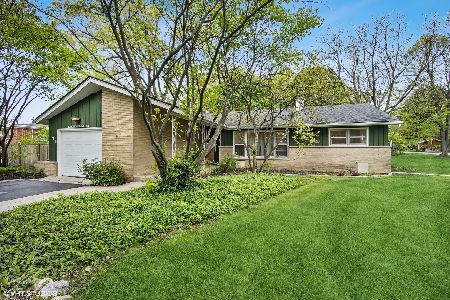
Sold
$329,900
3 beds / 2.0 baths / 1,460 ft2
Single Family / Built: 1960
2349
Contact Agent
Listing Provided By
Baird & Warner
