

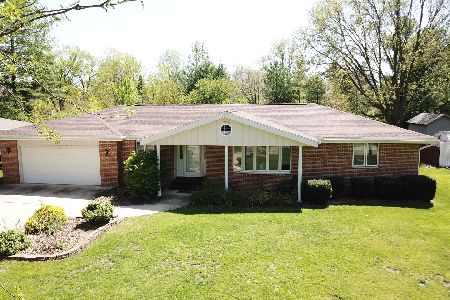
119 Taylor Street, Dwight, Illinois 60420
Sorry, we are updating photos, please update this page in 15 minutes
$115,000
|
Sold
|
|
| Status: | Closed |
| Sqft: | 1,600 |
| Cost/Sqft: | $81 |
| Beds: | 2 |
| Baths: | 2 |
| Year Built: | 1980 |
| Property Taxes: | $5,130 |
| Lot Size: | 0,34 |
Description
Outstanding Brick Ranch Home With 2 Bedrooms On Main Floor And 3rd Bedroom In Finished Basement. Ceramic Tile Entry. Bay Window. Built-In Desk In Kitchen. Main Floor Laundry Room. Full, Shared Master Bathroom. Large Rec Room In Basement. Beautiful Backyard With Deck, Playset And Mature Trees. 200-Amp Service. Quiet Street Is In Walking Distance To Park, Tennis Courts And Pool. Short Sale - Bring All Offers!
Property Specifics
| Single Family | |
| — | |
| Ranch | |
| 1980 | |
| Partially Finished, Full | |
| Brick | |
| Asphalt | |
| RANCH | |
| No | |
| 0.34 |
| Livingston | |
| — | |
| 0 / Not Applicable | |
| None | |
| Public | |
| Public Sewer | |
| Central Air | |
| Electric, Forced Air | |
| 07631113 | |
| 05050433201400 |
Nearby Schools
| NAME: | DISTRICT: | DISTANCE: | |
|---|---|---|---|
|
Grade School
Dwight Common School |
232 | — | |
|
Middle School
Dwight Common School |
232 | Not in DB | |
|
High School
Dwight High School |
230 | Not in DB | |
Sorry, we are updating photos, please update this page in 15 minutes
Room Specifics
All Bedroom Info:
Total Bedrooms: 3
Bedrooms Above Ground: 2
Bedrooms Below Ground: 1
Total Bedrooms: 3
Bedrooms Above Ground: 2
Bedrooms Below Ground: 1
Master Bedroom Info:
Dimensions: 14X13
Location: Main LevelDimensions: 14X13
Floor Type: Carpet
Second Bedroom Info:
Dimensions: 14X11
Location: Main LevelDimensions: 14X11
Floor Type: Carpet
Third Bedroom Info:
Dimensions: 13X13
Location: BasementDimensions: 13X13
Floor Type: Carpet
Bathroom Info:
Full Bathrooms: 2
Partial Bathrooms: —Full Bathrooms: 2
Bathroom Amenities: —
Bathroom in Basement: 0
Dining Room Info:
Dimensions: 13X10
Location: Main LevelDimensions: 13X10
Floor Type: Wood Laminate
Kitchen Info:
Dimensions: 13X10
Location: Main LevelDimensions: 13X10
Floor Type: Wood Laminate
Laundry Room Info:
Dimensions: 12X6
Location: Main LevelDimensions: 12X6
Floor Type: Vinyl
Living Room Info:
Dimensions: 19X13
Location: Main LevelDimensions: 19X13
Floor Type: Carpet
Family Room Info:
Dimensions: 17X12
Location: Main LevelDimensions: 17X12
Floor Type: Wood Laminate
Additional Rooms Info:
Rooms: Foyer, Gallery, Recreation Room, Utility Room-1st Floor
Basement: Partially Finished, FullRooms: Foyer, Gallery, Recreation Room, Utility Room-1st Floor
First Additional Room Info:
Name: Foyer
Dimensions: 8X5
Location: Main LevelName: Foyer
Dimensions: 8X5
Floor Type: Ceramic Tile
Second Additional Room Info:
Name: Recreation Room
Dimensions: 28X16
Location: BasementName: Recreation Room
Dimensions: 28X16
Floor Type: Carpet
Other Specifics
| 2 | |
| — | |
| Concrete, Garage Door Opener, Garage Owned, Attached, Off Street, Garage | |
| — | |
| — | |
| Deck | |
| — | |
| — | |
| 100 X 150 | |
| — | |
| Full | |
| 1st Floor Bedroom | |
| Dishwasher | |
| Not in DB | |
| Park, Pool, Curbs, Street Lights, Street Paved | |
| — | |
| — |
Contact Agent
Nearby Similar Homes
506 Judd Street, Dwight, Illinois 60420
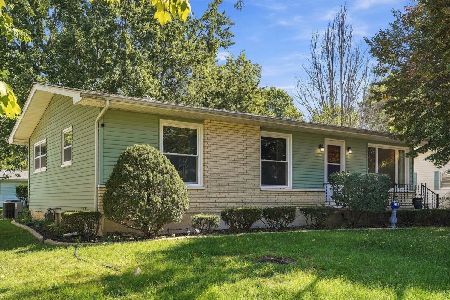
For Sale
$220,000
3 beds / 2.0 baths / 1,066 ft2
Single Family / Built: 1968
43
209 Waupansie Street, Dwight, Illinois 60420
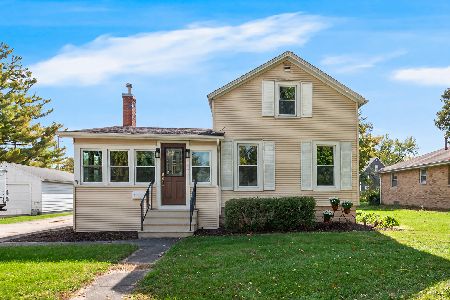
For Sale
$175,000
3 beds / 1.0 baths / 1,079 ft2
Single Family / Built: 1882
36
205 Clinton Street, Dwight, Illinois 60420
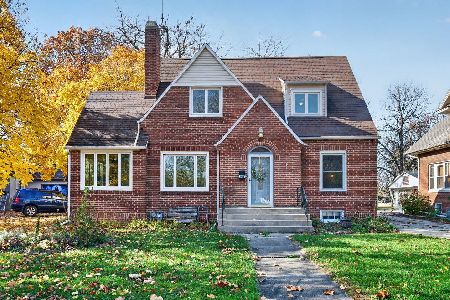
For Sale
$230,000
3 beds / 1.1 baths / 1,591 ft2
Single Family / Built: 1940
0
111 Delaware Street, Dwight, Illinois 60420

For Sale
$150,000
4 beds / 1.1 baths / 1,953 ft2
Single Family / Built: 1903
65
315 Eisenhower Drive, Dwight, Illinois 60420
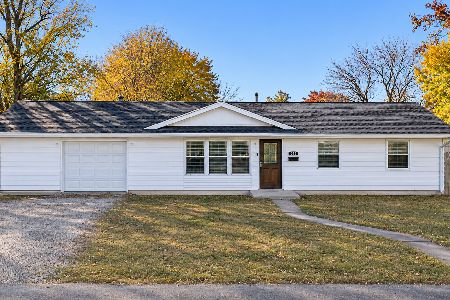
For Sale
$215,000
3 beds / 1.1 baths / 1,507 ft2
Single Family / Built: 1962
8
101 Chippewa Street, Dwight, Illinois 60420

For Sale
$179,900
1 beds / 1.2 baths / 1,568 ft2
Single Family / Built: 2004
76
Nearby Sold Comparables
119 Taylor, Dwight, Illinois 60420

Sold
$195,000
2 beds / 2.0 baths / 1,600 ft2
Single Family / Built: 1980
7337
119 Taylor Street, Dwight, Illinois 60420
Sold
$280,000
2 beds / 2.0 baths / 1,600 ft2
Single Family / Built: 1980
213
409 Morris Road, Dwight, Illinois 60420

Sold
$174,900
2 beds / 1.1 baths / 1,690 ft2
Single Family / Built: 1959
2038
121 Taylor Street, Dwight, Illinois 60420
Sold
$177,000
3 beds / 1.1 baths / 1,770 ft2
Single Family / Built: 1958
6271
121 Taylor Street, Dwight, Illinois 60420

Sold
$275,000
3 beds / 1.2 baths / 1,770 ft2
Single Family / Built: 1958
799
124 Taylor Street, Dwight, Illinois 60420

Sold
$165,000
3 beds / 1.1 baths / 1,598 ft2
Single Family / Built: 1962
1172
Contact Agent
Listing Provided By
Tiered Real Estate
