

11907 Borhart Drive, Huntley, Illinois 60142
Subdivision > Del Webb Sun City
Sorry, we are updating photos, please update this page in 15 minutes
$197,500
|
Sold
|
|
| Status: | Closed |
| Sqft: | 1,678 |
| Cost/Sqft: | $119 |
| Beds: | 2 |
| Baths: | 2 |
| Year Built: | 2005 |
| Property Taxes: | $4,939 |
| Days On Market: | 3982 |
| Lot Size: | 0,14 |
Description
Very popular Fox Model featuring an open floor plan in Del Webb's Sun City 55+ Community. This 2 bedroom, 2 bath home also features a den and heated Florida/Sun Room. The kitchen has Cherry cabinetry with under cabinet lighting. The master bedroom has a bay window, large master bath and walk-in closet. The added amenities include a brick paver patio, sprinkler system, can lighting throughout living room and kitchen, decorative trim and more.
Property Specifics
| Single Family | |
| — | |
| Ranch | |
| 2005 | |
| None | |
| Vinyl Siding, Frame | |
| Asphalt | |
| FOX | |
| No | |
| 0.14 |
| Mc Henry | |
| Del Webb Sun City | |
| 134 / Monthly | |
| Insurance, Clubhouse, Exercise Facilities, Pool, Scavenger | |
| Public | |
| Public Sewer | |
| Central Air | |
| Natural Gas, Forced Air | |
| 09102488 | |
| 1831358003 |
Property History
| DATE: | EVENT: | PRICE: | SOURCE: |
|---|---|---|---|
| 8 Mar, 2016 | Sold | $197,500 | MRED MLS |
| 21 Jan, 2016 | Under contract | $199,900 | MRED MLS |
| 15 Dec, 2015 | Listed for sale | $199,900 | MRED MLS |
| 18 Jan, 2021 | Sold | $260,000 | MRED MLS |
| 30 Dec, 2020 | Under contract | $263,000 | MRED MLS |
| — | Last price change | $270,000 | MRED MLS |
| 24 Nov, 2020 | Listed for sale | $270,000 | MRED MLS |
Sorry, we are updating photos, please update this page in 15 minutes
Room Specifics
All Bedroom Info:
Total Bedrooms: 2
Bedrooms Above Ground: 2
Bedrooms Below Ground: 0
Total Bedrooms: 2
Bedrooms Above Ground: 2
Bedrooms Below Ground: 0
Second Bedroom Info:
Dimensions: —
Location: —Dimensions: —
Floor Type: Carpet
Bathroom Info:
Full Bathrooms: 2
Partial Bathrooms: 0Full Bathrooms: 2
Bathroom Amenities: Double Sink
Bathroom in Basement: —
Dining Room Info:
Dimensions: —
Location: —Dimensions: —
Floor Type: Carpet
Kitchen Info:
Dimensions: —
Location: —Dimensions: —
Floor Type: Vinyl
Features: Pantry-Closet
Laundry Room Info:
Dimensions: —
Location: —Dimensions: —
Floor Type: Vinyl
Living Room Info:
Dimensions: —
Location: —Dimensions: —
Floor Type: Carpet
Additional Rooms Info:
Rooms: Sun Room
Basement: NoneRooms: Sun Room
Other Specifics
| 2 | |
| Concrete Perimeter | |
| Garage | |
| — | |
| — | |
| — | |
| Brick Paver Patio, Storms/Screens | |
| — | |
| 54X115X49X113 | |
| — | |
| Full | |
| — | |
| Range, Microwave, Refrigerator, Washer, Dryer, Disposal | |
| Not in DB | |
| Clubhouse, Pool, Tennis Courts, Sidewalks, Street Lights | |
| — | |
| — |
Tax History
| Year | Property Taxes |
|---|---|
| 2016 | $4,939 |
| 2021 | $4,606 |
Contact Agent
Nearby Similar Homes
11848 Chatfield Crossing, Huntley, Illinois 60142

For Sale
$406,000
2 beds / 2.0 baths / 1,678 ft2
Single Family / Built: 2005
37
11796 Borhart Drive, Huntley, Illinois 60142

For Sale
$394,000
2 beds / 2.0 baths / 1,906 ft2
Single Family / Built: 2005
81
11861 Covey Lane, Huntley, Illinois 60142

For Sale
$520,000
2 beds / 2.0 baths / 2,050 ft2
Single Family / Built: 2005
33
11892 Ludbury, Huntley, Illinois 60142

For Sale
$419,900
2 beds / 2.0 baths / 1,678 ft2
Single Family / Built: 2005
52
13840 Wilshire Way, Huntley, Illinois 60142

For Sale
$409,000
2 beds / 2.0 baths / 1,714 ft2
Single Family / Built: 2006
8
13830 Wilshire Way, Huntley, Illinois 60142

For Sale
$434,900
2 beds / 2.0 baths / 1,889 ft2
Single Family / Built: 2006
53
Nearby Sold Comparables
11907 Borhart Drive, Huntley, Illinois 60142

Sold
$263,000
2 beds / 2.0 baths / 1,747 ft2
Single Family / Built: 2005
2176
11897 Borhart Drive, Huntley, Illinois 60142
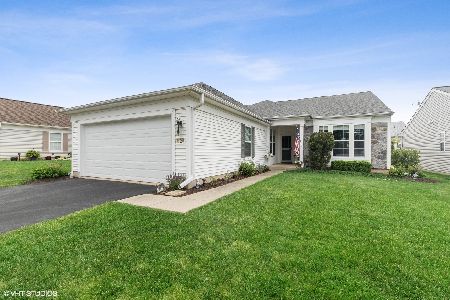
Sold
$265,990
2 beds / 2.0 baths / 1,670 ft2
Single Family / Built: 2005
2327
11897 Borhart Drive, Huntley, Illinois 60142
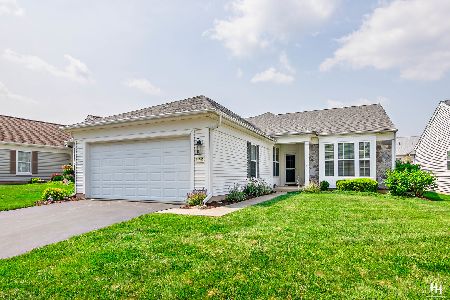
Sold
$329,000
2 beds / 2.0 baths / 1,670 ft2
Single Family / Built: 2005
1178
11887 Borhart Drive, Huntley, Illinois 60142

Sold
$194,900
2 beds / 2.0 baths / 1,539 ft2
Single Family / Built: 2005
5998
11887 Borhart Drive, Huntley, Illinois 60142
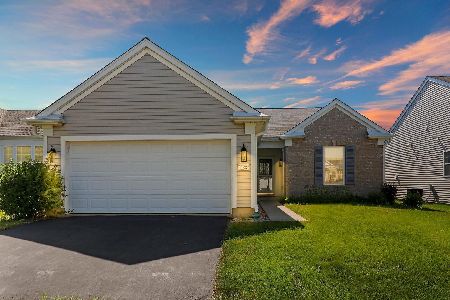
Sold
$315,000
2 beds / 2.0 baths / 1,558 ft2
Single Family / Built: 2005
1390
11908 Chatfield Crossing, Huntley, Illinois 60142
Sold
$263,900
2 beds / 2.0 baths / 1,888 ft2
Single Family / Built: 2005
2698
Contact Agent
Listing Provided By
Charles Rutenberg Realty
