

1191 White Street, Des Plaines, Illinois 60016


$405,000
|
Sold
|
|
| Status: | Closed |
| Sqft: | 1,085 |
| Cost/Sqft: | $373 |
| Beds: | 2 |
| Baths: | 2 |
| Year Built: | 1951 |
| Property Taxes: | $6,357 |
| Days On Market: | 131 |
| Lot Size: | 0,00 |
Description
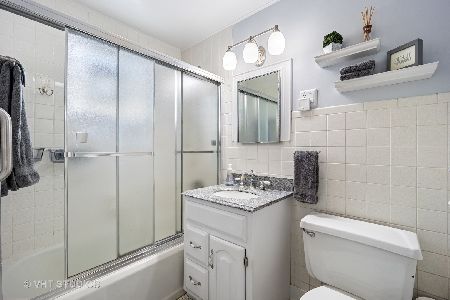
Discover this sharp, move-in-ready ranch located in the heart of Des Plaines. The home features a bright, open kitchen complete with stylish black stainless steel appliances, rich maple cabinetry, and granite countertops. The main level offers a comfortable layout with a living room, dining room, and two bedrooms. For added flexibility, the finished lower level provides a versatile space featuring a family room, an additional bedroom, and a full bath-perfect for guests, a home office, or a media room. Outdoor living is easy with a privacy-fenced yard (updated in 2019), concrete patio for entertaining, and vehicle storage is a breeze with the attached two-and-a-half-car garage. Ideally situated, you are within walking distance to the Metra station and downtown Des Plaines, with easy access to major expressways and the airport. This home features several updates, including a new central A/C (2025), furnace (2018), and new sump pump (2026). The property sits on two PINs and is not in a floodplain. A true gem ready for its new owner!
Property Specifics
| Single Family | |
| — | |
| — | |
| 1951 | |
| — | |
| — | |
| — | |
| Ranch | |
| No | |
| — |
| Cook | |
| — | |
| — / Not Applicable | |
| — | |
| — | |
| — | |
| — | |
| — | |
| 12659181 | |
| 09211040220000 |
Nearby Schools
| NAME: | DISTRICT: | DISTANCE: | |
|---|---|---|---|
|
Grade School
Central Elementary School |
62 | — | |
|
Middle School
Chippewa Middle School |
62 | Not in DB | |
|
High School
Maine West High School |
207 | Not in DB | |
Property History
| DATE: | EVENT: | PRICE: | SOURCE: |
|---|---|---|---|
| 13 Jul, 2007 | Sold | $323,000 | MRED MLS |
| 21 Jun, 2007 | Under contract | $339,913 | MRED MLS |
| — | Last price change | $349,913 | MRED MLS |
| 13 Apr, 2007 | Listed for sale | $349,913 | MRED MLS |
| 19 Feb, 2016 | Sold | $245,000 | MRED MLS |
| 12 Jan, 2016 | Under contract | $259,999 | MRED MLS |
| — | Last price change | $270,000 | MRED MLS |
| 13 Oct, 2015 | Listed for sale | $270,000 | MRED MLS |
| 17 Aug, 2026 | Sold | $405,000 | MRED MLS |
| 3 Jul, 2026 | Under contract | $405,000 | MRED MLS |
| 2 Jul, 2026 | Listed for sale | $405,000 | MRED MLS |


Room Specifics
Total Bedrooms: 3
Bedrooms Above Ground: 2
Bedrooms Below Ground: 1
Full Bathrooms: 2
Bathroom Amenities: —
Bathroom in Basement: 1
Rooms: —
Other Specifics
| 2.5 | |
| — | |
| — | |
| — | |
| — | |
| — | |
| — | |
| — | |
| 50x126 | |
| — | |
| — | |
| — | |
| — | |
| Not in DB | |
| — | |
| — | |
| — |
Tax History
| Year | Property Taxes |
|---|---|
| 2007 | $2,716 |
| 2016 | $5,587 |
| 2026 | $6,357 |
Contact Agent
Nearby Similar Homes






Nearby Sold Comparables


Contact Agent
Listing Provided By
Berkshire Hathaway HomeServices Starck Real Estate
