

1596 Algonquin Road, Des Plaines, Illinois 60016


$408,000
|
Sold
|
|
| Status: | Closed |
| Sqft: | 1,547 |
| Cost/Sqft: | $278 |
| Beds: | 3 |
| Baths: | 3 |
| Year Built: | 1925 |
| Property Taxes: | $6,393 |
| Days On Market: | 1862 |
| Lot Size: | 0,14 |
Description
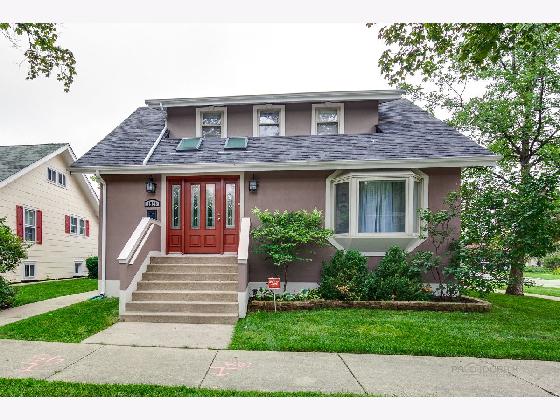
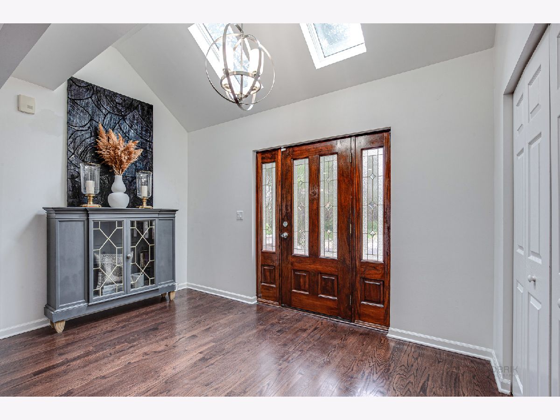
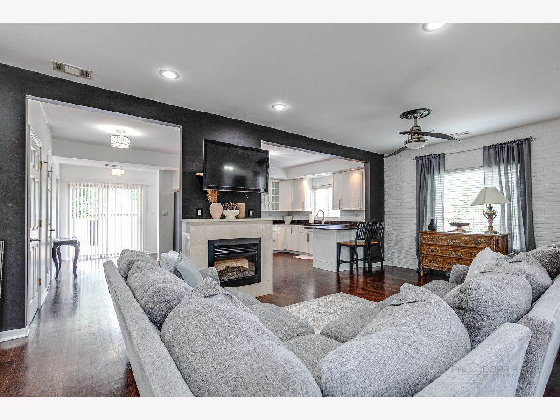
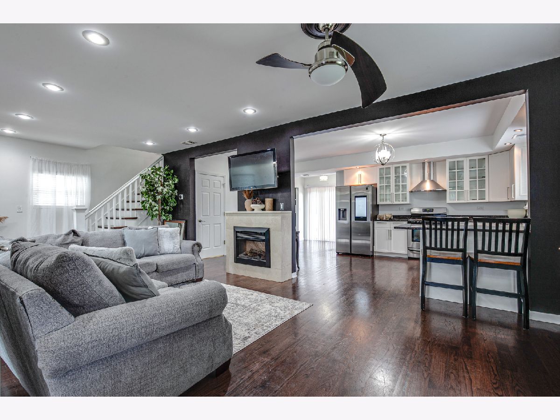
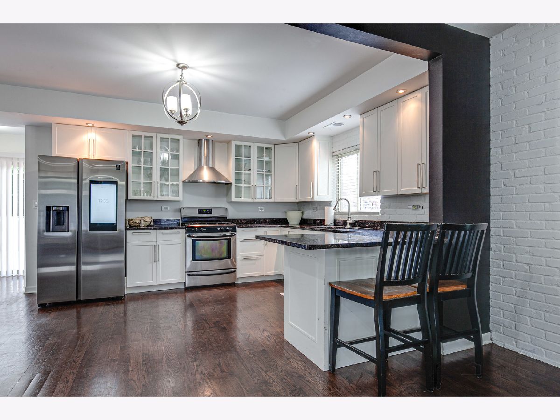
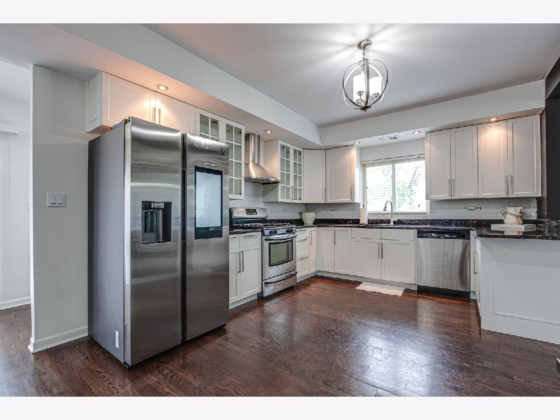
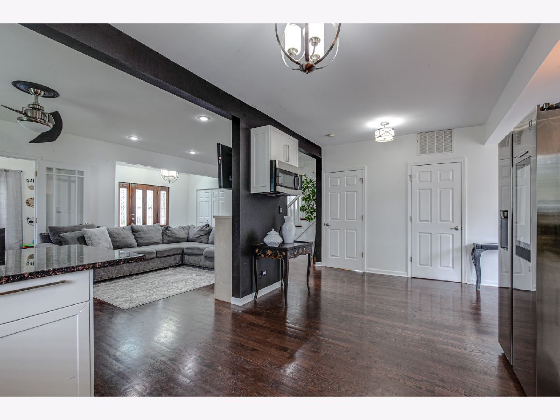
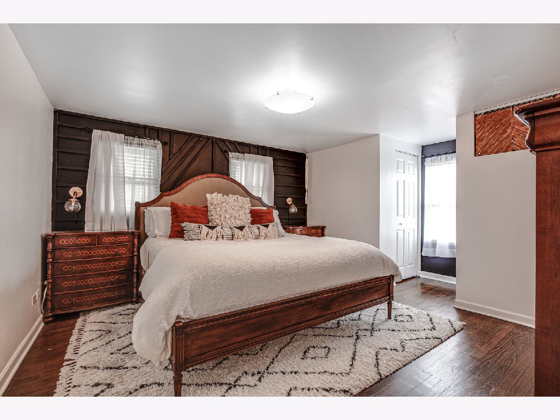
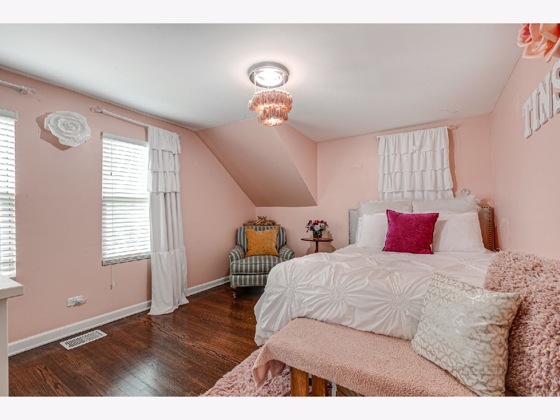
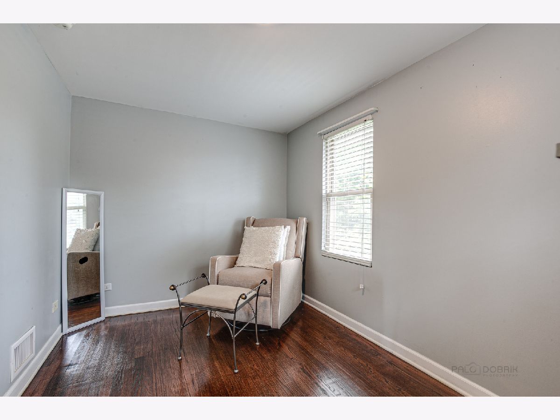
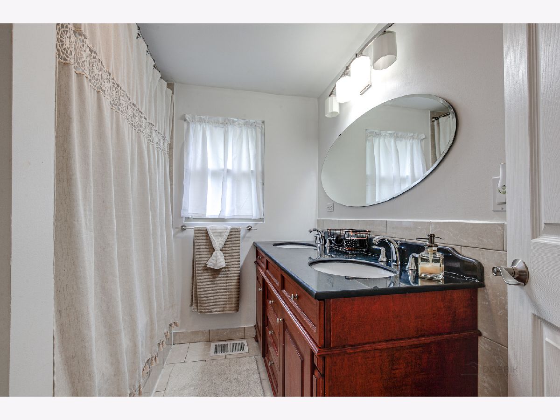
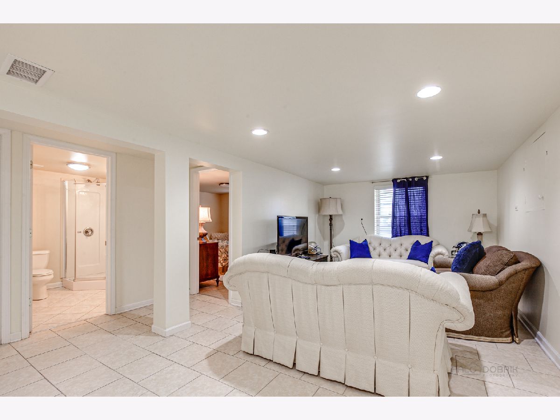
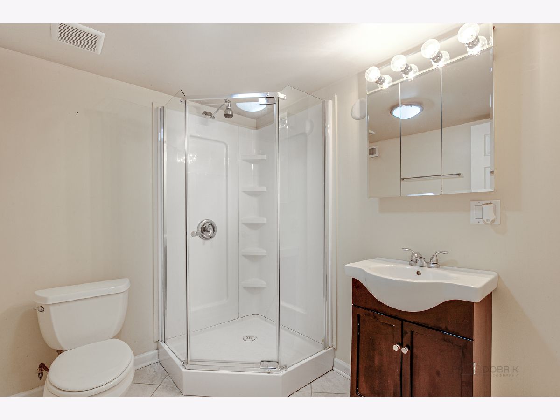
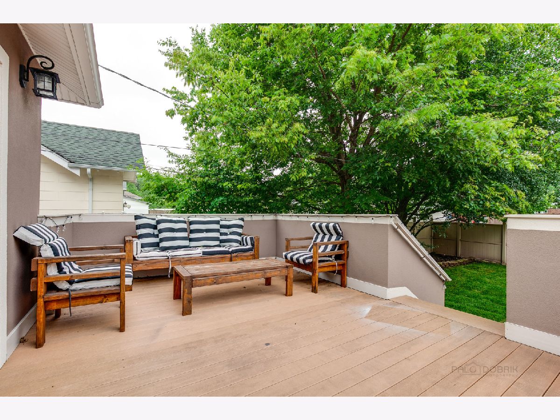
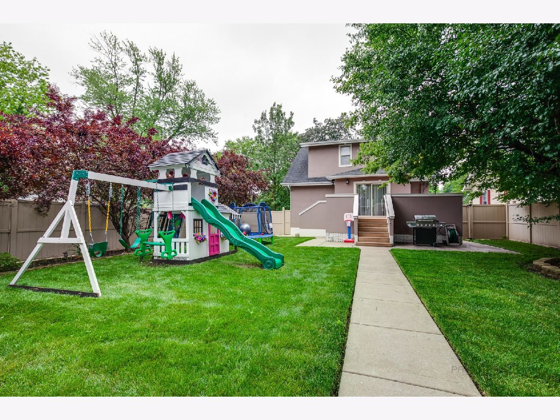
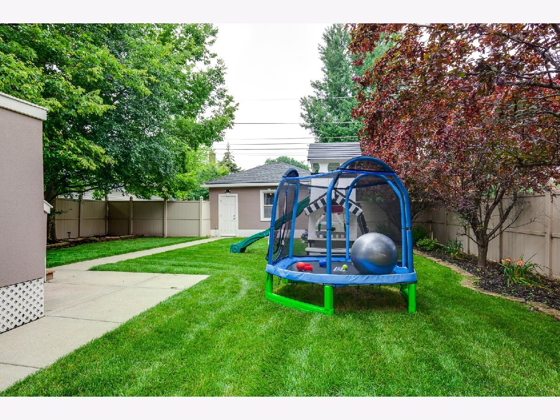
Charming, completely update home, featuring a beautiful vaulted skylighted entry, with todays required open floor plan, and stainless appliances. All the heavy work is done, New HVAC, New Floors, freshly painted and ready to go. You only need to call the movers this house is complete. Working families will appreciate the thoroughness and the detail of the work the current owners have completed. Hardwood floors throughout, with 4 bedrooms and 3 full baths, your family has space of their own. Beautiful enclosed yard makes this the family home you deserve.
Property Specifics
| Single Family | |
| — | |
| Cape Cod | |
| 1925 | |
| Full | |
| Frame | |
| Asphalt | |
| — | |
| No | |
| 0.14 |
| Cook | |
| — | |
| — / Not Applicable | |
| None | |
| Lake Michigan | |
| Public Sewer, Sewer-Storm | |
| Central Air | |
| Natural Gas | |
| 11238233 | |
| 09202230180000 |
Property History
| DATE: | EVENT: | PRICE: | SOURCE: |
|---|---|---|---|
| 3 Oct, 2007 | Sold | $205,500 | MRED MLS |
| 11 Sep, 2007 | Under contract | $220,000 | MRED MLS |
| 1 Aug, 2007 | Listed for sale | $220,000 | MRED MLS |
| 20 Jul, 2009 | Sold | $319,000 | MRED MLS |
| 10 Jun, 2009 | Under contract | $329,000 | MRED MLS |
| — | Last price change | $389,000 | MRED MLS |
| 20 Oct, 2008 | Listed for sale | $419,000 | MRED MLS |
| 9 Dec, 2021 | Sold | $408,000 | MRED MLS |
| 10 Oct, 2021 | Under contract | $429,500 | MRED MLS |
| 5 Oct, 2021 | Listed for sale | $429,500 | MRED MLS |



Room Specifics
All Bedroom Info:
Total Bedrooms: 4
Bedrooms Above Ground: 3
Bedrooms Below Ground: 1
Total Bedrooms: 4
Bedrooms Above Ground: 3
Bedrooms Below Ground: 1
Second Bedroom Info:
Dimensions: —
Location: —Dimensions: —
Floor Type: Hardwood
Third Bedroom Info:
Dimensions: —
Location: —Dimensions: —
Floor Type: Ceramic Tile
Fourth Bedroom Info:
Dimensions: —
Location: —Dimensions: —
Floor Type: Ceramic Tile
Bathroom Info:
Full Bathrooms: 3
Partial Bathrooms: 0Full Bathrooms: 3
Bathroom Amenities: —
Bathroom in Basement: 1
Dining Room Info:
Dimensions: —
Location: —Dimensions: —
Floor Type: Hardwood
Kitchen Info:
Dimensions: —
Location: —Dimensions: —
Floor Type: Hardwood
Laundry Room Info:
Dimensions: —
Location: —Dimensions: —
Floor Type: Ceramic Tile
Living Room Info:
Dimensions: —
Location: —Dimensions: —
Floor Type: Hardwood
Family Room Info:
Dimensions: —
Location: —Dimensions: —
Floor Type: Ceramic Tile
Additional Rooms Info:
Rooms: No additional rooms
Basement: FullRooms: No additional rooms
Other Specifics
| 2 | |
| — | |
| Garage | |
| — | |
| — | |
| — | |
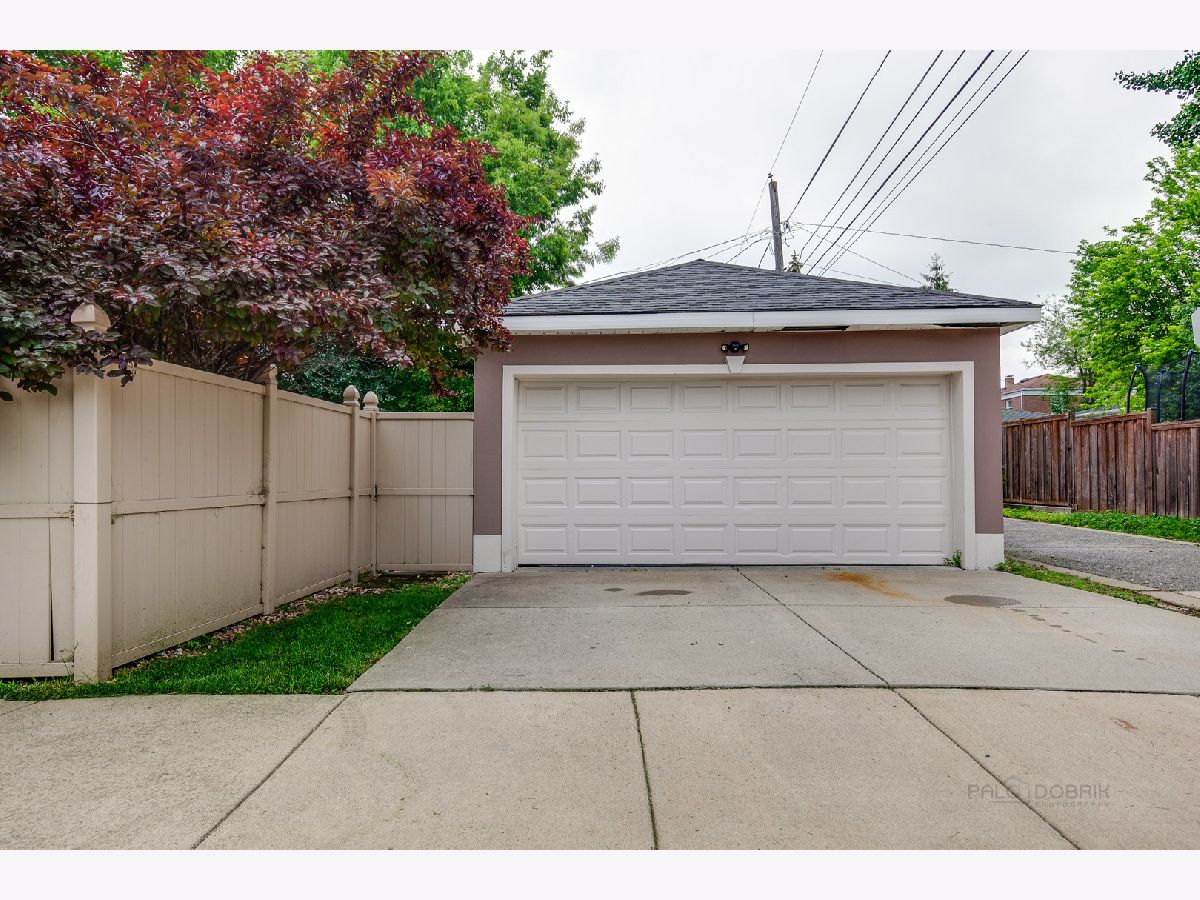
| Deck, Porch | |
| — | |
| 124 X 50 | |
| — | |
| None | |
| — | |
| — | |
| Not in DB | |
| Park | |
| — | |
| — |
Tax History
| Year | Property Taxes |
|---|---|
| 2007 | $2,989 |
| 2009 | $3,296 |
| 2021 | $6,393 |
Contact Agent
Nearby Similar Homes
1280 Cora Street, Des Plaines, Illinois 60018
For Sale
$385,000
4 beds / 2.0 baths / 1,000 ft2
Single Family / Built: 1924
90
1375 Whitcomb Avenue, Des Plaines, Illinois 60018
For Sale
$429,000
4 beds / 3.0 baths / 1,845 ft2
Single Family / Built: 1926
132
1329 Henry Avenue, Des Plaines, Illinois 60016
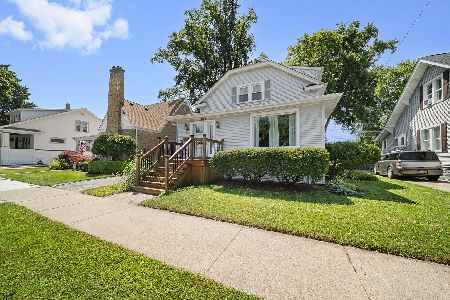
For Sale
$399,000
3 beds / 1.1 baths / 1,500 ft2
Single Family / Built: 1922
118
1509 Center Street, Des Plaines, Illinois 60018
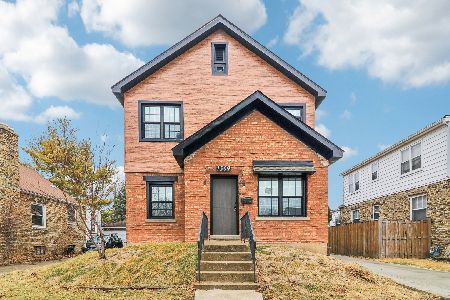
For Sale
$550,000
4 beds / 3.0 baths / 2,442 ft2
Single Family / Built: 1930
245
1636 Cora Street, Des Plaines, Illinois 60018
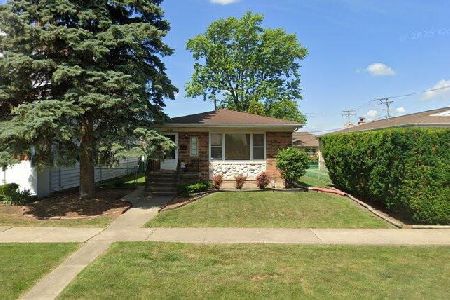
For Sale
$435,000
3 beds / 1.1 baths / 1,323 ft2
Single Family / Built: 1981
19
920 Parkview Lane, Des Plaines, Illinois 60016
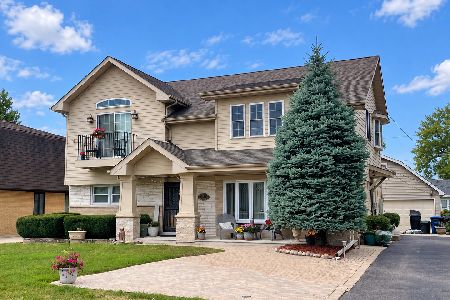
For Sale
$629,400
4 beds / 2.1 baths / 2,273 ft2
Single Family / Built: 1954
25
Nearby Sold Comparables
1596 Algonquin Road, Des Plaines, Illinois 60016

Sold
$220,000
3 beds / 1.1 baths / 793 ft2
Single Family / Built: 1924
7041
1596 Algonquin Road, Des Plaines, Illinois 60016
Sold
$329,000
3 beds / 3.0 baths / 0 ft2
Single Family / Built: —
6595
1586 Algonquin Road, Des Plaines, Illinois 60016
Sold
$339,900
4 beds / 1.1 baths / 1,612 ft2
Single Family / Built: 1924
2034
1191 White Street, Des Plaines, Illinois 60016
Sold
$405,000
2 beds / 2.0 baths / 1,085 ft2
Single Family / Built: 1951
131
1191 White Street, Des Plaines, Illinois 60016
Sold
$259,999
2 beds / 2.0 baths / 1,085 ft2
Single Family / Built: 1952
4046
1191 White, Des Plaines, Illinois 60016
Sold
$339,913
3 beds / 2.0 baths / 0 ft2
Single Family / Built: 1951
7151
Contact Agent
Listing Provided By
Berkshire Hathaway HomeServices Chicago
