

1196 Bayshore Drive, Antioch, Illinois 60002
Subdivision > Mystic Cove
Sorry, we are updating photos, please update this page in 15 minutes
$192,500
|
Sold
|
|
| Status: | Closed |
| Sqft: | 2,861 |
| Cost/Sqft: | $77 |
| Beds: | 4 |
| Baths: | 4 |
| Year Built: | 2009 |
| Property Taxes: | $9,118 |
| Days On Market: | 4421 |
| Lot Size: | 0,19 |
Description
PRICED TO SELL!! Great location. Inviting Foyer w/wrought iron/cherry rails, stunning brazilian cherry hardwood floors throughout main floor, luxury kitchen w/granite counters, stainless steel appliances, cherry cabinets. Huge master suite w/luxury master bath w/whirlpool tub and bonus room, 2nd bedroom w/private bath. Balcony overlooking 2 story family room w/fireplace. Don't delay this one will sell quickly.
Property Specifics
| Single Family | |
| — | |
| — | |
| 2009 | |
| Full | |
| EIFS (e.g. Dryvit). | |
| — | |
| — | |
| No | |
| 0.19 |
| Lake | |
| Mystic Cove | |
| 120 / Monthly | |
| Lawn Care, Scavenger, Snow Removal, Lake Rights | |
| Public | |
| Public Sewer | |
| Central Air | |
| Natural Gas, Forced Air | |
| 08752440 | |
| 02182020430000 |
Nearby Schools
| NAME: | DISTRICT: | DISTANCE: | |
|---|---|---|---|
|
Grade School
Antioch Elementary School |
34 | — | |
|
Middle School
Antioch Upper Grade School |
34 | Not in DB | |
|
High School
Antioch Community High School |
117 | Not in DB | |
Property History
| DATE: | EVENT: | PRICE: | SOURCE: |
|---|---|---|---|
| 30 Dec, 2014 | Sold | $192,500 | MRED MLS |
| 22 Dec, 2014 | Under contract | $219,900 | MRED MLS |
| 14 Oct, 2014 | Listed for sale | $219,900 | MRED MLS |
Sorry, we are updating photos, please update this page in 15 minutes
Room Specifics
All Bedroom Info:
Total Bedrooms: 4
Bedrooms Above Ground: 4
Bedrooms Below Ground: 0
Total Bedrooms: 4
Bedrooms Above Ground: 4
Bedrooms Below Ground: 0
Second Bedroom Info:
Dimensions: —
Location: —Dimensions: —
Floor Type: Carpet
Third Bedroom Info:
Dimensions: —
Location: —Dimensions: —
Floor Type: Carpet
Fourth Bedroom Info:
Dimensions: —
Location: —Dimensions: —
Floor Type: Hardwood
Bathroom Info:
Full Bathrooms: 4
Partial Bathrooms: 1Full Bathrooms: 4
Bathroom Amenities: Whirlpool, Separate Shower
Bathroom in Basement: 0
Dining Room Info:
Dimensions: —
Location: —Dimensions: —
Floor Type: Hardwood
Kitchen Info:
Dimensions: —
Location: —Dimensions: —
Floor Type: Hardwood
Features: Eating Area-Table Space
Laundry Room Info:
Dimensions: —
Location: —Dimensions: —
Floor Type: Ceramic Tile
Living Room Info:
Dimensions: —
Location: —Dimensions: —
Floor Type: Hardwood
Family Room Info:
Dimensions: —
Location: —Dimensions: —
Floor Type: Hardwood
Additional Rooms Info:
Rooms: Den, Utility Room-1st Floor
Basement: FullRooms: Den, Utility Room-1st Floor
Other Specifics
| 2 | |
| Concrete Perimeter | |
| Garage | |
| — | |
| — | |
| — | |
| Patio | |
| — | |
| 67X120 | |
| — | |
| Full | |
| Vaulted/Cathedral Ceilings, Hardwood Floors, First Floor Laundry | |
| Double Oven, Range, Microwave, Dishwasher, Refrigerator, Washer, Dryer, Disposal | |
| Not in DB | |
| — | |
| — | |
| Wood Burning, Attached Fireplace Doors/Screen |
Tax History
| Year | Property Taxes |
|---|---|
| 2014 | $9,118 |
Contact Agent
Nearby Similar Homes
601 Edelweiss Drive, Antioch, Illinois 60002
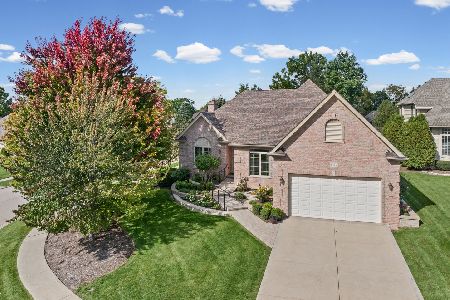
For Sale
$525,000
3 beds / 2.0 baths / 2,112 ft2
Single Family / Built: 2008
44
612 Edelweiss Drive, Antioch, Illinois 60002
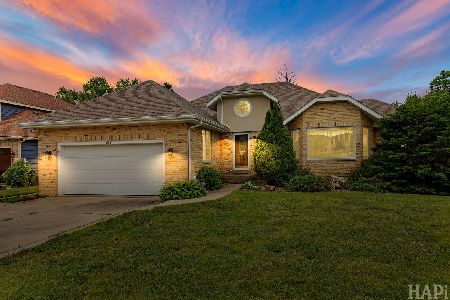
For Sale
$419,900
3 beds / 2.0 baths / 1,755 ft2
Single Family / Built: 1991
19
1321 Bayshore Drive, Antioch, Illinois 60002
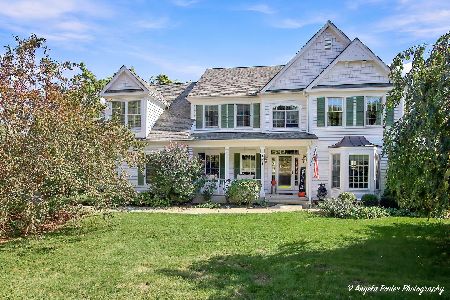
For Sale
$699,900
4 beds / 3.1 baths / 5,338 ft2
Single Family / Built: 2003
19
Antioch, Illinois 60002
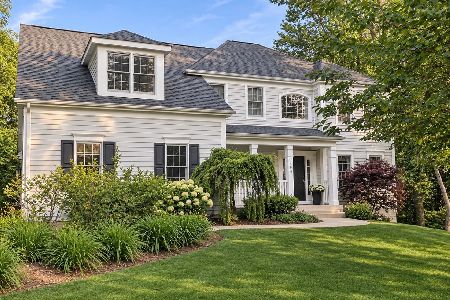
For Sale
$649,900
5 beds / 3.0 baths / 3,289 ft2
Single Family / Built: 2003
9
1010 Osmond Avenue, Antioch, Illinois 60002
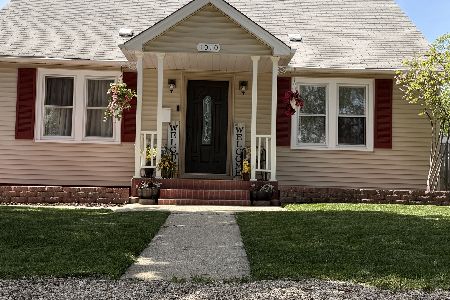
For Sale
$399,025
4 beds / 3.1 baths / 3,550 ft2
Single Family / Built: 1955
179
24816 Il Route 173 Highway, Antioch, Illinois 60002
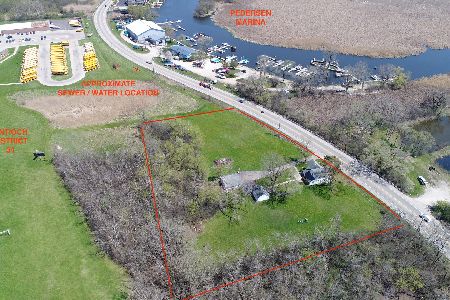
For Sale
$420,000
3 beds / 1.1 baths / 1,400 ft2
Single Family / Built: 1910
739
Nearby Sold Comparables

591 Edelweiss Court, Antioch, Illinois 60002

Sold
$344,500
3 beds / 3.0 baths / 2,908 ft2
Single Family / Built: 1991
1920
585 Edelweiss Court, Antioch, Illinois 60002

Sold
$299,900
3 beds / 3.1 baths / 2,423 ft2
Single Family / Built: 1998
5395
601 Edelweiss Court, Antioch, Illinois 60002
Sold
$369,900
4 beds / 3.1 baths / 0 ft2
Single Family / Built: 1997
7125
Contact Agent
Listing Provided By
Wanland & Associates, Inc.
