

1196 Warwick Court, Grayslake, Illinois 60030
Subdivision > Links Of English Meadows
Sorry, we are updating photos, please update this page in 15 minutes
$285,000
|
Sold
|
|
| Status: | Closed |
| Sqft: | 2,820 |
| Cost/Sqft: | $103 |
| Beds: | 4 |
| Baths: | 3 |
| Year Built: | 1998 |
| Property Taxes: | $11,032 |
| Days On Market: | 4878 |
| Lot Size: | 0,26 |
Description
STOP THE CAR! YOU MUST INCLUDE THIS ONE IN YOUR HOME VIEWING TOUR. TWO STORY ENTRY W/TILE FLRS. FORMAL LR/DR W/GLEAMING HW FLRS. KIT W/ALL THE UPDATES & STAINLESS APPLS. LG EATING AREA. STEP DOWN FR W/FPLC. HUGE LDY RM. 2ND FLR W/MBR-FPLC & SIT AREA. LUXURY MBA W/WHIRLPOOL TUB, SEP SHOWER, DOUBLE SINKS. 3 MORE LG BRS. FULL BSMT. TO DIE FOR PRIVATE BACKYARD. NO ONE BEHIND, FENCED, PATIO, PROF LANDS, & MATURE TREES!
Property Specifics
| Single Family | |
| — | |
| Contemporary | |
| 1998 | |
| Full | |
| Aluminum Siding, Vinyl Siding | |
| Asphalt | |
| EDISON | |
| No | |
| 0.26 |
| Lake | |
| Links Of English Meadows | |
| 0 / Not Applicable | |
| None | |
| Public | |
| Public Sewer | |
| Central Air, Zoned | |
| Natural Gas, Forced Air | |
| 08376585 | |
| 06223120140000 |
Nearby Schools
| NAME: | DISTRICT: | DISTANCE: | |
|---|---|---|---|
|
Grade School
Meadowview School |
46 | — | |
|
Middle School
Frederick School |
46 | Not in DB | |
|
High School
Grayslake North High School |
127 | Not in DB | |
|
Alternate Junior High School
Grayslake Middle School |
— | Not in DB | |
Property History
| DATE: | EVENT: | PRICE: | SOURCE: |
|---|---|---|---|
| 26 Aug, 2013 | Sold | $285,000 | MRED MLS |
| 8 Jul, 2013 | Under contract | $289,900 | MRED MLS |
| 23 Jun, 2013 | Listed for sale | $289,900 | MRED MLS |
Sorry, we are updating photos, please update this page in 15 minutes
Room Specifics
All Bedroom Info:
Total Bedrooms: 4
Bedrooms Above Ground: 4
Bedrooms Below Ground: 0
Total Bedrooms: 4
Bedrooms Above Ground: 4
Bedrooms Below Ground: 0
Second Bedroom Info:
Dimensions: —
Location: —Dimensions: —
Floor Type: Carpet
Third Bedroom Info:
Dimensions: —
Location: —Dimensions: —
Floor Type: Carpet
Fourth Bedroom Info:
Dimensions: —
Location: —Dimensions: —
Floor Type: Carpet
Bathroom Info:
Full Bathrooms: 3
Partial Bathrooms: 1Full Bathrooms: 3
Bathroom Amenities: Whirlpool, Separate Shower, Double Sink
Bathroom in Basement: 0
Dining Room Info:
Dimensions: —
Location: —Dimensions: —
Floor Type: Hardwood
Kitchen Info:
Dimensions: —
Location: —Dimensions: —
Floor Type: Hardwood
Features: Eating Area-Table Space, Island, Pantry-Walk-in
Laundry Room Info:
Dimensions: —
Location: —Dimensions: —
Floor Type: Ceramic Tile
Living Room Info:
Dimensions: —
Location: —Dimensions: —
Floor Type: Hardwood
Family Room Info:
Dimensions: —
Location: —Dimensions: —
Floor Type: Carpet
Additional Rooms Info:
Rooms: Eating Area, Sitting Room
Basement: FullRooms: Eating Area, Sitting Room
Other Specifics
| 2 | |
| Concrete Perimeter | |
| Garage | |
| — | |
| — | |
| — | |
| Patio, Storms/Screens | |
| Cul-De-Sac, Fenced Yard, Wetlands adjacent, Landscaped | |
| 60X110X91X60X116 | |
| Unfinished | |
| Full | |
| Vaulted/Cathedral Ceilings, Hardwood Floors, First Floor Laundry | |
| Range, Microwave, Dishwasher, Refrigerator, Washer, Dryer, Disposal, Stainless Steel Appliance(s) | |
| Not in DB | |
| Sidewalks, Street Lights, Street Paved | |
| — | |
| Double Sided, Gas Log, Gas Starter |
Tax History
| Year | Property Taxes |
|---|---|
| 2013 | $11,032 |
Contact Agent
Nearby Similar Homes
34439 Hickory Lane, Round Lake, Illinois 60073
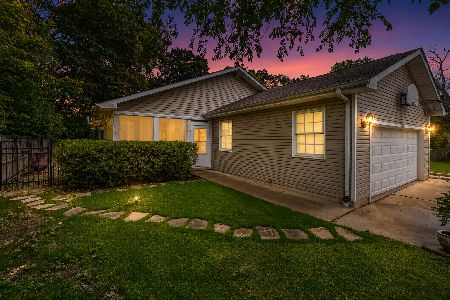
For Sale
$369,000
3 beds / 2.1 baths / 2,300 ft2
Single Family / Built: 1995
10
34017 Lakeside Drive, Grayslake, Illinois 60030

For Sale
$485,800
3 beds / 3.0 baths / 2,950 ft2
Single Family / Built: 1986
23
364 Gatewood Lane, Grayslake, Illinois 60030

For Sale
$499,000
4 beds / 3.1 baths / 2,374 ft2
Single Family / Built: 1993
43
Nearby Sold Comparables
1202 Warwick Court, Grayslake, Illinois 60030

Sold
$369,900
5 beds / 3.1 baths / 3,300 ft2
Single Family / Built: 1998
6724
1202 Warwick Court, Grayslake, Illinois 60030
Sold
$339,900
5 beds / 3.1 baths / 3,258 ft2
Single Family / Built: 1998
4608
1208 Warwick Court, Grayslake, Illinois 60030
Sold
$299,900
3 beds / 2.1 baths / 2,600 ft2
Single Family / Built: 1998
6394
1193 Warwick Court, Grayslake, Illinois 60030
Sold
$348,500
4 beds / 2.1 baths / 3,121 ft2
Single Family / Built: 1998
7213
1214 Warwick Court, Grayslake, Illinois 60030
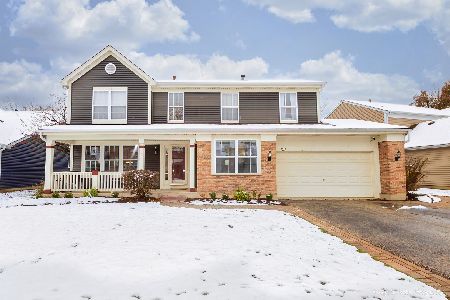
Sold
$359,900
5 beds / 3.0 baths / 3,121 ft2
Single Family / Built: 1998
1444
1205 Warwick Court, Grayslake, Illinois 60030
Sold
$239,500
4 beds / 2.1 baths / 2,407 ft2
Single Family / Built: 1998
3139
Contact Agent
Listing Provided By
Keller Williams Success Realty
