

1208 Warwick Court, Grayslake, Illinois 60030
Subdivision > Links Of English Meadows
Sorry, we are updating photos, please update this page in 15 minutes
$288,600
|
Sold
|
|
| Status: | Closed |
| Sqft: | 2,600 |
| Cost/Sqft: | $115 |
| Beds: | 3 |
| Baths: | 3 |
| Year Built: | 1998 |
| Property Taxes: | $9,048 |
| Days On Market: | 6394 |
| Lot Size: | 0,23 |
Description
This on is awesome! Home backs to open space & prairie. 2 Story LR, formal DR. FR with FP. Kitchen with island, planning desk, eating area and hdwd floors. 1st Floor office/Den. MBR with walk in closets (His & Hers) Luxury bath with 2 sinks, soaking tub & Seperate Shower. 2 more BR & Loft. Finished Basement adds 1400 sq ft, w/ wet bar, 2 rec areas, storage. LG yard w/ patio, Arbor! Best Location, it's a must see!
Property Specifics
| Single Family | |
| — | |
| Contemporary | |
| 1998 | |
| Full | |
| Aluminum/Vinyl/Steel Siding | |
| Asphalt | |
| BALDWIN | |
| No | |
| 0.23 |
| Lake | |
| Links Of English Meadows | |
| 0 / Not Applicable | |
| None | |
| Public | |
| Public Sewer | |
| Central Air | |
| Natural Gas, Forced Air | |
| 07201130 | |
| 06223120120000 |
Nearby Schools
| NAME: | DISTRICT: | DISTANCE: | |
|---|---|---|---|
|
Grade School
Meadowview School |
46 | — | |
|
Middle School
Grayslake Middle School |
46 | Not in DB | |
|
High School
Grayslake North High School |
127 | Not in DB | |
Property History
| DATE: | EVENT: | PRICE: | SOURCE: |
|---|---|---|---|
| 21 Dec, 2009 | Sold | $288,600 | MRED MLS |
| 17 Nov, 2009 | Under contract | $299,900 | MRED MLS |
| — | Last price change | $304,900 | MRED MLS |
| 29 Apr, 2009 | Listed for sale | $334,900 | MRED MLS |
Sorry, we are updating photos, please update this page in 15 minutes
Room Specifics
All Bedroom Info:
Total Bedrooms: 3
Bedrooms Above Ground: 3
Bedrooms Below Ground: 0
Total Bedrooms: 3
Bedrooms Above Ground: 3
Bedrooms Below Ground: 0
Second Bedroom Info:
Dimensions: —
Location: —Dimensions: —
Floor Type: Carpet
Third Bedroom Info:
Dimensions: —
Location: —Dimensions: —
Floor Type: Carpet
Bathroom Info:
Full Bathrooms: 3
Partial Bathrooms: 1Full Bathrooms: 3
Bathroom Amenities: —
Bathroom in Basement: 0
Dining Room Info:
Dimensions: —
Location: —Dimensions: —
Floor Type: Hardwood
Kitchen Info:
Dimensions: —
Location: —Dimensions: —
Floor Type: Hardwood
Features: Eating Area-Table Space, Island, Pantry-Closet
Living Room Info:
Dimensions: —
Location: —Dimensions: —
Floor Type: Hardwood
Family Room Info:
Dimensions: —
Location: —Dimensions: —
Floor Type: Carpet
Additional Rooms Info:
Rooms: Den, Eating Area, Loft, Recreation Room, Storage, Utility Room-1st Floor, Workshop
Basement: FullRooms: Den, Eating Area, Loft, Recreation Room, Storage, Utility Room-1st Floor, Workshop
Other Specifics
| 2 | |
| Concrete Perimeter | |
| Garage | |
| — | |
| — | |
| — | |
| Patio | |
| Cul-De-Sac | |
| 63X23X144X81X125 | |
| Unfinished | |
| Full | |
| Vaulted/Cathedral Ceilings, Bar-Wet | |
| Range, Dishwasher, Disposal | |
| Not in DB | |
| Sidewalks, Street Lights, Street Paved | |
| — | |
| Gas Starter |
Tax History
| Year | Property Taxes |
|---|---|
| 2009 | $9,048 |
Contact Agent
Nearby Similar Homes
34439 Hickory Lane, Round Lake, Illinois 60073
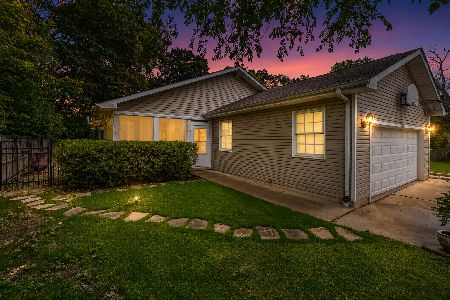
For Sale
$369,000
3 beds / 2.1 baths / 2,300 ft2
Single Family / Built: 1995
10
34017 Lakeside Drive, Grayslake, Illinois 60030

For Sale
$485,800
3 beds / 3.0 baths / 2,950 ft2
Single Family / Built: 1986
23
364 Gatewood Lane, Grayslake, Illinois 60030

For Sale
$499,000
4 beds / 3.1 baths / 2,374 ft2
Single Family / Built: 1993
43
Nearby Sold Comparables
1214 Warwick Court, Grayslake, Illinois 60030
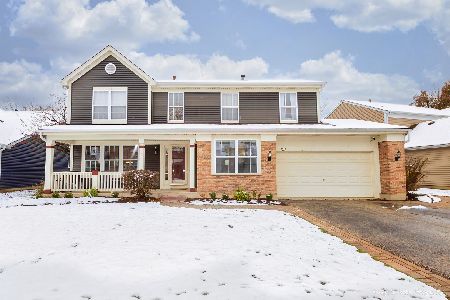
Sold
$359,900
5 beds / 3.0 baths / 3,121 ft2
Single Family / Built: 1998
1444
1202 Warwick Court, Grayslake, Illinois 60030

Sold
$369,900
5 beds / 3.1 baths / 3,300 ft2
Single Family / Built: 1998
6724
1202 Warwick Court, Grayslake, Illinois 60030
Sold
$339,900
5 beds / 3.1 baths / 3,258 ft2
Single Family / Built: 1998
4608
1196 Warwick Court, Grayslake, Illinois 60030
Sold
$289,900
4 beds / 2.1 baths / 2,820 ft2
Single Family / Built: 1998
4878
1211 Warwick Court, Grayslake, Illinois 60030
Sold
$229,000
4 beds / 2.1 baths / 2,262 ft2
Single Family / Built: 1998
2581
1217 Warwick Court, Grayslake, Illinois 60030
Sold
$235,000
4 beds / 2.1 baths / 2,177 ft2
Single Family / Built: 1998
3302
Contact Agent
Listing Provided By
Keller Williams Premier Realty
