

11N310 Hunter Trail, Elgin, Illinois 60124
Subdivision > Stonecrest
Sorry, we are updating photos, please update this page in 15 minutes
$465,000
|
Sold
|
|
| Status: | Closed |
| Sqft: | 3,574 |
| Cost/Sqft: | $154 |
| Beds: | 4 |
| Baths: | 4 |
| Year Built: | 2004 |
| Property Taxes: | $12,797 |
| Days On Market: | 7296 |
| Lot Size: | 1,08 |
Description
UNBELIEVABLE $89K PRICE REDUCTION FOR THIS FABULOUS HOME IN PRESTIGIOUS STONECREST WITH BURLINGTON SCHOOLS! GOURMET KITCHEN W/CHERRY CABINETS & SS, UPGRADED TRIM, DEN OR 1ST FLOOR BEDROOM, VOLUME CEILINGS, SUN ROOM, 4 FULL BATHS, 14' X 21' CEDAR DECK, 15' X 20' BRICK PATIO, PROFESSIONALLY LANDSCAPED, SERIOUS MOTIVATED SELLERS/SHORT SALE/ALLOW TIME FOR BANK APPROVAL.
Property Specifics
| Single Family | |
| — | |
| Traditional | |
| 2004 | |
| Full | |
| Brick, Cedar, Stone | |
| — | |
| 2 STORY | |
| No | |
| 1.08 |
| Kane | |
| Stonecrest | |
| 200 / Annual | |
| None | |
| Private Well | |
| Septic-Private | |
| Central Air, Zoned | |
| Natural Gas, Zoned | |
| 06330679 | |
| 0514301008 |
Property History
| DATE: | EVENT: | PRICE: | SOURCE: |
|---|---|---|---|
| 13 Feb, 2009 | Sold | $465,000 | MRED MLS |
| 3 Jan, 2009 | Under contract | $550,000 | MRED MLS |
| — | Last price change | $639,000 | MRED MLS |
| 3 Nov, 2006 | Listed for sale | $697,000 | MRED MLS |
Sorry, we are updating photos, please update this page in 15 minutes
Room Specifics
All Bedroom Info:
Total Bedrooms: 4
Bedrooms Above Ground: 4
Bedrooms Below Ground: 0
Total Bedrooms: 4
Bedrooms Above Ground: 4
Bedrooms Below Ground: 0
Second Bedroom Info:
Dimensions: —
Location: —Dimensions: —
Floor Type: Carpet
Third Bedroom Info:
Dimensions: —
Location: —Dimensions: —
Floor Type: Carpet
Fourth Bedroom Info:
Dimensions: —
Location: —Dimensions: —
Floor Type: Carpet
Bathroom Info:
Full Bathrooms: 4
Partial Bathrooms: —Full Bathrooms: 4
Bathroom Amenities: Separate Shower
Bathroom in Basement: 0
Dining Room Info:
Dimensions: —
Location: —Dimensions: —
Floor Type: Hardwood
Kitchen Info:
Dimensions: —
Location: —Dimensions: —
Floor Type: Hardwood
Features: Island
Living Room Info:
Dimensions: —
Location: —Dimensions: —
Floor Type: Carpet
Family Room Info:
Dimensions: —
Location: —Dimensions: —
Floor Type: Carpet
Additional Rooms Info:
Rooms: Breakfast Room, Den, Library, Sun Room, Utility Room-1st Floor
Basement: FullRooms: Breakfast Room, Den, Library, Sun Room, Utility Room-1st Floor
Other Specifics
| 3 | |
| — | |
| Garage | |
| — | |
| — | |
| — | |
| Deck, Patio | |
| — | |
| 130 X 360 | |
| — | |
| Full | |
| Vaulted/Cathedral Ceilings, First Floor Bedroom | |
| Range, Microwave, Dishwasher, Refrigerator | |
| Not in DB | |
| Street Paved | |
| — | |
| — |
Tax History
| Year | Property Taxes |
|---|---|
| 2009 | $12,797 |
Contact Agent
Nearby Similar Homes
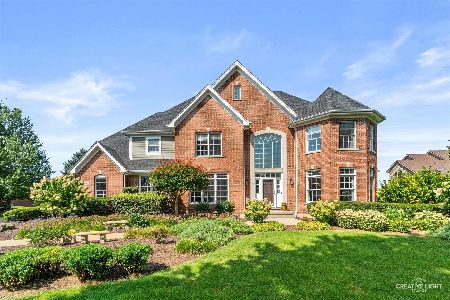
11N720 Muirhead Road, Elgin, Illinois 60124
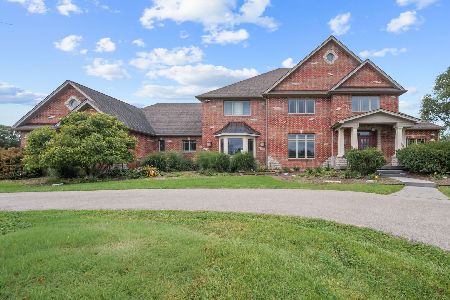
For Sale
$1,370,000
5 beds / 4.2 baths / 6,600 ft2
Single Family / Built: 2005
33
10N875 Oak Ridge Drive, Elgin, Illinois 60124
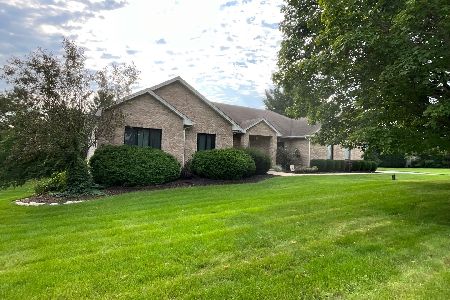
For Sale
$749,000
4 beds / 3.0 baths / 4,656 ft2
Single Family / Built: 1997
5
Nearby Sold Comparables
11N390 Hunter Trail, Elgin, Illinois 60124
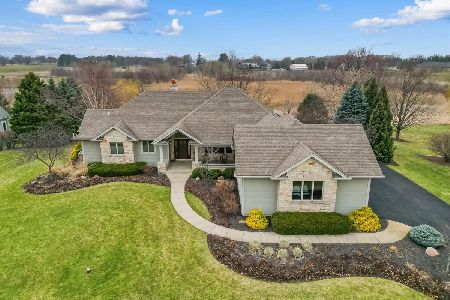
Sold
$749,900
3 beds / 2.1 baths / 5,664 ft2
Single Family / Built: 2006
961
40W870 Stonecrest Drive, Elgin, Illinois 60124

Sold
$489,900
4 beds / 3.1 baths / 2,598 ft2
Single Family / Built: 2002
3026
Contact Agent
Listing Provided By
Berkshire Hathaway HomeServices KoenigRubloff
