

11S570 Mcgrath Lane, Naperville, Illinois 60564
Subdivision > Wheatland South
Sorry, we are updating photos, please update this page in 15 minutes
$315,000
|
Sold
|
|
| Status: | Closed |
| Sqft: | 2,282 |
| Cost/Sqft: | $138 |
| Beds: | 4 |
| Baths: | 3 |
| Year Built: | 1978 |
| Property Taxes: | $6,634 |
| Days On Market: | 4162 |
| Lot Size: | 0,00 |
Description
NEW TEAR OFF ROOF-MAY 2015. NEW WINDOWS-JUNE 2015. NEW FURNACE AND AC-MAY-2015 4 Bedroom, 2.5 Bath, 2 Story with dry basement. . New kitchen with maple Cabinets . New Granite tops in kitchen and baths. New fixtures. Hardwood flooring. Family room with fireplace. , SGD to large deck. 2.5 Car att . Garage. New garage door and opener . NEW H20 HEATER. 1/2 ACRE LOT W/ 2 story shed . LOW TAX
Property Specifics
| Single Family | |
| — | |
| Colonial | |
| 1978 | |
| Full | |
| Steel Siding, Brick | |
| Asphalt | |
| — | |
| No | |
| — |
| Will | |
| Wheatland South | |
| 0 / Not Applicable | |
| None | |
| Private Well | |
| Septic-Private | |
| Central Air | |
| Natural Gas, Forced Air | |
| 08952432 | |
| 0701104040100000 |
Nearby Schools
| NAME: | DISTRICT: | DISTANCE: | |
|---|---|---|---|
|
Middle School
Scullen Middle School |
204 | Not in DB | |
|
High School
Neuqua Valley High School |
204 | Not in DB | |
Property History
| DATE: | EVENT: | PRICE: | SOURCE: |
|---|---|---|---|
| 2 Sep, 2015 | Sold | $315,000 | MRED MLS |
| 8 Jul, 2015 | Under contract | $314,900 | MRED MLS |
| — | Last price change | $319,900 | MRED MLS |
| 12 Jun, 2015 | Listed for sale | $319,900 | MRED MLS |
Sorry, we are updating photos, please update this page in 15 minutes
Room Specifics
All Bedroom Info:
Total Bedrooms: 4
Bedrooms Above Ground: 4
Bedrooms Below Ground: 0
Total Bedrooms: 4
Bedrooms Above Ground: 4
Bedrooms Below Ground: 0
Second Bedroom Info:
Dimensions: —
Location: —Dimensions: —
Floor Type: Hardwood
Third Bedroom Info:
Dimensions: —
Location: —Dimensions: —
Floor Type: Hardwood
Fourth Bedroom Info:
Dimensions: —
Location: —Dimensions: —
Floor Type: Hardwood
Bathroom Info:
Full Bathrooms: 3
Partial Bathrooms: 1Full Bathrooms: 3
Bathroom Amenities: —
Bathroom in Basement: 0
Dining Room Info:
Dimensions: —
Location: —Dimensions: —
Floor Type: Hardwood
Kitchen Info:
Dimensions: —
Location: —Dimensions: —
Floor Type: Ceramic Tile
Features: Eating Area-Table Space, Pantry-Closet
Laundry Room Info:
Dimensions: —
Location: —Dimensions: —
Floor Type: Vinyl
Living Room Info:
Dimensions: —
Location: —Dimensions: —
Floor Type: Hardwood
Family Room Info:
Dimensions: —
Location: —Dimensions: —
Floor Type: Hardwood
Additional Rooms Info:
Rooms: No additional rooms
Basement: FullRooms: No additional rooms
Other Specifics
| 2 | |
| Concrete Perimeter | |
| Garage | |
| — | |
| — | |
| — | |
| Deck | |
| Wooded | |
| 110X200 | |
| Unfinished | |
| Full | |
| Hardwood Floors, First Floor Laundry | |
| Range, Microwave, Dishwasher, Refrigerator, Stainless Steel Appliance(s) | |
| Not in DB | |
| — | |
| — | |
| Wood Burning, Gas Starter |
Tax History
| Year | Property Taxes |
|---|---|
| 2015 | $6,634 |
Contact Agent
Nearby Similar Homes
29W280 Hartman Drive, Naperville, Illinois 60564
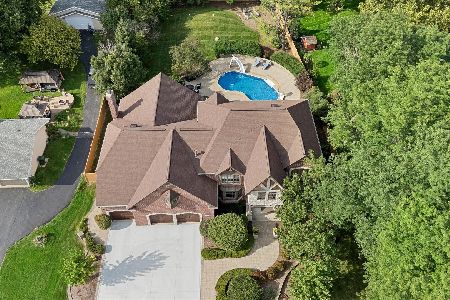
For Sale
$1,439,000
4 beds / 5.1 baths / 7,037 ft2
Single Family / Built: 2006
69
11S534 Whittington Lane, Naperville, Illinois 60564
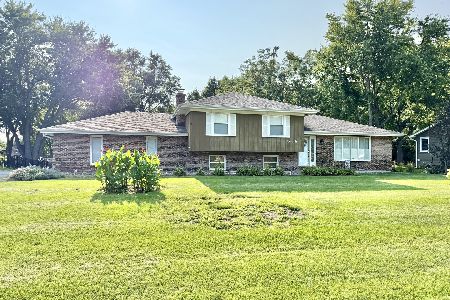
For Sale
$425,000
3 beds / 2.0 baths / 1,392 ft2
Single Family / Built: 1976
38
29W055 Schillinger Drive, Naperville, Illinois 60564
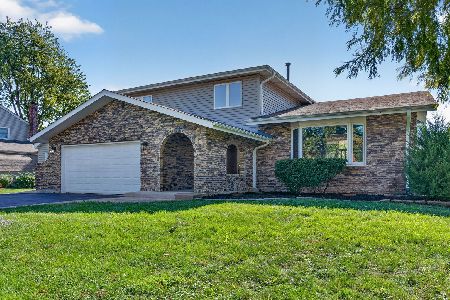
For Sale
$629,900
4 beds / 2.1 baths / 2,498 ft2
Single Family / Built: 1977
11
2679 Lawlor Lane, Naperville, Illinois 60564
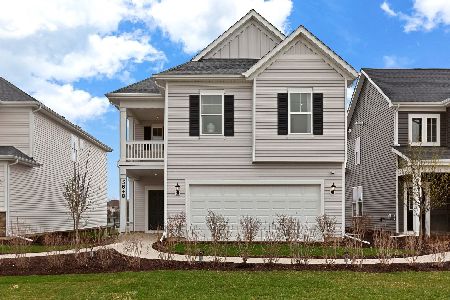
For Sale
$544,272
3 beds / 2.0 baths / 2,421 ft2
Single Family / Built: 2026
90
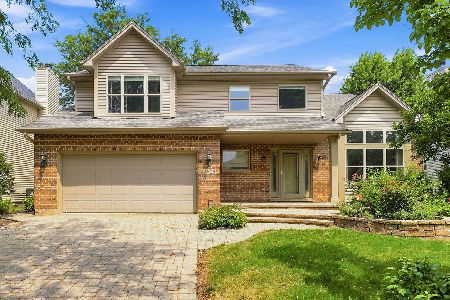
Nearby Sold Comparables
11S556 Mcgrath Lane, Naperville, Illinois 60564

Sold
$384,900
4 beds / 2.1 baths / 2,700 ft2
Single Family / Built: 1989
7005
11S612 Mcgrath Lane, Naperville, Illinois 60564
Sold
$325,500
3 beds / 2.1 baths / 1,700 ft2
Single Family / Built: 1977
2462
11s634 Mcgrath Lane, Naperville, Illinois 60564
Sold
$369,900
3 beds / 3.0 baths / 1,656 ft2
Single Family / Built: 1977
3037
11S634 Mcgrath Lane, Naperville, Illinois 60564
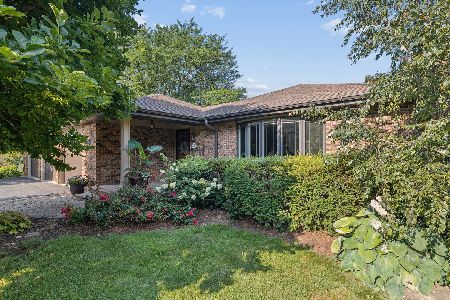
Sold
$495,000
3 beds / 3.0 baths / 1,596 ft2
Single Family / Built: 1977
70
3804 Mallard Lane, Naperville, Illinois 60564
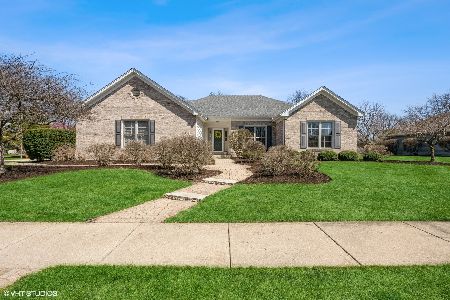
Sold
$580,000
3 beds / 2.0 baths / 2,145 ft2
Single Family / Built: 1997
572
29w331 Hartman Drive, Naperville, Illinois 60564
Sold
$219,000
3 beds / 2.1 baths / 0 ft2
Single Family / Built: —
5958
Contact Agent
Listing Provided By
Rosenlund & Inorio, Inc.
