

11S612 Mcgrath Lane, Naperville, Illinois 60564
Subdivision > Wheatland South
Sorry, we are updating photos, please update this page in 15 minutes
$320,000
|
Sold
|
|
| Status: | Closed |
| Sqft: | 1,700 |
| Cost/Sqft: | $191 |
| Beds: | 3 |
| Baths: | 3 |
| Year Built: | 1977 |
| Property Taxes: | $3,985 |
| Days On Market: | 2462 |
| Lot Size: | 0,47 |
Description
Spectacular South Naperville Country Sized Lot, offering a multitude of opportunities to stay, farm or build. Lovingly maintained with three spacious bedrooms and two and a half bathrooms with a fully remodeled bathroom on the lower level. A delightful eat-in kitchen next to a full formal dining area. Additionally, you will find an office option on the lower level too! There are gorgeous six-panel oak doors throughout! Renown district 204 schools to include, Neuqua Valley High School. Outdoors offers a side load two-car garage, a park-like setting with mature trees, a deck and an outdoor shed.
Property Specifics
| Single Family | |
| — | |
| Tri-Level | |
| 1977 | |
| Full | |
| Brick, Cedar, Frame | |
| Asphalt | |
| SPLIT | |
| No | |
| 0.47 |
| Will | |
| Wheatland South | |
| 0 / Not Applicable | |
| None | |
| Private Well | |
| Septic-Private | |
| Central Air | |
| Natural Gas, Forced Air | |
| 10631331 | |
| 0701104040120000 |
Nearby Schools
| NAME: | DISTRICT: | DISTANCE: | |
|---|---|---|---|
|
Middle School
Scullen Middle School |
204 | Not in DB | |
|
High School
Neuqua Valley High School |
204 | Not in DB | |
Property History
| DATE: | EVENT: | PRICE: | SOURCE: |
|---|---|---|---|
| 18 Aug, 2020 | Sold | $320,000 | MRED MLS |
| 5 Jul, 2020 | Under contract | $325,500 | MRED MLS |
| 6 Feb, 2020 | Listed for sale | $325,500 | MRED MLS |
Sorry, we are updating photos, please update this page in 15 minutes
Room Specifics
All Bedroom Info:
Total Bedrooms: 3
Bedrooms Above Ground: 3
Bedrooms Below Ground: 0
Total Bedrooms: 3
Bedrooms Above Ground: 3
Bedrooms Below Ground: 0
Second Bedroom Info:
Dimensions: —
Location: —Dimensions: —
Floor Type: Carpet
Third Bedroom Info:
Dimensions: —
Location: —Dimensions: —
Floor Type: Carpet
Bathroom Info:
Full Bathrooms: 3
Partial Bathrooms: 1Full Bathrooms: 3
Bathroom Amenities: —
Bathroom in Basement: 1
Dining Room Info:
Dimensions: —
Location: —Dimensions: —
Floor Type: Carpet
Kitchen Info:
Dimensions: —
Location: —Dimensions: —
Floor Type: Travertine
Features: Eating Area-Table Space
Living Room Info:
Dimensions: —
Location: —Dimensions: —
Floor Type: Carpet
Family Room Info:
Dimensions: —
Location: —Dimensions: —
Floor Type: Carpet
Additional Rooms Info:
Rooms: No additional rooms
Basement: FullRooms: No additional rooms
Other Specifics
| 2 | |
| Concrete Perimeter | |
| Garage | |
| — | |
| — | |
| — | |
| Deck | |
| — | |
| 100X220 | |
| Unfinished | |
| Full | |
| — | |
| Range, Refrigerator, Washer, Dryer | |
| Not in DB | |
| Street Paved | |
| — | |
| Wood Burning |
Tax History
| Year | Property Taxes |
|---|---|
| 2020 | $3,985 |
Contact Agent
Nearby Similar Homes
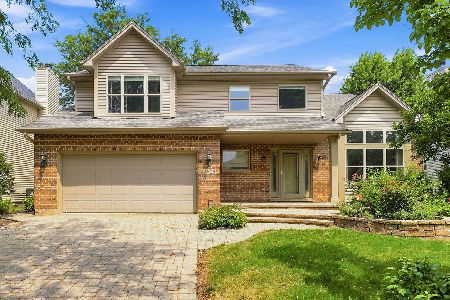
29W280 Hartman Drive, Naperville, Illinois 60564
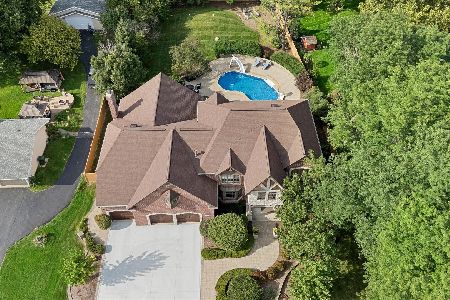
For Sale
$1,439,000
4 beds / 5.1 baths / 7,037 ft2
Single Family / Built: 2006
69
11S534 Whittington Lane, Naperville, Illinois 60564
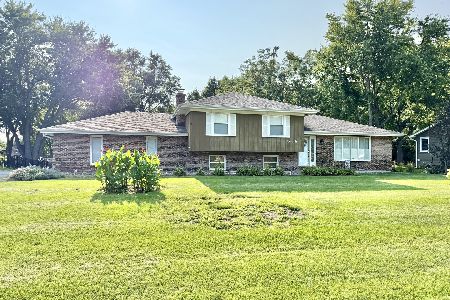
For Sale
$425,000
3 beds / 2.0 baths / 1,392 ft2
Single Family / Built: 1976
38
29W055 Schillinger Drive, Naperville, Illinois 60564
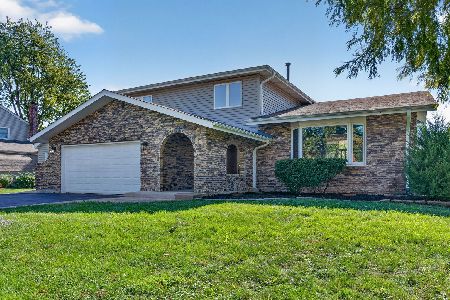
For Sale
$629,900
4 beds / 2.1 baths / 2,498 ft2
Single Family / Built: 1977
11
2679 Lawlor Lane, Naperville, Illinois 60564
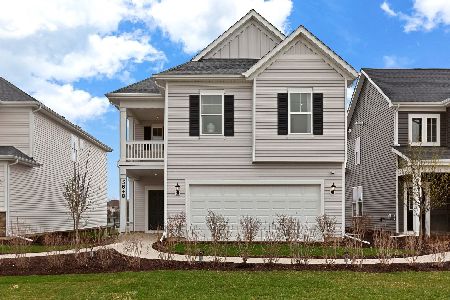
For Sale
$544,272
3 beds / 2.0 baths / 2,421 ft2
Single Family / Built: 2026
90
Nearby Sold Comparables
11s634 Mcgrath Lane, Naperville, Illinois 60564

Sold
$369,900
3 beds / 3.0 baths / 1,656 ft2
Single Family / Built: 1977
3037
11S634 Mcgrath Lane, Naperville, Illinois 60564
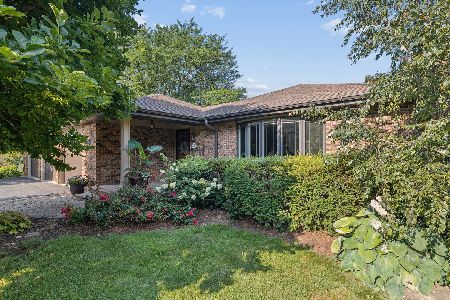
Sold
$495,000
3 beds / 3.0 baths / 1,596 ft2
Single Family / Built: 1977
70
11S570 Mcgrath Lane, Naperville, Illinois 60564
Sold
$314,900
4 beds / 2.1 baths / 2,282 ft2
Single Family / Built: 1978
4162
3804 Mallard Lane, Naperville, Illinois 60564
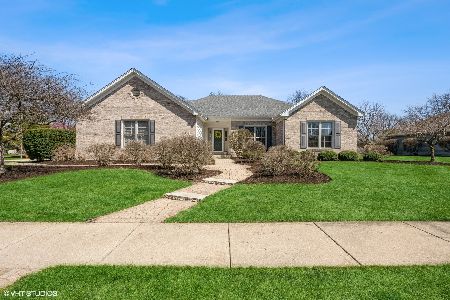
Sold
$580,000
3 beds / 2.0 baths / 2,145 ft2
Single Family / Built: 1997
572
11S556 Mcgrath Lane, Naperville, Illinois 60564
Sold
$384,900
4 beds / 2.1 baths / 2,700 ft2
Single Family / Built: 1989
7005
11S639 Mcgrath Lane, Naperville, Illinois 60564
Sold
$264,900
3 beds / 2.1 baths / 2,000 ft2
Single Family / Built: 1977
5591
Contact Agent
Listing Provided By
Coldwell Banker Realty
