

12 Bitter Spring Court, Algonquin, Illinois 60102


$210,000
|
Sold
|
|
| Status: | Closed |
| Sqft: | 2,075 |
| Cost/Sqft: | $108 |
| Beds: | 3 |
| Baths: | 3 |
| Year Built: | 2000 |
| Property Taxes: | $5,594 |
| Days On Market: | 2398 |
| Lot Size: | 0,00 |
Description
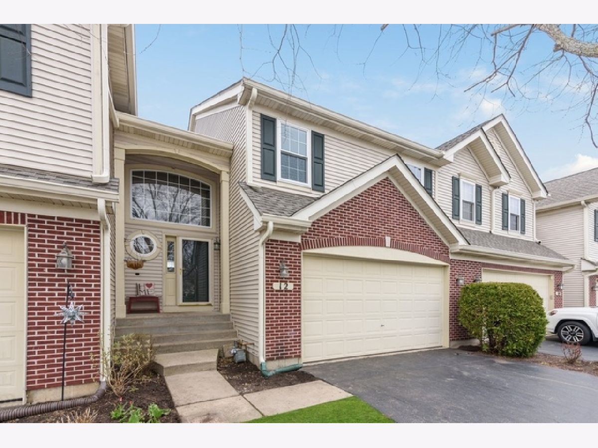
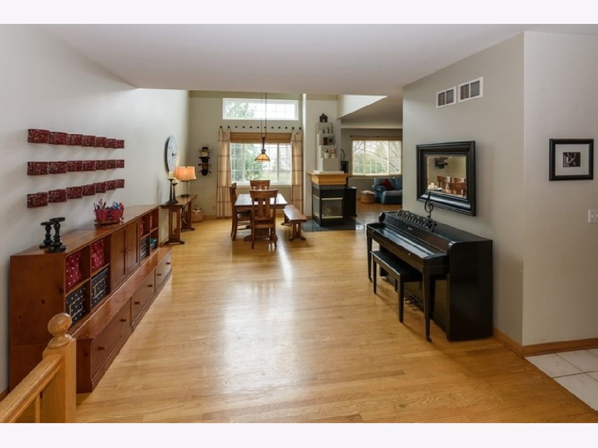
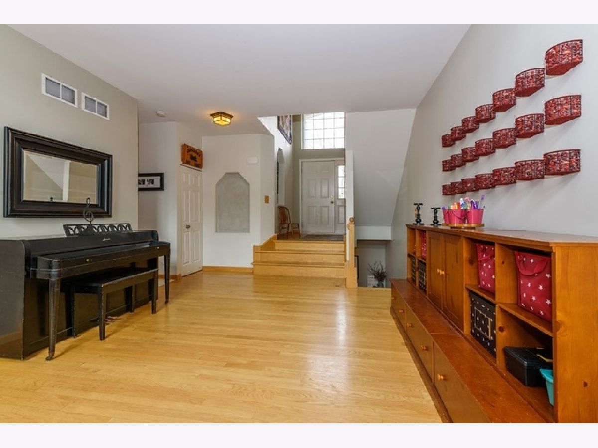
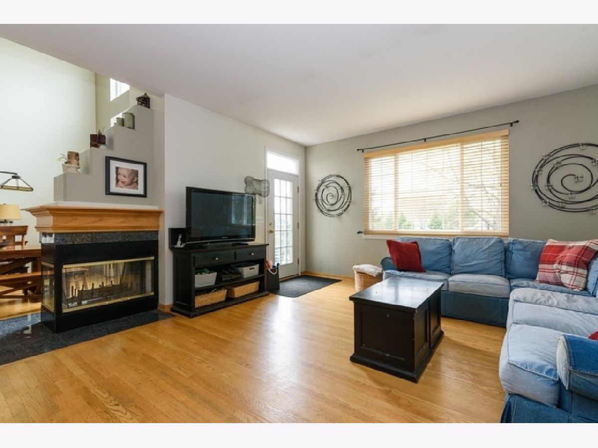
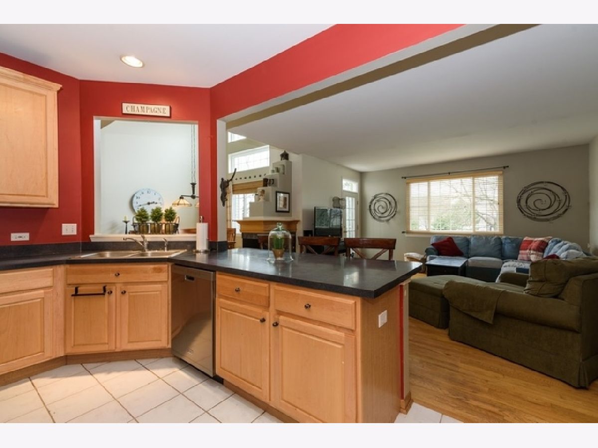
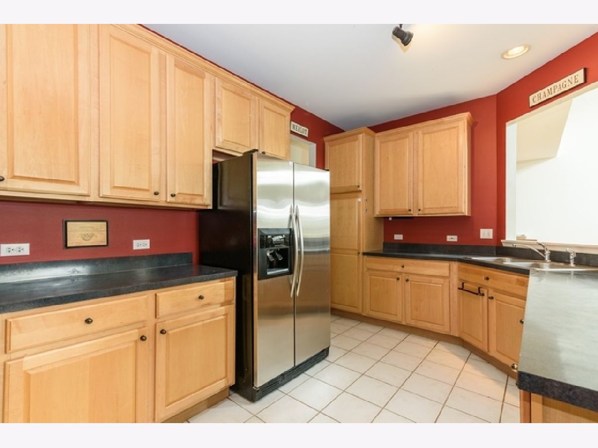
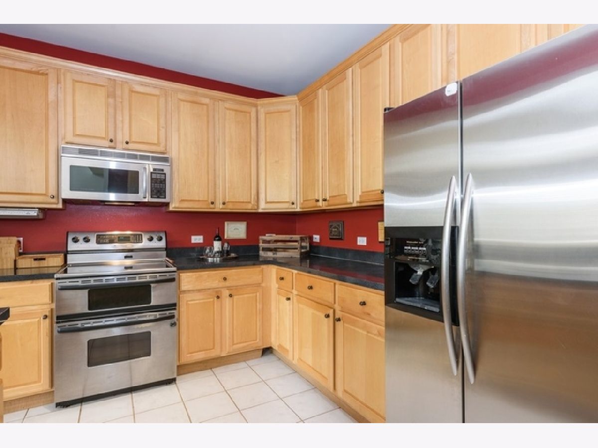
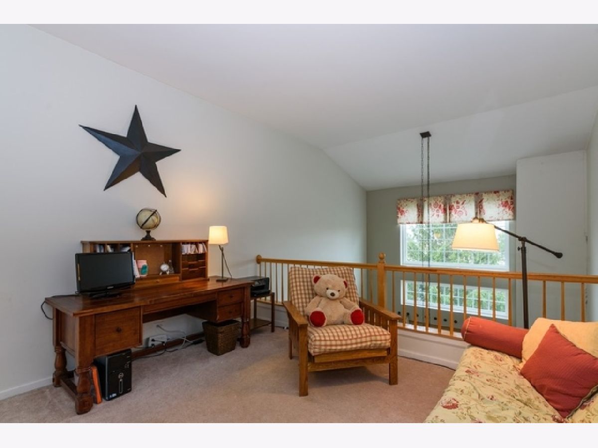
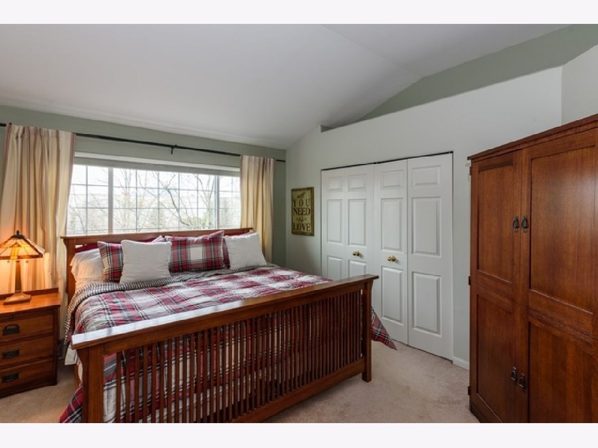
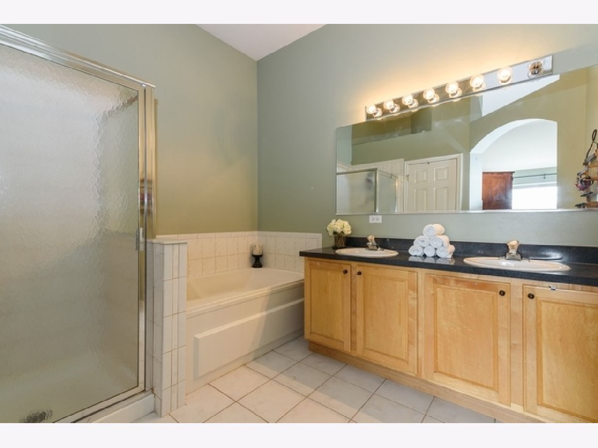
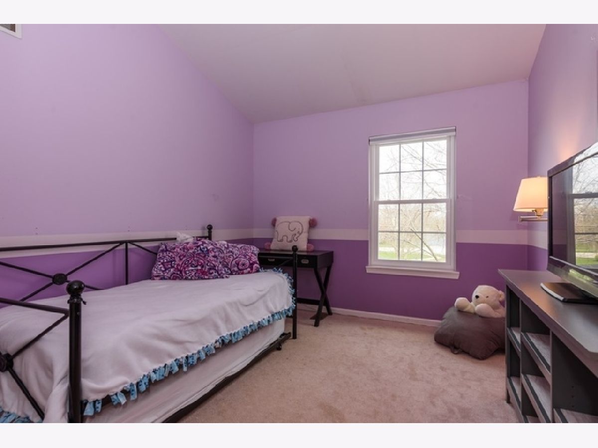
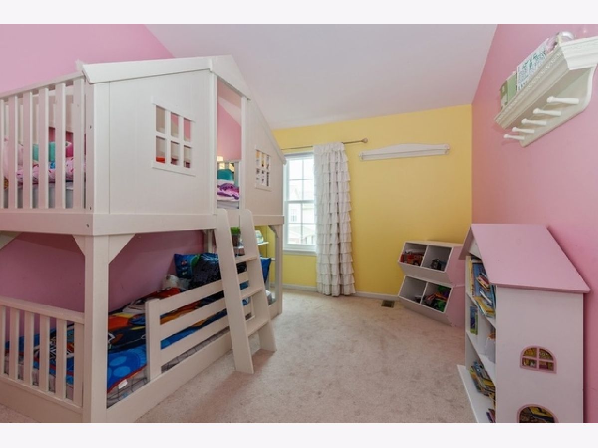
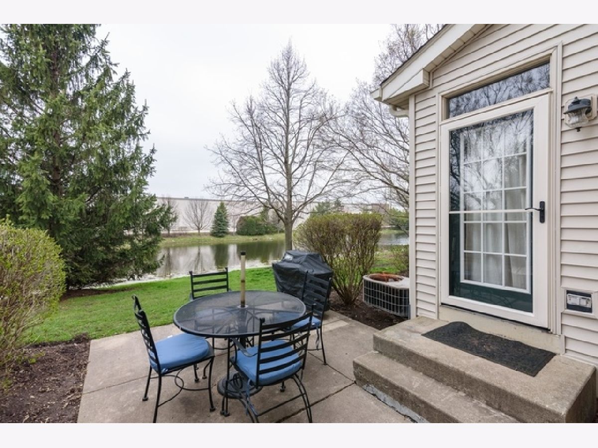
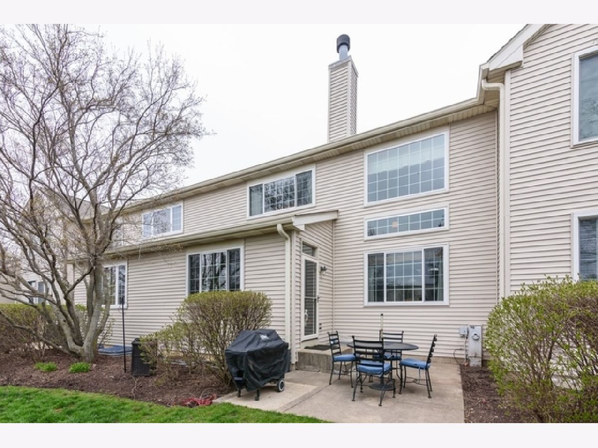
Convenience and best of the best. Willoughby South, Westfield Community schools H.D. Jacobs High school, and a water view. Now add 3 bed, 2.5 bath, 2 car garage and a basement. Very few of these larger, newer townhomes in the Willoughby South Subdivision come on the market. Soaring entrance with two story windows facing west gives homeowner a light, bright and sunny 1st floor living space. 2nd floor loft is open with east and west facing windows making it a great office, craft or play space. Large master accommodates a king bed easily, full master bath boasts a soaker tub, separate shower and double sink. Full basement with high ceilings ready for your additional space expansion. New windows in 2018, new dishwasher in 2020, new roof 2019.
Property Specifics
| Condos/Townhomes | |
| 2 | |
| — | |
| 2000 | |
| Full | |
| Aluminum Siding, Vinyl Siding, Brick | |
| — | |
| — | |
| Yes | |
| — |
| Kane | |
| Willoughby South | |
| 240 / Monthly | |
| Insurance, Exterior Maintenance, Lawn Care, Snow Removal | |
| Public | |
| Public Sewer | |
| Central Air | |
| Natural Gas | |
| 10696020 | |
| 0308152020 |
Nearby Schools
| NAME: | DISTRICT: | DISTANCE: | |
|---|---|---|---|
|
Grade School
Westfield Community School |
300 | — | |
|
Middle School
Westfield Community School |
300 | Not in DB | |
|
High School
H D Jacobs High School |
300 | Not in DB | |
Property History
| DATE: | EVENT: | PRICE: | SOURCE: |
|---|---|---|---|
| 24 Jun, 2020 | Sold | $210,000 | MRED MLS |
| 22 May, 2020 | Under contract | $225,000 | MRED MLS |
| 22 Apr, 2020 | Listed for sale | $225,000 | MRED MLS |
Room Specifics
Total Bedrooms: 3
Bedrooms Above Ground: 3
Bedrooms Below Ground: 0
Dimensions: —
Floor Type: Carpet
Dimensions: —
Floor Type: Carpet
Full Bathrooms: 3
Bathroom Amenities: —
Bathroom in Basement: 0
Dimensions: —
Floor Type: Ceramic Tile
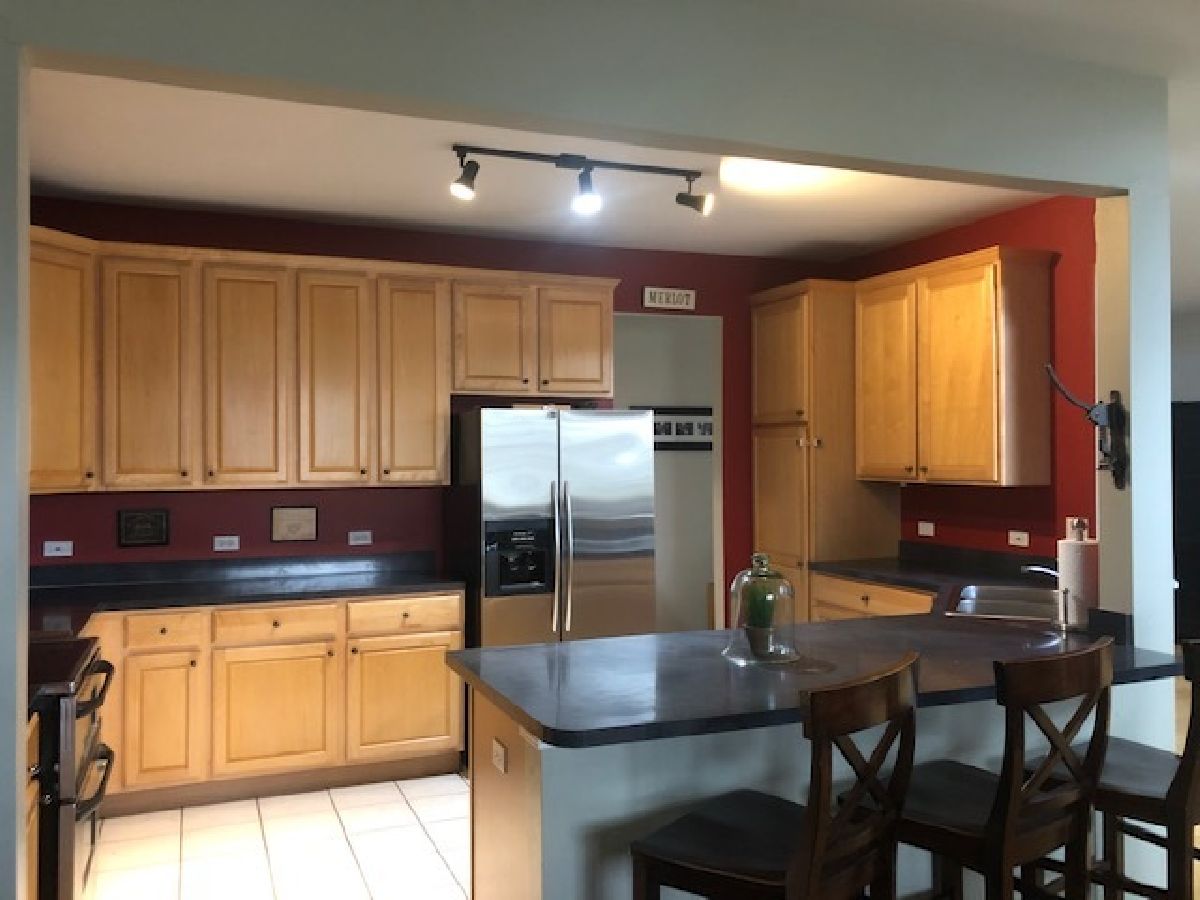
Features: Eating Area-Breakfast Bar, Pantry-Closet
Dimensions: —
Floor Type: Hardwood
Dimensions: —
Floor Type: Hardwood
Rooms: Loft
Other Specifics
| 2 | |
| — | |
| Garage | |
| — | |
| — | |
| — | |
| — | |
| — | |
| 0 X 0 | |
| — | |
| Full | |
| Vaulted/Cathedral Ceilings, Hardwood Floors, First Floor Laundry, Laundry Hook-Up in Unit | |
| Double Oven, Range, Microwave, Dishwasher, Refrigerator, Washer, Dryer, Disposal, Stainless Steel Appliance(s) | |
| Not in DB | |
| — | |
| Park | |
| Double Sided, Wood Burning, Gas Starter |
Tax History
| Year | Property Taxes |
|---|---|
| 2020 | $5,594 |
Contact Agent
Nearby Similar Homes
Nearby Sold Comparables

Contact Agent
Listing Provided By
Baird & Warner
