

2490 Stonegate Road, Algonquin, Illinois 60102
Subdivision > Willoughby South
Sorry, we are updating photos, please update this page in 15 minutes
$182,500
|
Sold
|
|
| Status: | Closed |
| Sqft: | 1,696 |
| Cost/Sqft: | $109 |
| Beds: | 2 |
| Baths: | 3 |
| Year Built: | 2002 |
| Property Taxes: | $3,936 |
| Days On Market: | 4128 |
| Lot Size: | 0,00 |
Description
Check out my price! Tremendous deal for Willoughby South! Regular sale! Meticulous end unit w/dramatic plan. Freshly painted neutral. Highly upgraded: 42" maple cabinets*touch faucet*wood laminate & ceramic flooring*gas fireplace*oak rails*white doors/trim*custom blinds & ceil fans. Cathedral bedrooms, master has deluxe bath w/jetted tub + custom closet. Convert loft to 3rd bedroom. Basement offers 720 additional SF
Property Specifics
| Condos/Townhomes | |
| 2 | |
| — | |
| 2002 | |
| Full | |
| Vinyl Siding, Brick | |
| Asphalt | |
| MARQUETTE 2 | |
| No | |
| — |
| Kane | |
| Willoughby South | |
| 157 / Monthly | |
| Insurance, Exterior Maintenance, Lawn Care, Snow Removal | |
| Public | |
| Public Sewer | |
| Central Air | |
| Natural Gas, Forced Air | |
| 08995150 | |
| 0308152046 |
Nearby Schools
| NAME: | DISTRICT: | DISTANCE: | |
|---|---|---|---|
|
Grade School
Westfield Community School |
300 | — | |
|
Middle School
Westfield Community School |
300 | Not in DB | |
|
High School
H D Jacobs High School |
300 | Not in DB | |
Property History
| DATE: | EVENT: | PRICE: | SOURCE: |
|---|---|---|---|
| 3 Sep, 2015 | Sold | $182,500 | MRED MLS |
| 1 Aug, 2015 | Under contract | $185,000 | MRED MLS |
| 28 Jul, 2015 | Listed for sale | $185,000 | MRED MLS |
Sorry, we are updating photos, please update this page in 15 minutes
Room Specifics
All Bedroom Info:
Total Bedrooms: 2
Bedrooms Above Ground: 2
Bedrooms Below Ground: 0
Total Bedrooms: 2
Bedrooms Above Ground: 2
Bedrooms Below Ground: 0
Second Bedroom Info:
Dimensions: —
Location: —Dimensions: —
Floor Type: Carpet
Bathroom Info:
Full Bathrooms: 3
Partial Bathrooms: 1Full Bathrooms: 3
Bathroom Amenities: Whirlpool, Separate Shower, Double Sink
Bathroom in Basement: 0
Dining Room Info:
Dimensions: —
Location: —Dimensions: —
Floor Type: Wood Laminate
Kitchen Info:
Dimensions: —
Location: —Dimensions: —
Floor Type: Ceramic Tile
Features: Eating Area-Breakfast Bar, Pantry-Butler
Laundry Room Info:
Dimensions: —
Location: —Dimensions: —
Floor Type: Ceramic Tile
Living Room Info:
Dimensions: —
Location: —Dimensions: —
Floor Type: Wood Laminate
Additional Rooms Info:
Rooms: Loft
Basement: FullRooms: Loft
Other Specifics
| 2 | |
| Concrete Perimeter | |
| Garage | |
| — | |
| — | |
| — | |
| Patio, Storms/Screens, End Unit, Cable Access | |
| Common Grounds, Cul-De-Sac | |
| INTEGRAL | |
| — | |
| Full | |
| Vaulted/Cathedral Ceilings, Wood Laminate Floors, First Floor Laundry, Storage | |
| Range, Microwave, Dishwasher, Refrigerator, Washer, Dryer, Disposal | |
| Not in DB | |
| — | |
| — | |
| Attached Fireplace Doors/Screen, Gas Log, Gas Starter |
Tax History
| Year | Property Taxes |
|---|---|
| 2015 | $3,936 |
Contact Agent
Nearby Similar Homes
3 Rose Hill Court, Algonquin, Illinois 60102
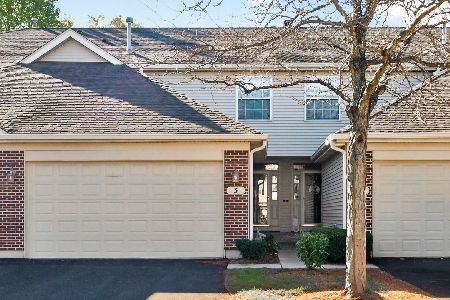
For Sale
$358,000
3 beds / 2.0 baths / 2,361 ft2
Condos/Townhomes / Built: 1999
26
7123 Westwood Drive, Carpentersville, Illinois 60110
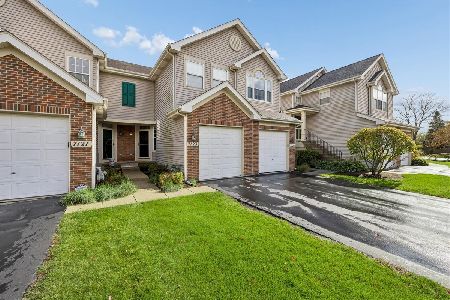
For Sale
$280,000
2 beds / 2.1 baths / 1,280 ft2
Condos/Townhomes / Built: 2000
27
2304 Sandy Creek Drive, Algonquin, Illinois 60102
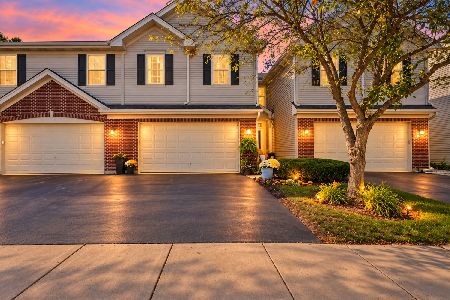
For Sale
$358,000
3 beds / 2.1 baths / 2,067 ft2
Condos/Townhomes / Built: 2002
38
Nearby Sold Comparables
4 Rose Hill Court, Algonquin, Illinois 60102

Sold
$157,000
3 beds / 2.1 baths / 0 ft2
Condos/Townhomes / Built: 2000
5980
15 Rose Hill Court, Algonquin, Illinois 60102
Sold
$189,900
2 beds / 2.1 baths / 0 ft2
Condos/Townhomes / Built: 2001
4241
2474 Stonegate Road, Algonquin, Illinois 60102
Sold
$189,900
3 beds / 2.1 baths / 2,067 ft2
Condos/Townhomes / Built: 2001
3835
2494 Stonegate Road, Algonquin, Illinois 60102
Sold
$191,500
3 beds / 2.1 baths / 2,067 ft2
Condos/Townhomes / Built: 2002
3771
5 Bitter Spring Court, Algonquin, Illinois 60102
Sold
$215,000
2 beds / 2.1 baths / 1,460 ft2
Condos/Townhomes / Built: 2001
2451
12 Bitter Spring Court, Algonquin, Illinois 60102
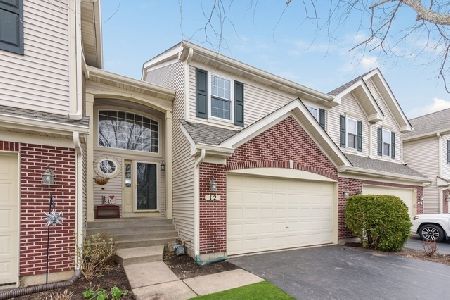
Sold
$225,000
3 beds / 2.1 baths / 2,075 ft2
Condos/Townhomes / Built: 2000
2398
Contact Agent
Listing Provided By
RE/MAX Unlimited Northwest
