

12 Charles Court, Buffalo Grove, Illinois 60089
Subdivision > Cambridge Of Buffalo Grove
Sorry, we are updating photos, please update this page in 15 minutes
$302,500
|
Sold
|
|
| Status: | Closed |
| Sqft: | 0 |
| Cost/Sqft: | — |
| Beds: | 4 |
| Baths: | 2 |
| Year Built: | 1968 |
| Property Taxes: | $5,364 |
| Days On Market: | 6732 |
| Lot Size: | 0,00 |
Description
WOW! 4BR/2BA Essex model w/ sub basement! Quiet cul-de-sac in desirable Cambridge subdivision! Features & updates incl: Eat-in kitchen w/ Oak cabinets & newer appliances! All stay! Fireplace in family room! Spacious dining room w/ french doors leading to enclosed patio! Finished basement w/ plenty of B/I storage! Neutral capret thru-out! Windows! Furnace! Roof! Gutters! SOF/FAC! Fenced yard & brick paver patio!
Property Specifics
| Single Family | |
| — | |
| — | |
| 1968 | |
| Partial | |
| Aluminum/Vinyl/Steel Siding, Brick | |
| — | |
| — | |
| No | |
| — |
| Cook | |
| Cambridge Of Buffalo Grove | |
| 0 / Not Applicable | |
| None | |
| Lake Michigan | |
| Public Sewer | |
| Central Air | |
| Natural Gas, Forced Air | |
| 06905616 | |
| 03092140570000 |
Nearby Schools
| NAME: | DISTRICT: | DISTANCE: | |
|---|---|---|---|
|
Grade School
Booth Tarkington Elementary Scho |
21 | — | |
|
Middle School
Jack London Middle School |
21 | Not in DB | |
|
High School
Wheeling High School |
214 | Not in DB | |
Property History
| DATE: | EVENT: | PRICE: | SOURCE: |
|---|---|---|---|
| 20 Feb, 2009 | Sold | $302,500 | MRED MLS |
| 12 Dec, 2008 | Under contract | $324,500 | MRED MLS |
| — | Last price change | $347,500 | MRED MLS |
| 23 May, 2008 | Listed for sale | $355,000 | MRED MLS |
Sorry, we are updating photos, please update this page in 15 minutes
Room Specifics
All Bedroom Info:
Total Bedrooms: 4
Bedrooms Above Ground: 4
Bedrooms Below Ground: 0
Total Bedrooms: 4
Bedrooms Above Ground: 4
Bedrooms Below Ground: 0
Second Bedroom Info:
Dimensions: —
Location: —Dimensions: —
Floor Type: Carpet
Third Bedroom Info:
Dimensions: —
Location: —Dimensions: —
Floor Type: Carpet
Fourth Bedroom Info:
Dimensions: —
Location: —Dimensions: —
Floor Type: Carpet
Bathroom Info:
Full Bathrooms: 2
Partial Bathrooms: —Full Bathrooms: 2
Bathroom Amenities: —
Bathroom in Basement: 0
Dining Room Info:
Dimensions: —
Location: —Dimensions: —
Floor Type: Hardwood
Kitchen Info:
Dimensions: —
Location: —Dimensions: —
Floor Type: Ceramic Tile
Features: Eating Area-Breakfast Bar
Laundry Room Info:
Dimensions: —
Location: —Dimensions: —
Floor Type: Other
Living Room Info:
Dimensions: —
Location: —Dimensions: —
Floor Type: Hardwood
Family Room Info:
Dimensions: —
Location: —Dimensions: —
Floor Type: Carpet
Additional Rooms Info:
Rooms: Enclosed Porch, Recreation Room, Workshop
Basement: PartialRooms: Enclosed Porch, Recreation Room, Workshop
Other Specifics
| 2 | |
| Concrete Perimeter | |
| Garage | |
| — | |
| — | |
| — | |
| Porch Screened | |
| Cul-De-Sac, Fenced Yard | |
| 65X116 | |
| — | |
| Full | |
| — | |
| Range, Dishwasher, Refrigerator, Washer, Dryer | |
| Not in DB | |
| — | |
| — | |
| — |
Tax History
| Year | Property Taxes |
|---|---|
| 2009 | $5,364 |
Contact Agent
Nearby Similar Homes
978 Harvard Lane, Buffalo Grove, Illinois 60089
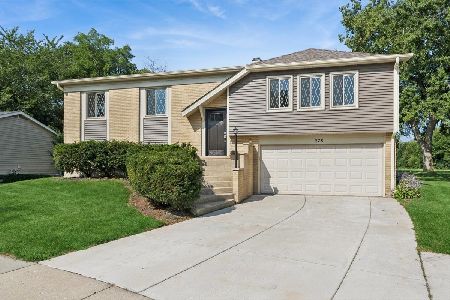
For Sale
$434,500
4 beds / 2.0 baths / 1,417 ft2
Single Family / Built: 1967
56
1321 Marcy Lane, Wheeling, Illinois 60090

For Sale
$449,999
3 beds / 1.1 baths / 1,431 ft2
Single Family / Built: 1963
34
22 University Drive, Buffalo Grove, Illinois 60089
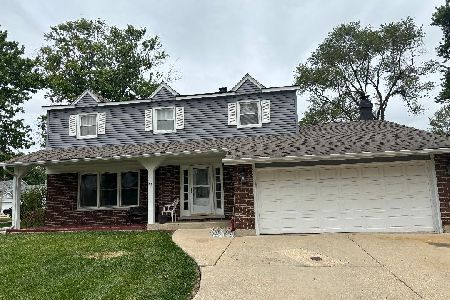
For Sale
$544,900
4 beds / 2.1 baths / 2,601 ft2
Single Family / Built: 1968
103
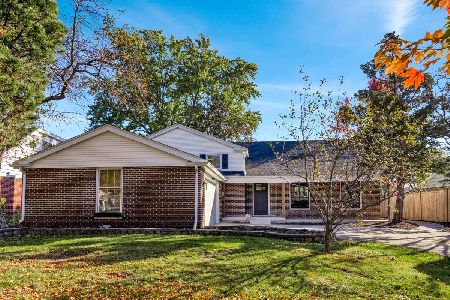
674 Sycamore Lane, Wheeling, Illinois 60090

For Sale
$559,900
4 beds / 2.1 baths / 2,686 ft2
Single Family / Built: 1980
3
Nearby Sold Comparables
13 Charles Court, Buffalo Grove, Illinois 60089
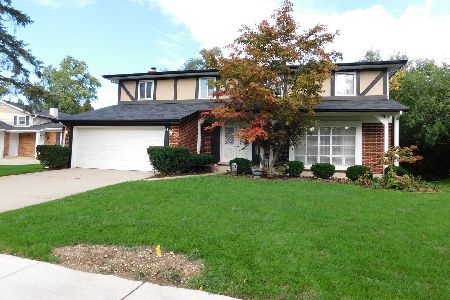
Sold
$350,000
4 beds / 2.1 baths / 2,614 ft2
Single Family / Built: 1969
1835
1148 Cambridge Drive, Buffalo Grove, Illinois 60089
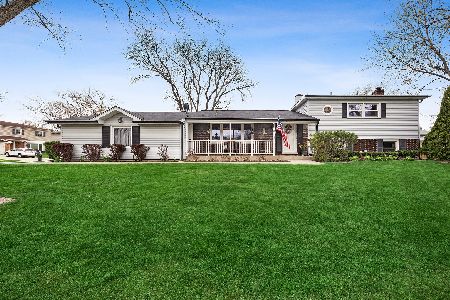
Sold
$369,900
4 beds / 2.0 baths / 1,362 ft2
Single Family / Built: 1969
1630
369 Anthony Road, Buffalo Grove, Illinois 60089
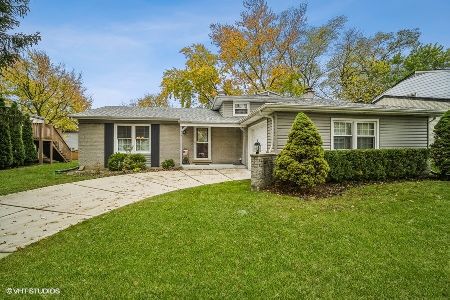
Sold
$325,000
3 beds / 2.0 baths / 1,362 ft2
Single Family / Built: 1968
1455
14 Charles Court, Buffalo Grove, Illinois 60089

Sold
$289,900
4 beds / 2.0 baths / 0 ft2
Single Family / Built: 1969
5375
1132 Cambridge Drive, Buffalo Grove, Illinois 60089
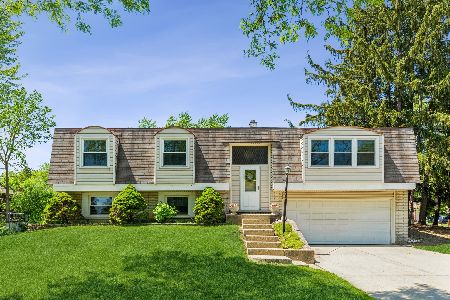
Sold
$314,900
4 beds / 2.0 baths / 1,417 ft2
Single Family / Built: 1967
1973
1132 Cambridge Drive, Buffalo Grove, Illinois 60089
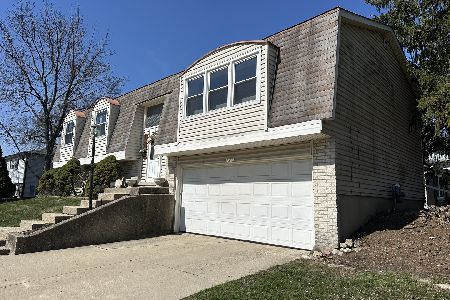
Sold
$429,900
4 beds / 2.0 baths / 2,117 ft2
Single Family / Built: 1967
594
Contact Agent
Listing Provided By
RE/MAX Suburban
