

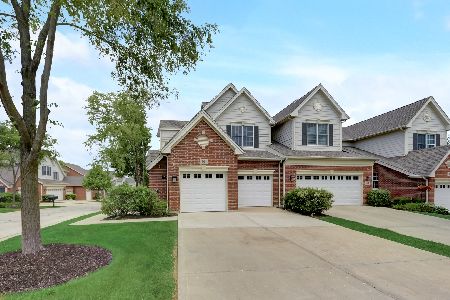
12 Red Tail Drive, Hawthorn Woods, Illinois 60047
Subdivision > Hawthorn Woods Country Club
Sorry, we are updating photos, please update this page in 15 minutes
$300,000
|
Sold
|
|
| Status: | Closed |
| Sqft: | 2,101 |
| Cost/Sqft: | $150 |
| Beds: | 3 |
| Baths: | 4 |
| Year Built: | 2005 |
| Property Taxes: | $8,113 |
| Days On Market: | 3101 |
| Lot Size: | 0,00 |
Description
Seller Relisted.
Property Specifics
| Condos/Townhomes | |
| 2 | |
| — | |
| 2005 | |
| Full, Walkout | |
| Brick | |
| Asphalt | |
| PENTWATER | |
| No | |
| — |
| Lake | |
| Hawthorn Woods Country Club | |
| 647 / Monthly | |
| Insurance, Lawn Care, Snow Removal, Other | |
| Community Well | |
| Public Sewer | |
| Central Air | |
| Natural Gas, Forced Air | |
| 09935081 | |
| 10334050610000 |
Nearby Schools
| NAME: | DISTRICT: | DISTANCE: | |
|---|---|---|---|
|
Grade School
Fremont Elementary School |
79 | — | |
|
Middle School
Fremont Middle School |
79 | Not in DB | |
|
High School
Mundelein Cons High School |
120 | Not in DB | |
Property History
| DATE: | EVENT: | PRICE: | SOURCE: |
|---|---|---|---|
| 24 Aug, 2009 | Sold | $355,000 | MRED MLS |
| 15 Jul, 2009 | Under contract | $369,500 | MRED MLS |
| — | Last price change | $374,900 | MRED MLS |
| 6 Apr, 2009 | Listed for sale | $379,000 | MRED MLS |
| 23 Jul, 2018 | Sold | $300,000 | MRED MLS |
| 24 May, 2018 | Under contract | $315,000 | MRED MLS |
| 1 May, 2018 | Listed for sale | $315,000 | MRED MLS |
Some photos of this home have been virtually staged.
Sorry, we are updating photos, please update this page in 15 minutesRoom Specifics
All Bedroom Info:
Total Bedrooms: 3
Bedrooms Above Ground: 3
Bedrooms Below Ground: 0
Total Bedrooms: 3
Bedrooms Above Ground: 3
Bedrooms Below Ground: 0
Second Bedroom Info:
Dimensions: —
Location: —Dimensions: —
Floor Type: Carpet
Third Bedroom Info:
Dimensions: —
Location: —Dimensions: —
Floor Type: Carpet
Bathroom Info:
Full Bathrooms: 4
Partial Bathrooms: 1Full Bathrooms: 4
Bathroom Amenities: Separate Shower, Double Sink
Bathroom in Basement: 1
Kitchen Info:
Dimensions: —
Location: —Dimensions: —
Floor Type: Hardwood
Features: Eating Area-Breakfast Bar, Eating Area-Table Space, Island
Laundry Room Info:
Dimensions: —
Location: —Dimensions: —
Floor Type: Ceramic Tile
Living Room Info:
Dimensions: —
Location: —Dimensions: —
Floor Type: Hardwood
Family Room Info:
Dimensions: —
Location: —Dimensions: —
Floor Type: Hardwood
Additional Rooms Info:
Rooms: Recreation Room, Walk In Closet
Basement: Full, WalkoutRooms: Recreation Room, Walk In Closet
Other Specifics
| 2 | |
| Concrete Perimeter | |
| Garage | |
| — | |
| — | |
| — | |
| Deck, Patio, Storms/Screens | |
| Golf Course Lot, Landscaped | |
| 28X79 | |
| — | |
| Full | |
| Vaulted/Cathedral Ceilings, Skylight(s), Hardwood Floors, Laundry Hook-Up in Unit | |
| Range, Microwave, Dishwasher, Refrigerator, Washer, Dryer, Disposal | |
| Not in DB | |
| — | |
| Exercise Room, Golf Course, Health Club, Park, Sundeck, Pool, Restaurant, Tennis Court(s) | |
| Gas Log, Gas Starter |
Tax History
| Year | Property Taxes |
|---|---|
| 2009 | $8,936 |
| 2018 | $8,113 |
Contact Agent
Nearby Similar Homes
22 Red Tail Drive, Hawthorn Woods, Illinois 60047
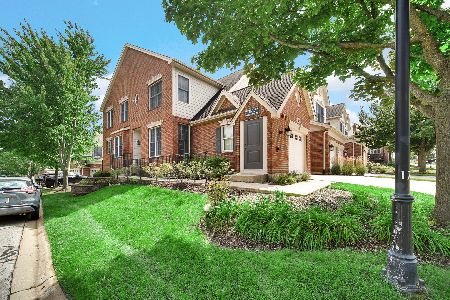
For Sale
$449,900
3 beds / 2.1 baths / 2,298 ft2
Condos/Townhomes / Built: 2005
34
3 Winged Foot Drive, Hawthorn Woods, Illinois 60047
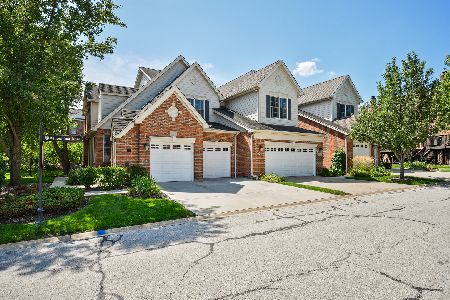
For Sale
$499,900
3 beds / 3.1 baths / 3,000 ft2
Condos/Townhomes / Built: 2005
48
Nearby Sold Comparables
12 Red Tail Drive, Hawthorn Woods, Illinois 60047

Sold
$369,500
3 beds / 3.1 baths / 2,101 ft2
Condos/Townhomes / Built: 2005
6413
10 Red Tail Drive, Hawthorn Woods, Illinois 60047
Sold
$324,000
3 beds / 3.1 baths / 2,292 ft2
Condos/Townhomes / Built: 2005
2611
10 Red Tail Drive, Hawthorn Woods, Illinois 60047
Sold
$355,000
3 beds / 3.1 baths / 2,292 ft2
Condos/Townhomes / Built: 2005
4223
10 Red Tail Drive, Hawthorn Woods, Illinois 60047
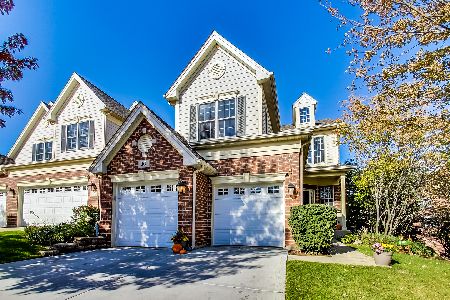
Sold
$364,900
3 beds / 3.1 baths / 2,298 ft2
Condos/Townhomes / Built: 2005
1832
10 Red Tail Drive, Hawthorn Woods, Illinois 60047
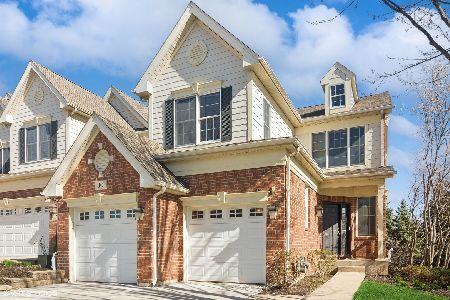
Sold
$429,000
3 beds / 3.1 baths / 2,298 ft2
Condos/Townhomes / Built: 2005
925
14 Red Tail Drive, Hawthorn Woods, Illinois 60047
Sold
$399,900
3 beds / 3.1 baths / 3,000 ft2
Condos/Townhomes / Built: 2005
1196
Contact Agent
Listing Provided By
Keller Williams Realty Partners, LLC
