

120 Andover Drive, Glendale Heights, Illinois 60139
Subdivision > Polo Club Pointe
Sorry, we are updating photos, please update this page in 15 minutes
$209,900
|
Sold
|
|
| Status: | Closed |
| Sqft: | 0 |
| Cost/Sqft: | — |
| Beds: | 2 |
| Baths: | 2 |
| Year Built: | 2002 |
| Property Taxes: | $4,808 |
| Days On Market: | 3576 |
| Lot Size: | 0,00 |
Description
RARELY AVAILABLE AND WELL MAINTAINED END UNIT "CLARIDGE" MODEL OFFERS 2 BEDROOMS, LOFT, AND FULL BASEMENT WITH THIRD BEDROOM POTENTIAL. LIVING ROOM FEATURES VAULTED CEILINGS, FIREPLACE, AND BUILT-INS. DINING ROOM WITH SLIDING GLASS DOOR TO DECK. LARGE, OPEN KITCHEN WITH GENEROUS CABINET SPACE. MASTER WITH WALK-IN CLOSET AND VANITY. FINISHED ENGLISH LOWER LEVEL OFFERS LARGE FAMILY ROOM, FULL BATH, AND UTILITY ROOM. CONVENIENTLY LOCATED TO SHOPPING, ENTERTAINMENT, AND INTERSTATE ACCESS. GLEN ELLYN SCHOOLS. FHA APPROVED. THIS IS THE ONE!
Property Specifics
| Condos/Townhomes | |
| 2 | |
| — | |
| 2002 | |
| Full, English | |
| Vinyl Siding | |
| Asphalt | |
| CLARIDGE | |
| No | |
| — |
| Du Page | |
| Polo Club Pointe | |
| 299 / Monthly | |
| Insurance, Exterior Maintenance, Lawn Care, Snow Removal | |
| Public | |
| Public Sewer | |
| Central Air | |
| Natural Gas, Forced Air | |
| 09473363 | |
| 0503112015 |
Nearby Schools
| NAME: | DISTRICT: | DISTANCE: | |
|---|---|---|---|
|
Grade School
Churchill Elementary School |
41 | — | |
|
Middle School
Hadley Junior High School |
41 | Not in DB | |
|
High School
Glenbard West High School |
87 | Not in DB | |
Property History
| DATE: | EVENT: | PRICE: | SOURCE: |
|---|---|---|---|
| 28 Feb, 2017 | Sold | $209,900 | MRED MLS |
| 10 Jan, 2017 | Under contract | $209,900 | MRED MLS |
| 9 Jan, 2017 | Listed for sale | $209,900 | MRED MLS |
Sorry, we are updating photos, please update this page in 15 minutes
Room Specifics
All Bedroom Info:
Total Bedrooms: 2
Bedrooms Above Ground: 2
Bedrooms Below Ground: 0
Total Bedrooms: 2
Bedrooms Above Ground: 2
Bedrooms Below Ground: 0
Second Bedroom Info:
Dimensions: —
Location: —Dimensions: —
Floor Type: Carpet
Bathroom Info:
Full Bathrooms: 2
Partial Bathrooms: 0Full Bathrooms: 2
Bathroom Amenities: —
Bathroom in Basement: 1
Dining Room Info:
Dimensions: —
Location: —Dimensions: —
Floor Type: Carpet
Kitchen Info:
Dimensions: —
Location: —Dimensions: —
Floor Type: Wood Laminate
Living Room Info:
Dimensions: —
Location: —Dimensions: —
Floor Type: Carpet
Family Room Info:
Dimensions: —
Location: —Dimensions: —
Floor Type: Wood Laminate
Additional Rooms Info:
Rooms: Loft
Basement: Full, EnglishRooms: Loft
Other Specifics
| 2 | |
| Concrete Perimeter | |
| Garage | |
| — | |
| — | |
| — | |
| Deck, End Unit | |
| Corner Lot, Landscaped | |
| COMMON | |
| — | |
| — | |
| Wood Laminate Floors, Laundry Hook-Up in Unit | |
| Range, Microwave, Dishwasher, Refrigerator, Washer, Dryer | |
| Not in DB | |
| — | |
| — | |
| Gas Log, Gas Starter |
Tax History
| Year | Property Taxes |
|---|---|
| 2017 | $4,808 |
Contact Agent
Nearby Similar Homes
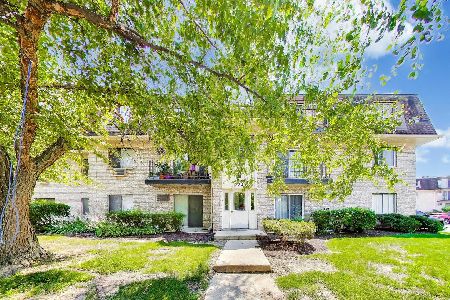
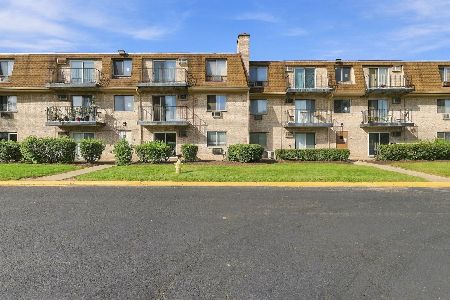
1108 Cedar Street, Glendale Heights, Illinois 60139
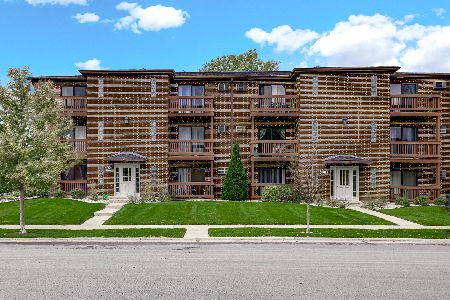
For Sale
$175,000
2 beds / 1.0 baths / 817 ft2
Condos/Townhomes / Built: 1989
3
1110 Cedar Street, Glendale Heights, Illinois 60139

For Sale
$185,000
2 beds / 1.0 baths / 817 ft2
Condos/Townhomes / Built: 1989
49
1101 Camden Court, Glendale Heights, Illinois 60139
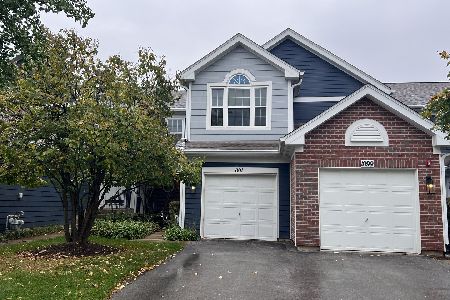
For Sale
$305,000
2 beds / 1.1 baths / 1,291 ft2
Condos/Townhomes / Built: 1994
9
1000 Spruce Street, Glendale Heights, Illinois 60139
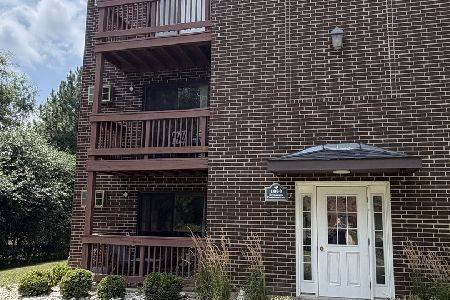
For Sale
$170,000
2 beds / 1.0 baths / 817 ft2
Condos/Townhomes / Built: 1989
97
Nearby Sold Comparables
118 Andover Drive, Glendale Heights, Illinois 60139

Sold
$229,000
1 beds / 2.0 baths / 1,176 ft2
Condos/Townhomes / Built: 2002
2318
124 Andover Drive, Glendale Heights, Illinois 60139

Sold
$275,000
2 beds / 1.1 baths / 1,481 ft2
Condos/Townhomes / Built: 2002
1133
126 Andover Drive, Glendale Heights, Illinois 60139

Sold
$219,900
2 beds / 2.1 baths / 1,176 ft2
Condos/Townhomes / Built: 2001
2302
123 Andover Drive, Glendale Heights, Illinois 60139
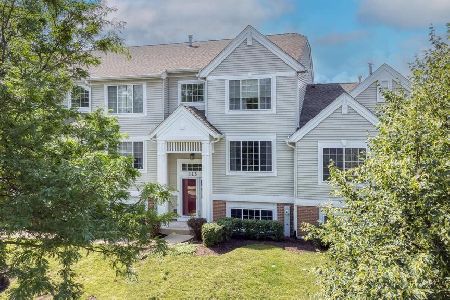
Sold
$316,600
2 beds / 2.1 baths / 1,392 ft2
Condos/Townhomes / Built: 2002
1127
110 Andover Dr, Glendale Heights, Illinois 60139

Sold
$259,990
2 beds / 2.0 baths / 0 ft2
Condos/Townhomes / Built: 2001
7366
110 Andover Drive, Glendale Heights, Illinois 60139
Sold
$199,000
3 beds / 2.0 baths / 1,726 ft2
Condos/Townhomes / Built: 2002
4249
Contact Agent
Listing Provided By
Berkshire Hathaway HomeServices KoenigRubloff
