

120 Boulder Drive, Gridley, Illinois 61744
Subdivision > Not Applicable
Sorry, we are updating photos, please update this page in 15 minutes
$147,000
|
Sold
|
|
| Status: | Closed |
| Sqft: | 1,983 |
| Cost/Sqft: | $78 |
| Beds: | 3 |
| Baths: | 3 |
| Year Built: | 1978 |
| Property Taxes: | $3,490 |
| Days On Market: | 3917 |
| Lot Size: | 0,30 |
Description
MLS # 2160574. Spacious front entry with tile floor and closet, cathedral ceilings throughout. Corian countertops, garbage disposal, Brazilian Mahogany floor, stainless steel refrigerator, reverse osmosis fridge water, Jenn-Aire stove, dishwasher, sliding door to 24 x 24 patio with pergola. Large backyard, privacy shrubs, GFA furnace, central A/C, baseboard boiler heat.
Property Specifics
| Single Family | |
| — | |
| Ranch | |
| 1978 | |
| Partial | |
| Brick, Wood Siding | |
| — | |
| — | |
| No | |
| 0.3 |
| Mc Lean | |
| Not Applicable | |
| 0 / — | |
| — | |
| Public | |
| Public Sewer | |
| Central Air | |
| Forced Air, Baseboard, Natural Gas | |
| 10207187 | |
| 0204176004 |
Nearby Schools
| NAME: | DISTRICT: | DISTANCE: | |
|---|---|---|---|
|
Grade School
Gridley Elementary |
11 | — | |
|
Middle School
Gridley Jr High School |
11 | Not in DB | |
|
High School
El Paso High School |
11 | Not in DB | |
Property History
| DATE: | EVENT: | PRICE: | SOURCE: |
|---|---|---|---|
| 18 Aug, 2011 | Sold | $144,000 | MRED MLS |
| 26 Jul, 2011 | Under contract | $149,900 | MRED MLS |
| 24 Aug, 2010 | Listed for sale | $172,900 | MRED MLS |
| 9 Sep, 2016 | Sold | $147,000 | MRED MLS |
| 4 Aug, 2016 | Under contract | $154,900 | MRED MLS |
| 18 Feb, 2016 | Listed for sale | $154,900 | MRED MLS |
Sorry, we are updating photos, please update this page in 15 minutes
Room Specifics
All Bedroom Info:
Total Bedrooms: 4
Bedrooms Above Ground: 3
Bedrooms Below Ground: 1
Total Bedrooms: 4
Bedrooms Above Ground: 3
Bedrooms Below Ground: 1
Second Bedroom Info:
Dimensions: —
Location: —Dimensions: —
Floor Type: Carpet
Third Bedroom Info:
Dimensions: —
Location: —Dimensions: —
Floor Type: Carpet
Fourth Bedroom Info:
Dimensions: —
Location: —Dimensions: —
Floor Type: Carpet
Bathroom Info:
Full Bathrooms: 3
Partial Bathrooms: 0Full Bathrooms: 3
Bathroom Amenities: —
Bathroom in Basement: 1
Dining Room Info:
Dimensions: —
Location: —Dimensions: —
Floor Type: Hardwood
Kitchen Info:
Dimensions: —
Location: —Dimensions: —
Floor Type: Hardwood
Laundry Room Info:
Dimensions: —
Location: —Dimensions: —
Floor Type: Vinyl
Living Room Info:
Dimensions: —
Location: —Dimensions: —
Floor Type: Carpet
Family Room Info:
Dimensions: —
Location: —Dimensions: —
Floor Type: Carpet
Additional Rooms Info:
Rooms: Other Room
Basement: PartialRooms: Other Room
Other Specifics
| 2 | |
| — | |
| Garage | |
| — | |
| — | |
| — | |
| Patio | |
| Landscaped | |
| 95 X 142 | |
| — | |
| Full | |
| First Floor Full Bath | |
| Dishwasher, Refrigerator, Range | |
| Not in DB | |
| — | |
| — | |
| Wood Burning, Attached Fireplace Doors/Screen |
Tax History
| Year | Property Taxes |
|---|---|
| 2011 | $4,380 |
| 2016 | $3,490 |
Contact Agent
Nearby Similar Homes
114 Boulder Drive, Gridley, Illinois 61744
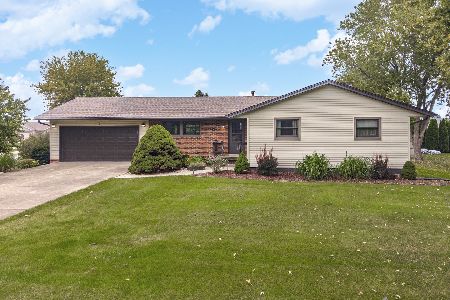
For Sale
$295,000
4 beds / 3.0 baths / 2,768 ft2
Single Family / Built: 1975
25
609 Woodford Street, Gridley, Illinois 61744
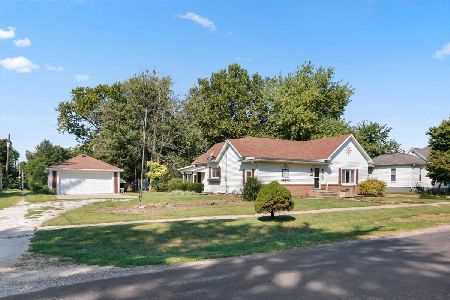
For Sale
$169,900
3 beds / 2.0 baths / 1,907 ft2
Single Family / Built: 1904
54
115 7th Street, Gridley, Illinois 61744
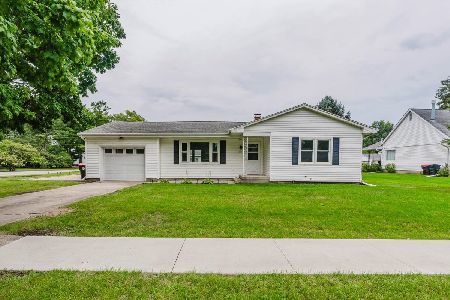
For Sale
$154,900
2 beds / 1.0 baths / 2,168 ft2
Single Family / Built: 1958
49
305 Parkway Court, Gridley, Illinois 61744
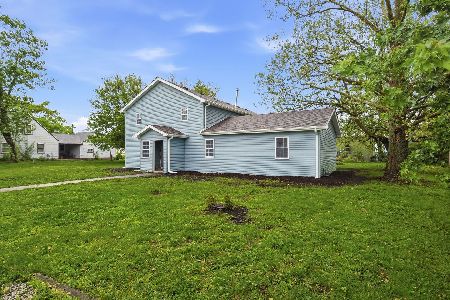
For Sale
$179,999
5 beds / 2.1 baths / 3,432 ft2
Single Family / Built: 1953
34
304 5th Street, Gridley, Illinois 61744
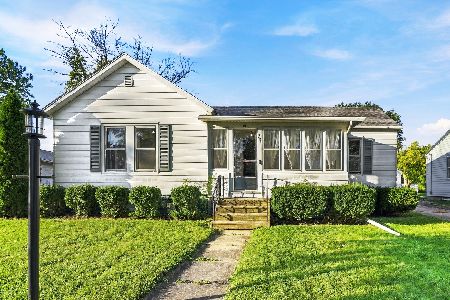
For Sale
$164,900
3 beds / 1.0 baths / 1,896 ft2
Single Family / Built: 1899
27
Nearby Sold Comparables

Contact Agent
Listing Provided By
BNAR Conversion Office
