

120 Lance Drive, Des Plaines, Illinois 60016
Sorry, we are updating photos, please update this page in 15 minutes
$390,500
|
Sold
|
|
| Status: | Closed |
| Sqft: | 2,086 |
| Cost/Sqft: | $182 |
| Beds: | 4 |
| Baths: | 3 |
| Year Built: | 1966 |
| Property Taxes: | $7,219 |
| Days On Market: | 2751 |
| Lot Size: | 0,23 |
Description
ALL THE WOW IS INSIDE THIS HOME. IT HAS AN ABSOLUTELY AWSOME FLOOR PLAN. 4 HUGE BEDROOMS, 2.5 BATHROOMS, 2 CAR GARAGE, GREAT LOT, VERY DESIRABLE NEIGHBORHOOD. BRIGHT AND SUNNY KITCHEN LIVING ROOM AND FAMILY ROOM, MOOD ROOM WITH HIGH END WASHER AND DRYER, FINISHED BASEMENT CURRENTLY USED AS FITNESS AREA AND EXTRA STORAGE. SOLID WOOD KITCHEN WITH GRANITE COUNTER TOPS AND STAINLESS STEAL APPLIANCES, REMODELED BATHROOMS, PLENTY OF CLOSET SPACE, NEW STONE PATIO FOR YOUR BARBECUE GATHERINGS WITH FAMILY AND FRIENDS.CLOSE TO SHOPPING AND EXPRESSWAY. A TRUE 10+!!!! HURRY BEFORE IT'S GONE.
Property Specifics
| Single Family | |
| — | |
| — | |
| 1966 | |
| Partial | |
| Aluminum Siding, Brick | |
| — | |
| — | |
| No | |
| 0.23 |
| Cook | |
| — | |
| 0 / Not Applicable | |
| None | |
| Lake Michigan, Public | |
| Public Sewer | |
| Central Air | |
| Natural Gas | |
| 10350067 | |
| 08134210180000 |
Property History
| DATE: | EVENT: | PRICE: | SOURCE: |
|---|---|---|---|
| 9 Feb, 2012 | Sold | $200,000 | MRED MLS |
| 28 Nov, 2011 | Under contract | $209,900 | MRED MLS |
| — | Last price change | $219,900 | MRED MLS |
| 21 Oct, 2011 | Listed for sale | $219,900 | MRED MLS |
| 14 Jun, 2019 | Sold | $390,500 | MRED MLS |
| 22 Apr, 2019 | Under contract | $379,000 | MRED MLS |
| 19 Apr, 2019 | Listed for sale | $379,000 | MRED MLS |
Sorry, we are updating photos, please update this page in 15 minutes
Room Specifics
All Bedroom Info:
Total Bedrooms: 4
Bedrooms Above Ground: 4
Bedrooms Below Ground: 0
Total Bedrooms: 4
Bedrooms Above Ground: 4
Bedrooms Below Ground: 0
Second Bedroom Info:
Dimensions: —
Location: —Dimensions: —
Floor Type: Wood Laminate
Third Bedroom Info:
Dimensions: —
Location: —Dimensions: —
Floor Type: Wood Laminate
Fourth Bedroom Info:
Dimensions: —
Location: —Dimensions: —
Floor Type: Wood Laminate
Bathroom Info:
Full Bathrooms: 3
Partial Bathrooms: 1Full Bathrooms: 3
Bathroom Amenities: —
Bathroom in Basement: 0
Dining Room Info:
Dimensions: —
Location: —Dimensions: —
Floor Type: Wood Laminate
Kitchen Info:
Dimensions: —
Location: —Dimensions: —
Floor Type: Wood Laminate
Features: Island
Laundry Room Info:
Dimensions: —
Location: —Dimensions: —
Floor Type: Porcelain Tile
Living Room Info:
Dimensions: —
Location: —Dimensions: —
Floor Type: Wood Laminate
Family Room Info:
Dimensions: —
Location: —Dimensions: —
Floor Type: Wood Laminate
Additional Rooms Info:
Rooms: Exercise Room
Basement: PartialRooms: Exercise Room
Other Specifics
| 2 | |
| — | |
| Garage | |
| — | |
| — | |
| — | |
| — | |
| — | |
| 9895 | |
| — | |
| Full | |
| — | |
| Range, Microwave, Dishwasher, Refrigerator, Washer, Dryer, Stainless Steel Appliance(s) | |
| Not in DB | |
| — | |
| — | |
| — |
Tax History
| Year | Property Taxes |
|---|---|
| 2012 | $5,921 |
| 2019 | $7,219 |
Contact Agent
Nearby Similar Homes
537 Farthing Lane, Des Plaines, Illinois 60016
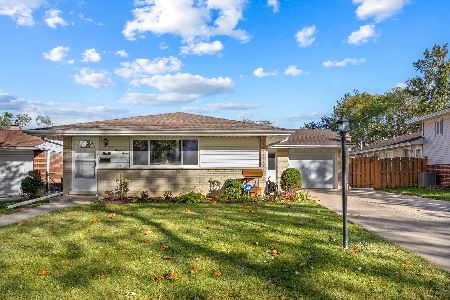
For Sale
$415,000
3 beds / 2.1 baths / 1,194 ft2
Single Family / Built: 1961
11
510 Mount Prospect Road, Des Plaines, Illinois 60016
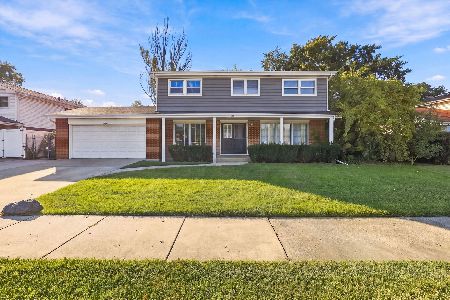
For Sale
$439,000
5 beds / 2.1 baths / 1,980 ft2
Single Family / Built: 1966
8
576 Dara James Road, Des Plaines, Illinois 60016
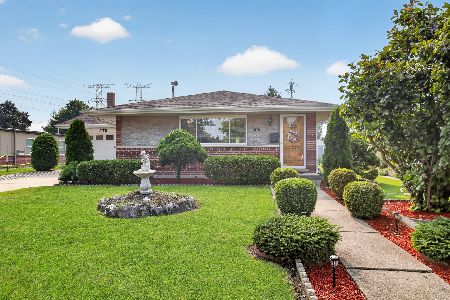
For Sale
$499,999
3 beds / 3.0 baths / 2,406 ft2
Single Family / Built: 1960
83
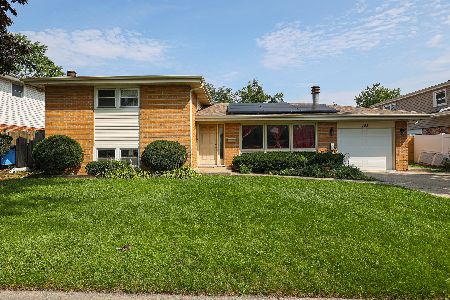
345 Dempster Street, Des Plaines, Illinois 60016
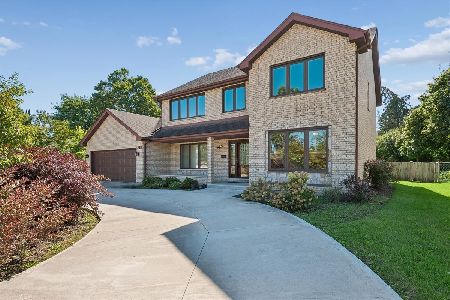
For Sale
$700,000
5 beds / 3.1 baths / 0 ft2
Single Family / Built: 1988
24
415 Wilkins Drive, Des Plaines, Illinois 60016
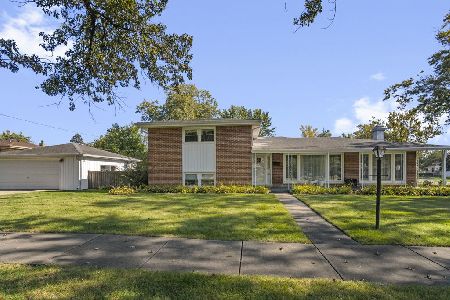
For Sale
$475,000
3 beds / 2.0 baths / 2,000 ft2
Single Family / Built: 1961
7
Nearby Sold Comparables
120 Lance Drive, Des Plaines, Illinois 60016

Sold
$209,900
4 beds / 2.1 baths / 2,086 ft2
Single Family / Built: 1966
5488
714 Leahy Circle, Des Plaines, Illinois 60016
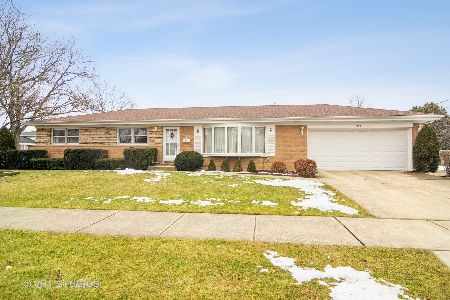
Sold
$345,000
3 beds / 2.0 baths / 2,360 ft2
Single Family / Built: 1968
1358
111 Kathleen Drive, Des Plaines, Illinois 60016
Sold
$250,000
3 beds / 2.1 baths / 2,068 ft2
Single Family / Built: 1965
5497
735 Leahy Circle, Des Plaines, Illinois 60016
Sold
$249,900
3 beds / 2.1 baths / 2,068 ft2
Single Family / Built: 1966
4043
Contact Agent
Listing Provided By
Prime Location Realty INC
