

120 Park Lane, Deerfield, Illinois 60015
Subdivision > Laurel Hill
Sorry, we are updating photos, please update this page in 15 minutes
$365,120
|
Sold
|
|
| Status: | Closed |
| Sqft: | 2,242 |
| Cost/Sqft: | $161 |
| Beds: | 4 |
| Baths: | 3 |
| Year Built: | 1986 |
| Property Taxes: | $12,875 |
| Days On Market: | 5471 |
| Lot Size: | 0,33 |
Description
ONE OF VERY FEW PASSIVE SOLAR HOMES ENERGY EFFICIENT! EXPANSIVE MAIN FLOOR W/ OPEN SPACES! FULL FINISH BASEMENT! 1ST FLOOR BEDROOM/OFFICE & FULL BATH! HUGE MSTER SUITE W/ SLIDING DOOR! OVERSIZE WALK-IN CLOSET & DLUXE MSTER BATH WITH WHIRLPOOL, STEAM SHOWER & DBLE SINKS! WALLS OF CLOSETS IN THE BASEMENT OFFERS GREAT STORAGE! CUL-DE-SAC LOCATION. DONT LET THE SQUARE FOOTAGE BOTHER YOU IT IS BIGGER THEN YOU THINK!
Property Specifics
| Single Family | |
| — | |
| Contemporary | |
| 1986 | |
| Full | |
| Cedar | |
| Asphalt | |
| — | |
| No | |
| 0.33 |
| Lake | |
| Laurel Hill | |
| 0 / Not Applicable | |
| None | |
| Lake Michigan | |
| Public Sewer | |
| Central Air | |
| Natural Gas, Solar, Forced Air | |
| 07942164 | |
| 16323130440000 |
Nearby Schools
| NAME: | DISTRICT: | DISTANCE: | |
|---|---|---|---|
|
Grade School
South Park Elementary School |
109 | — | |
|
Middle School
Charles J Caruso Middle School |
109 | Not in DB | |
|
High School
Deerfield High School |
113 | Not in DB | |
Property History
| DATE: | EVENT: | PRICE: | SOURCE: |
|---|---|---|---|
| 17 Dec, 2012 | Sold | $365,120 | MRED MLS |
| 30 Oct, 2012 | Under contract | $360,120 | MRED MLS |
| — | Last price change | $363,120 | MRED MLS |
| 10 Nov, 2011 | Listed for sale | $499,120 | MRED MLS |
Sorry, we are updating photos, please update this page in 15 minutes
Room Specifics
All Bedroom Info:
Total Bedrooms: 4
Bedrooms Above Ground: 4
Bedrooms Below Ground: 0
Total Bedrooms: 4
Bedrooms Above Ground: 4
Bedrooms Below Ground: 0
Second Bedroom Info:
Dimensions: —
Location: —Dimensions: —
Floor Type: Carpet
Third Bedroom Info:
Dimensions: —
Location: —Dimensions: —
Floor Type: Carpet
Fourth Bedroom Info:
Dimensions: —
Location: —Dimensions: —
Floor Type: Carpet
Bathroom Info:
Full Bathrooms: 3
Partial Bathrooms: 0Full Bathrooms: 3
Bathroom Amenities: Whirlpool, Separate Shower, Steam Shower, Double Sink
Bathroom in Basement: 0
Dining Room Info:
Dimensions: —
Location: —Dimensions: —
Floor Type: Ceramic Tile
Kitchen Info:
Dimensions: —
Location: —Dimensions: —
Floor Type: Ceramic Tile
Features: Eating Area-Table Space
Living Room Info:
Dimensions: —
Location: —Dimensions: —
Floor Type: Carpet
Additional Rooms Info:
Rooms: Enclosed Porch, Great Room
Basement: FullRooms: Enclosed Porch, Great Room
Other Specifics
| 2 | |
| Concrete Perimeter | |
| Garage | |
| — | |
| — | |
| — | |
| Balcony | |
| Cul-De-Sac | |
| 167.10X105X39.15X178.56 | |
| — | |
| Full | |
| Skylight(s), First Floor Bedroom, First Floor Laundry, First Floor Full Bath | |
| Range, Dishwasher, Refrigerator, Washer, Dryer | |
| Not in DB | |
| — | |
| — | |
| Wood Burning |
Tax History
| Year | Property Taxes |
|---|---|
| 2012 | $12,875 |
Contact Agent
Nearby Similar Homes
48 Birchwood Avenue, Deerfield, Illinois 60015
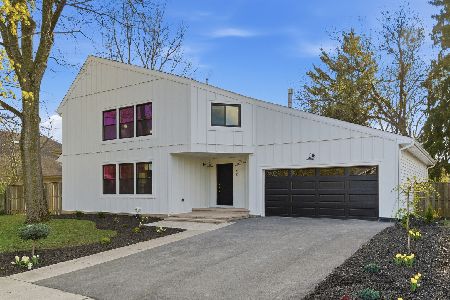
For Sale
$1,395,000
4 beds / 5.0 baths / 6,381 ft2
Single Family / Built: 1985
13
220 Park Lane, Deerfield, Illinois 60015
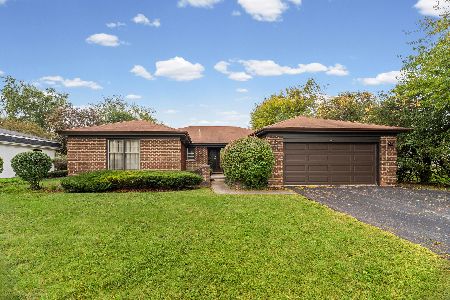
For Sale
$739,900
4 beds / 2.1 baths / 2,378 ft2
Single Family / Built: 1972
17
1341 Gordon Terrace, Deerfield, Illinois 60015
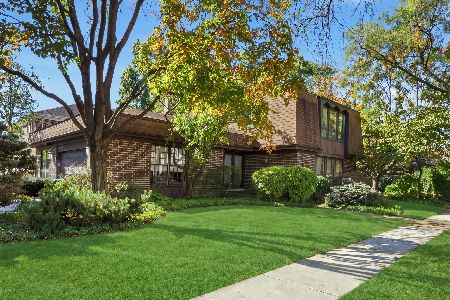
For Sale
$799,000
5 beds / 3.0 baths / 3,200 ft2
Single Family / Built: 1977
11
11 Birchwood Avenue, Deerfield, Illinois 60015

For Sale
$650,000
5 beds / 3.0 baths / 2,895 ft2
Single Family / Built: 1977
52
1620 Landy Lane, Deerfield, Illinois 60015
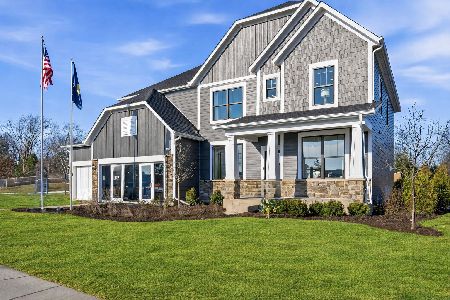
For Sale
$1,369,744
5 beds / 4.1 baths / 3,422 ft2
Single Family / Built: 2026
24
1630 Landy Lane, Deerfield, Illinois 60015
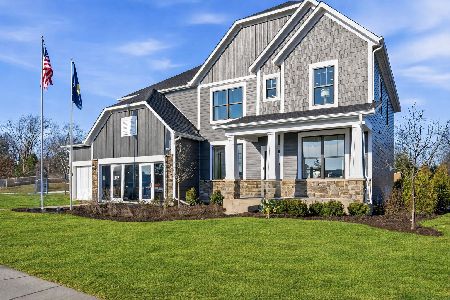
For Sale
$1,152,549
5 beds / 3.1 baths / 3,404 ft2
Single Family / Built: 2026
31
Nearby Sold Comparables
1430 Gordon Terrace, Deerfield, Illinois 60015
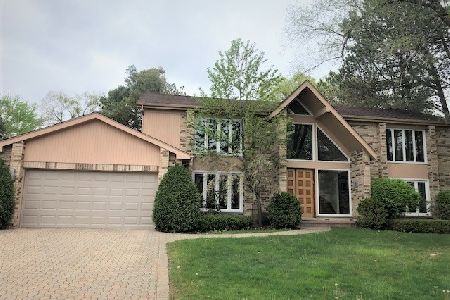
Sold
$720,000
4 beds / 2.1 baths / 3,200 ft2
Single Family / Built: 1987
1985
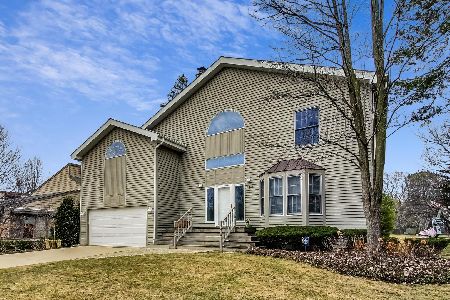
1424 Gordon Terrace, Deerfield, Illinois 60015

Sold
$797,000
5 beds / 4.0 baths / 3,760 ft2
Single Family / Built: 1992
4270
Contact Agent
Listing Provided By
RE/MAX Suburban
