

1200 Saint William Drive, Libertyville, Illinois 60048
Subdivision > Interlaken Ridge
Sorry, we are updating photos, please update this page in 15 minutes
$549,000
|
Sold
|
|
| Status: | Closed |
| Sqft: | 4,023 |
| Cost/Sqft: | $134 |
| Beds: | 4 |
| Baths: | 4 |
| Year Built: | 1993 |
| Property Taxes: | $14,044 |
| Days On Market: | 5610 |
| Lot Size: | 0,37 |
Description
SHORT SALE APPROVED AT LIST PRICE. Breathtaking traditional located on oversized lot! Family rm w/ fp, hardwd flrs, skylight & sliders to 2-tier deck! Spacious Kit has island w/ built in range & eating area w/ access to deck. Dining rm has large bay window & chandelier ideal for formal dining. Full bath & den located on 1st flr! Master w/ vaulted ceiling, bath w/ double sinks, sep shower & soaking tub. Fin bs
Property Specifics
| Single Family | |
| — | |
| — | |
| 1993 | |
| Full | |
| Brick, Cedar | |
| Shake | |
| — | |
| No | |
| 0.37 |
| Lake | |
| Interlaken Ridge | |
| 0 / Not Applicable | |
| None | |
| Lake Michigan | |
| Public Sewer, Sewer-Storm | |
| Central Air | |
| Natural Gas, Forced Air | |
| 07835548 | |
| 11171140070000 |
Nearby Schools
| NAME: | DISTRICT: | DISTANCE: | |
|---|---|---|---|
|
Grade School
Butterfield School |
70 | — | |
|
Middle School
Highland Middle School |
70 | Not in DB | |
|
High School
Libertyville High School |
128 | Not in DB | |
Property History
| DATE: | EVENT: | PRICE: | SOURCE: |
|---|---|---|---|
| 18 Jul, 2013 | Sold | $549,000 | MRED MLS |
| 15 Apr, 2013 | Under contract | $538,000 | MRED MLS |
| — | Last price change | $550,000 | MRED MLS |
| 17 Jun, 2011 | Listed for sale | $620,000 | MRED MLS |
Sorry, we are updating photos, please update this page in 15 minutes
Room Specifics
All Bedroom Info:
Total Bedrooms: 4
Bedrooms Above Ground: 4
Bedrooms Below Ground: 0
Total Bedrooms: 4
Bedrooms Above Ground: 4
Bedrooms Below Ground: 0
Second Bedroom Info:
Dimensions: —
Location: —Dimensions: —
Floor Type: Carpet
Third Bedroom Info:
Dimensions: —
Location: —Dimensions: —
Floor Type: Carpet
Fourth Bedroom Info:
Dimensions: —
Location: —Dimensions: —
Floor Type: Carpet
Bathroom Info:
Full Bathrooms: 4
Partial Bathrooms: 0Full Bathrooms: 4
Bathroom Amenities: Whirlpool, Separate Shower, Double Sink
Bathroom in Basement: 1
Dining Room Info:
Dimensions: —
Location: —Dimensions: —
Floor Type: Hardwood
Kitchen Info:
Dimensions: —
Location: —Dimensions: —
Floor Type: Hardwood
Features: Eating Area-Table Space, Island, Pantry-Closet
Living Room Info:
Dimensions: —
Location: —Dimensions: —
Floor Type: Carpet
Family Room Info:
Dimensions: —
Location: —Dimensions: —
Floor Type: Hardwood
Additional Rooms Info:
Rooms: Den, Deck, Eating Area, Exercise Room, Foyer, Mud Room, Recreation Room, Storage, Other Room
Basement: FullRooms: Den, Deck, Eating Area, Exercise Room, Foyer, Mud Room, Recreation Room, Storage, Other Room
Other Specifics
| 3 | |
| Concrete Perimeter | |
| Garage | |
| — | |
| — | |
| — | |
| Deck, Patio, Storms/Screens | |
| Landscaped | |
| 16,145 SQ.FT. | |
| Unfinished | |
| Full | |
| Vaulted/Cathedral Ceilings | |
| Double Oven, Dishwasher, Refrigerator, Disposal, Trash Compactor | |
| Not in DB | |
| — | |
| — | |
| Wood Burning, Gas Starter |
Tax History
| Year | Property Taxes |
|---|---|
| 2013 | $14,044 |
Contact Agent
Nearby Similar Homes
1203 Claridge Drive, Libertyville, Illinois 60048
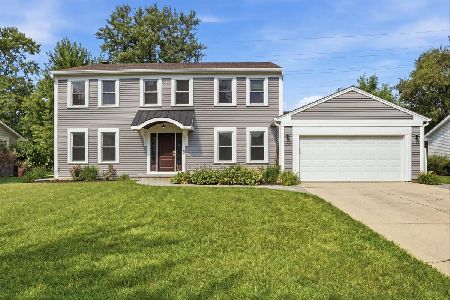
For Sale
$649,900
4 beds / 2.1 baths / 2,618 ft2
Single Family / Built: 1978
82
1508 Elderberry Drive, Libertyville, Illinois 60048
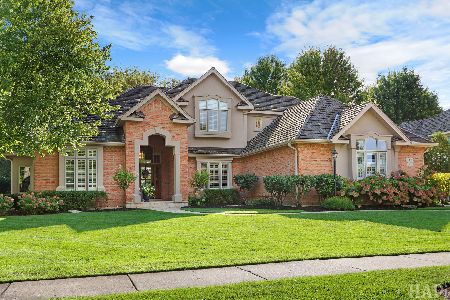
For Sale
$1,275,000
4 beds / 4.1 baths / 3,700 ft2
Single Family / Built: 1993
24
1429 Braxton Road, Libertyville, Illinois 60048

For Sale
$950,000
4 beds / 3.1 baths / 3,016 ft2
Single Family / Built: 1994
18
Nearby Sold Comparables
1204 St William Drive, Libertyville, Illinois 60048

Sold
$499,900
6 beds / 4.2 baths / 2,968 ft2
Single Family / Built: 1988
2839
1140 Saint William Drive, Libertyville, Illinois 60048

Sold
$575,000
3 beds / 3.1 baths / 3,000 ft2
Single Family / Built: 1987
2085
1138 Saint William Drive, Libertyville, Illinois 60048
Sold
$599,900
5 beds / 3.0 baths / 3,134 ft2
Single Family / Built: 1987
6902
1212 Saint William Drive, Libertyville, Illinois 60048
Sold
$542,900
4 beds / 3.1 baths / 3,184 ft2
Single Family / Built: 1997
3107
1213 Saint William Drive, Libertyville, Illinois 60048

Sold
$675,000
4 beds / 2.1 baths / 3,392 ft2
Single Family / Built: 1988
1728
1132 Saint William Drive, Libertyville, Illinois 60048
Sold
$709,000
5 beds / 4.2 baths / 4,639 ft2
Single Family / Built: 1989
3837
Contact Agent
Listing Provided By
Keller Williams Premier Realty
