

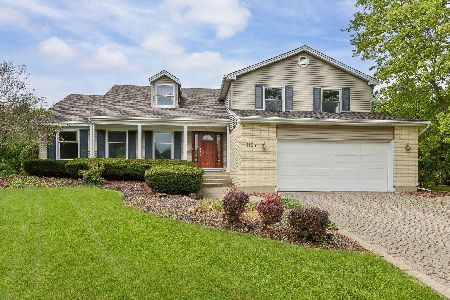
1201 Bedford Drive, Palatine, Illinois 60067
$527,500
|
Sold
|
|
| Status: | Closed |
| Sqft: | 3,068 |
| Cost/Sqft: | $179 |
| Beds: | 5 |
| Baths: | 3 |
| Year Built: | 1977 |
| Property Taxes: | $12,697 |
| Days On Market: | 3854 |
| Lot Size: | 0,35 |
Description
This Monte Carlo model with 5 bedrooms and 1st foor office will provide plenty of space for your growing family. All the big ticket items have been completed. Prime location within Whytecliff and close proximity to award winning schools. Home has been very well maintained and includes newer garage door, newer windows, new interior doors, newer master bath and new carpet in huge master suite area. The kitchen is 7 years new with maple cabinets, granite counters, center island, updated lighting and is adjacent to family room. Bedrooms are generous in size and baths are updated. Full basement is waiting to be completed to your specifications and while you are down there look at the 2 yr old 97% efficiency furnace and a/c, and 1 yr old hot water heater. Southern exposure for patio for sun all afternoon and evening. One caring homeowner and it shows!
Property Specifics
| Single Family | |
| — | |
| Colonial | |
| 1977 | |
| Full | |
| Frame | |
| Asphalt | |
| — | |
| No | |
| 0.35 |
| Cook | |
| Whytecliff | |
| 0 / Not Applicable | |
| None | |
| Lake Michigan | |
| Public Sewer | |
| Central Air | |
| Natural Gas, Forced Air | |
| 09207927 | |
| 02213100240000 |
Nearby Schools
| NAME: | DISTRICT: | DISTANCE: | |
|---|---|---|---|
|
Grade School
Hunting Ridge Elementary School |
15 | — | |
|
Middle School
Plum Grove Junior High School |
15 | Not in DB | |
|
High School
Wm Fremd High School |
211 | Not in DB | |
Property History
| DATE: | EVENT: | PRICE: | SOURCE: |
|---|---|---|---|
| 20 Jul, 2016 | Sold | $527,500 | MRED MLS |
| 13 Jun, 2016 | Under contract | $550,000 | MRED MLS |
| 27 Apr, 2016 | Listed for sale | $550,000 | MRED MLS |
Room Specifics
Total Bedrooms: 5
Bedrooms Above Ground: 5
Bedrooms Below Ground: 0
Dimensions: —
Floor Type: Carpet
Dimensions: —
Floor Type: Carpet
Dimensions: —
Floor Type: Carpet
Full Bathrooms: 3
Bathroom Amenities: Double Sink
Bathroom in Basement: 0
Dimensions: —
Floor Type: Carpet
Dimensions: —
Floor Type: Ceramic Tile
Features: Eating Area-Breakfast Bar, Island
Dimensions: —
Floor Type: Carpet
Dimensions: —
Floor Type: Carpet
Rooms: Bedroom 5, Eating Area, Office
Other Specifics
| 2 | |
| Concrete Perimeter | |
| Garage | |
| — | |
| — | |
| — | |
| Patio, Storms/Screens | |
| — | |
| 100X150 | |
| Unfinished | |
| Full | |
| First Floor Bedroom, First Floor Laundry | |
| Range, Microwave, Dishwasher, Refrigerator | |
| Not in DB | |
| — | |
| — | |
| Attached Fireplace Doors/Screen, Gas Log, Gas Starter |
Tax History
| Year | Property Taxes |
|---|---|
| 2016 | $12,697 |
Contact Agent
Nearby Similar Homes


Nearby Sold Comparables

Contact Agent
Listing Provided By
Baird & Warner
