

1146 Bedford Drive, Palatine, Illinois 60067
Subdivision > Whytecliff
Sorry, we are updating photos, please update this page in 15 minutes
$425,000
|
Sold
|
|
| Status: | Closed |
| Sqft: | 2,300 |
| Cost/Sqft: | $189 |
| Beds: | 4 |
| Baths: | 4 |
| Year Built: | 1977 |
| Property Taxes: | $11,062 |
| Days On Market: | 4561 |
| Lot Size: | 0,34 |
Description
Deal of the year in sought after Whytecliff subdivision! Fremd HS. Home features new carpet throughout, freshly painted, newer kitchen, new roof in 2012, new furnace in 2013. The home needs updating but price reflects it. Bring your buyers who want to walk into instant equity and put their very own finishing touches to their new home. HUGE corner lot! Welcome Home!
Property Specifics
| Single Family | |
| — | |
| — | |
| 1977 | |
| Full | |
| Brick | |
| — | |
| — | |
| No | |
| 0.34 |
| Cook | |
| Whytecliff | |
| 0 / Not Applicable | |
| None | |
| Public | |
| Public Sewer | |
| Central Air | |
| Natural Gas | |
| 08622971 | |
| 02214100020000 |
Nearby Schools
| NAME: | DISTRICT: | DISTANCE: | |
|---|---|---|---|
|
Grade School
Hunting Ridge Elementary School |
15 | — | |
|
Middle School
Plum Grove Junior High School |
15 | Not in DB | |
|
High School
Wm Fremd High School |
211 | Not in DB | |
Property History
| DATE: | EVENT: | PRICE: | SOURCE: |
|---|---|---|---|
| 26 Jun, 2014 | Sold | $425,000 | MRED MLS |
| 30 May, 2014 | Under contract | $435,000 | MRED MLS |
| 22 May, 2014 | Listed for sale | $435,000 | MRED MLS |
Sorry, we are updating photos, please update this page in 15 minutes
Room Specifics
All Bedroom Info:
Total Bedrooms: 4
Bedrooms Above Ground: 4
Bedrooms Below Ground: 0
Total Bedrooms: 4
Bedrooms Above Ground: 4
Bedrooms Below Ground: 0
Second Bedroom Info:
Dimensions: —
Location: —Dimensions: —
Floor Type: Carpet
Third Bedroom Info:
Dimensions: —
Location: —Dimensions: —
Floor Type: Carpet
Fourth Bedroom Info:
Dimensions: —
Location: —Dimensions: —
Floor Type: Carpet
Bathroom Info:
Full Bathrooms: 4
Partial Bathrooms: 1Full Bathrooms: 4
Bathroom Amenities: —
Bathroom in Basement: 1
Dining Room Info:
Dimensions: —
Location: —Dimensions: —
Floor Type: Carpet
Kitchen Info:
Dimensions: —
Location: —Dimensions: —
Floor Type: Wood Laminate
Features: Eating Area-Table Space, Island
Laundry Room Info:
Dimensions: —
Location: —Dimensions: —
Floor Type: Wood Laminate
Living Room Info:
Dimensions: —
Location: —Dimensions: —
Floor Type: Carpet
Family Room Info:
Dimensions: —
Location: —Dimensions: —
Floor Type: Carpet
Additional Rooms Info:
Rooms: Eating Area
Basement: FullRooms: Eating Area
Other Specifics
| 2 | |
| — | |
| Garage | |
| — | |
| — | |
| — | |
| — | |
| Corner Lot | |
| 49X58X161X77X161 | |
| — | |
| Full | |
| — | |
| Range, Microwave, Refrigerator, Washer, Dryer | |
| Not in DB | |
| — | |
| — | |
| — |
Tax History
| Year | Property Taxes |
|---|---|
| 2014 | $11,062 |
Contact Agent
Nearby Similar Homes
1355 Borders Drive, Palatine, Illinois 60067

For Sale
$650,000
3 beds / 2.0 baths / 2,176 ft2
Single Family / Built: 1972
9
1303 Crooked Willow Lane, Palatine, Illinois 60067

For Sale
$625,000
4 beds / 2.1 baths / 2,453 ft2
Single Family / Built: 1974
66
Nearby Sold Comparables
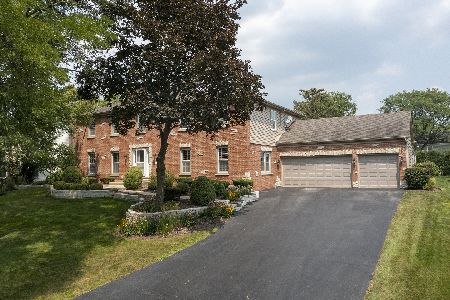
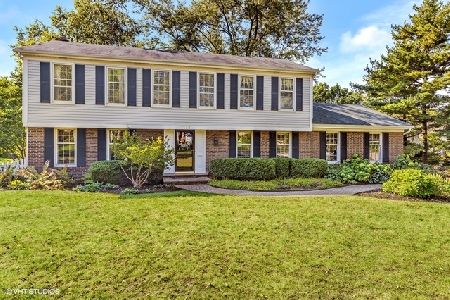
1146 Chatham Drive, Palatine, Illinois 60067
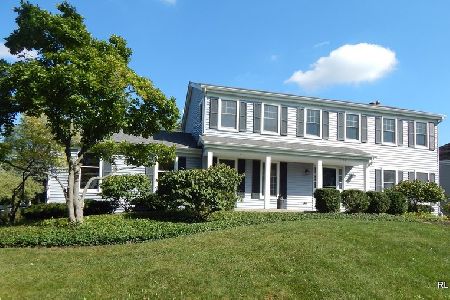
Sold
$489,500
4 beds / 2.1 baths / 2,252 ft2
Single Family / Built: 1977
1949

Contact Agent
Listing Provided By
Baird & Warner
