

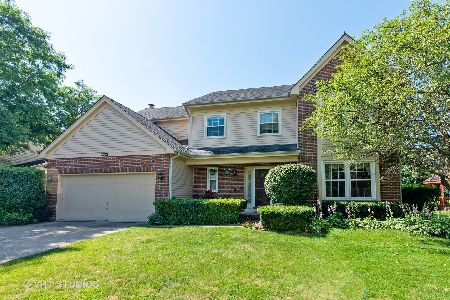
1201 Redwood Drive, Algonquin, Illinois 60102
Sorry, we are updating photos, please update this page in 15 minutes
$290,000
|
Sold
|
|
| Status: | Closed |
| Sqft: | 0 |
| Cost/Sqft: | — |
| Beds: | 4 |
| Baths: | 3 |
| Year Built: | 1990 |
| Property Taxes: | $7,377 |
| Days On Market: | 6725 |
| Lot Size: | 0,00 |
Description
UNBELIEVABLE INVESTMENT OPPORTUNITY in this upscale neighborhood w/$400K - $500K homes. True 4 bd 2.5 bth w/bsmnt has lge eat-in KIT w/isl. & dbl oven. FR w/brick frplc & wetbar. Rich wood trim & six panel drs. MB incl. sit rm & dlx master bath. Lrg secondary BRs. Bsmnt w/workshop area. Lge deck overlooks mature trees in this perfectly groomed neighborhood. Barrington Library Dist & Barrington-Countryside Park Dist.
Property Specifics
| Single Family | |
| — | |
| Tudor | |
| 1990 | |
| Partial | |
| Brick | |
| Asphalt | |
| — | |
| No | |
| 0 |
| Mc Henry | |
| — | |
| 120 / Annual | |
| Other | |
| Public | |
| Public Sewer | |
| Central Air | |
| Natural Gas, Forced Air | |
| 06930888 | |
| 1935278023 |
Property History
| DATE: | EVENT: | PRICE: | SOURCE: |
|---|---|---|---|
| 6 Aug, 2008 | Sold | $290,000 | MRED MLS |
| 16 Jul, 2008 | Under contract | $300,000 | MRED MLS |
| — | Last price change | $320,000 | MRED MLS |
| 17 Jun, 2008 | Listed for sale | $320,000 | MRED MLS |
| 21 Jun, 2022 | Sold | $375,000 | MRED MLS |
| 16 May, 2022 | Under contract | $365,000 | MRED MLS |
| 11 May, 2022 | Listed for sale | $365,000 | MRED MLS |
Sorry, we are updating photos, please update this page in 15 minutes
Room Specifics
All Bedroom Info:
Total Bedrooms: 4
Bedrooms Above Ground: 4
Bedrooms Below Ground: 0
Total Bedrooms: 4
Bedrooms Above Ground: 4
Bedrooms Below Ground: 0
Second Bedroom Info:
Dimensions: —
Location: —Dimensions: —
Floor Type: Carpet
Third Bedroom Info:
Dimensions: —
Location: —Dimensions: —
Floor Type: Carpet
Fourth Bedroom Info:
Dimensions: —
Location: —Dimensions: —
Floor Type: Carpet
Bathroom Info:
Full Bathrooms: 3
Partial Bathrooms: 1Full Bathrooms: 3
Bathroom Amenities: Whirlpool, Separate Shower, Double Sink
Bathroom in Basement: 0
Dining Room Info:
Dimensions: —
Location: —Dimensions: —
Floor Type: Carpet
Kitchen Info:
Dimensions: —
Location: —Dimensions: —
Floor Type: Ceramic Tile
Features: Eating Area-Table Space, Island
Living Room Info:
Dimensions: —
Location: —Dimensions: —
Floor Type: Carpet
Family Room Info:
Dimensions: —
Location: —Dimensions: —
Floor Type: Carpet
Additional Rooms Info:
Rooms: Eating Area, Foyer, Gallery, Sitting Room, Utility Room-1st Floor
Basement: PartialRooms: Eating Area, Foyer, Gallery, Sitting Room, Utility Room-1st Floor
Other Specifics
| 2 | |
| Concrete Perimeter | |
| Garage | |
| — | |
| — | |
| — | |
| Deck | |
| Landscaped | |
| 85X120 | |
| — | |
| Full | |
| Skylight(s), Bar-Wet | |
| Double Oven, Range, Microwave, Dishwasher, Refrigerator, Washer, Dryer, Disposal | |
| Not in DB | |
| — | |
| — | |
| Attached Fireplace Doors/Screen |
Tax History
| Year | Property Taxes |
|---|---|
| 2008 | $7,377 |
| 2022 | $7,051 |
Contact Agent
Nearby Similar Homes

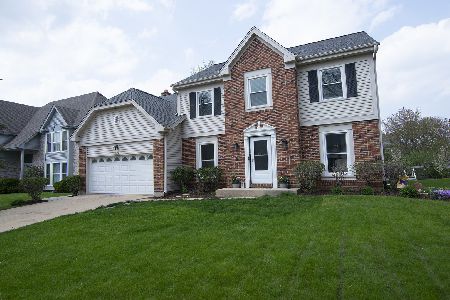
2230 Buckthorn Drive, Algonquin, Illinois 60102

For Sale
$579,900
4 beds / 3.1 baths / 3,686 ft2
Single Family / Built: 1992
18
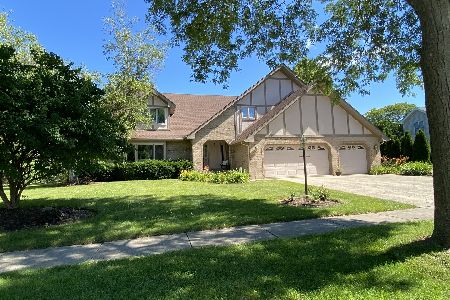
1200 Prairie Drive, Algonquin, Illinois 60102

For Sale
$515,000
3 beds / 2.2 baths / 2,368 ft2
Single Family / Built: 1989
31
4 Auburn Lane, Barrington Hills, Illinois 60010
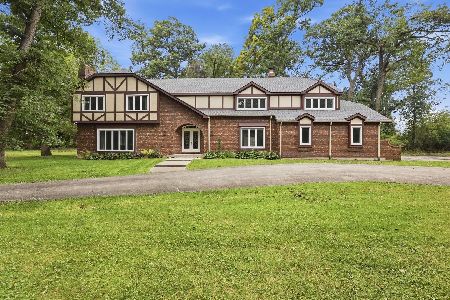
For Sale
$899,900
5 beds / 4.1 baths / 5,022 ft2
Single Family / Built: 1978
38
1140 Applewood Lane, Algonquin, Illinois 60102

For Sale
$399,000
4 beds / 2.1 baths / 2,145 ft2
Single Family / Built: 1986
3
Nearby Sold Comparables
1121 Redwood Drive, Algonquin, Illinois 60102
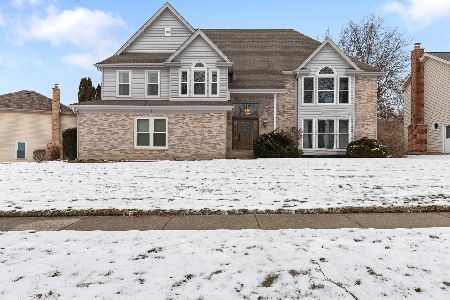
Sold
$460,000
4 beds / 2.1 baths / 3,259 ft2
Single Family / Built: 1990
310

Contact Agent
Listing Provided By
RE/MAX Unlimited Northwest
