

1201 Wales Court, Shorewood, Illinois 60404
Sorry, we are updating photos, please update this page in 15 minutes
$305,000
|
Sold
|
|
| Status: | Closed |
| Sqft: | 1,721 |
| Cost/Sqft: | $189 |
| Beds: | 3 |
| Baths: | 3 |
| Year Built: | 1992 |
| Property Taxes: | $5,884 |
| Days On Market: | 2801 |
| Lot Size: | 0,46 |
Description
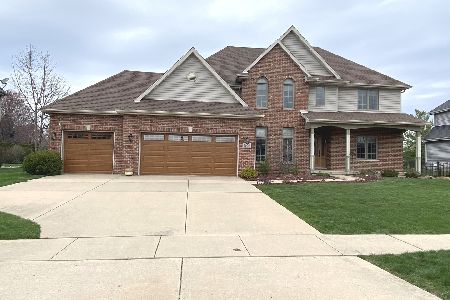
Move in ready beautifully maintained Shorewood ranch home located in a cul-de-sac on an almost 1/2 acre fenced lot with new 6 foot privacy fence along back. Home features new carpet in the bedrooms and basement, hardwood floors in the great room, dining room and kitchen, fresh paint throughout, new furnace in 2017. the kitchen features stainless appliances, granite counter tops, tile back splash, large eating area, Roof, siding gutters and fascia replaced in 2007. 3 full bathrooms, screened in porch, wood burning fireplace. The finished basement features a large rec room with a pool table, bar, office/exercise room with large walk in closet, work shop, storage room, full bath and walk in cedar closet
Property Specifics
| Single Family | |
| — | |
| Ranch | |
| 1992 | |
| Full | |
| Vinyl Siding, Brick | |
| Asphalt | |
| — | |
| No | |
| 0.46 |
| Will | |
| — | |
| 50 / Annual | |
| Other | |
| Public | |
| Public Sewer | |
| Central Air | |
| Natural Gas | |
| 10306364 | |
| 0506172010230000 |
Property History
| DATE: | EVENT: | PRICE: | SOURCE: |
|---|---|---|---|
| 29 Apr, 2019 | Sold | $305,000 | MRED MLS |
| 1 Apr, 2019 | Under contract | $324,900 | MRED MLS |
| 12 Mar, 2019 | Listed for sale | $324,900 | MRED MLS |
Sorry, we are updating photos, please update this page in 15 minutes
Room Specifics
All Bedroom Info:
Total Bedrooms: 3
Bedrooms Above Ground: 3
Bedrooms Below Ground: 0
Total Bedrooms: 3
Bedrooms Above Ground: 3
Bedrooms Below Ground: 0
Second Bedroom Info:
Dimensions: —
Location: —Dimensions: —
Floor Type: Carpet
Third Bedroom Info:
Dimensions: —
Location: —Dimensions: —
Floor Type: Carpet
Bathroom Info:
Full Bathrooms: 3
Partial Bathrooms: 0Full Bathrooms: 3
Bathroom Amenities: —
Bathroom in Basement: 1
Dining Room Info:
Dimensions: —
Location: —Dimensions: —
Floor Type: Hardwood
Kitchen Info:
Dimensions: —
Location: —Dimensions: —
Floor Type: Hardwood
Features: Eating Area-Table Space, Pantry-Closet
Family Room Info:
Dimensions: —
Location: —Dimensions: —
Floor Type: Hardwood
Additional Rooms Info:
Rooms: Office, Workshop, Foyer, Storage, Walk In Closet, Screened Porch, Eating Area
Basement: FullRooms: Office, Workshop, Foyer, Storage, Walk In Closet, Screened Porch, Eating Area
Other Specifics
| 2 | |
| — | |
| Garage | |
| — | |
| — | |
| — | |
| — | |
| — | |
| 123*171*70*155*31*31 | |
| Pull Down Stair,Unfinished | |
| Full | |
| Bar-Dry, Hardwood Floors, First Floor Bedroom, First Floor Laundry, First Floor Full Bath | |
| Range, Microwave, Dishwasher, Refrigerator, Washer, Dryer, Stainless Steel Appliance(s) | |
| Not in DB | |
| — | |
| — | |
| Wood Burning |
Tax History
| Year | Property Taxes |
|---|---|
| 2019 | $5,884 |
Contact Agent
Nearby Similar Homes
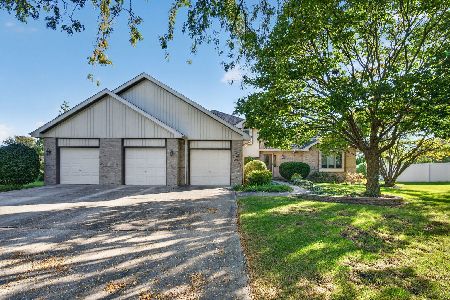
1223 Wales Court, Shorewood, Illinois 60404
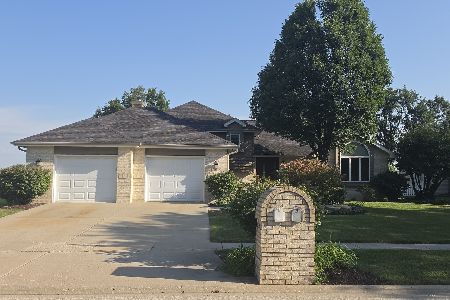
For Sale
$419,000
4 beds / 2.1 baths / 3,034 ft2
Single Family / Built: 1992
68
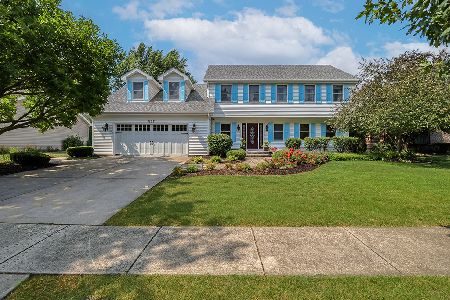
25738 Denning Street, Shorewood, Illinois 60404
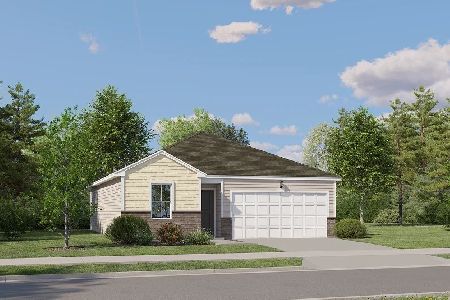
For Sale
$299,490
2 beds / 2.0 baths / 1,134 ft2
Single Family / Built: 2026
92
211 Honors Drive, Shorewood, Illinois 60404
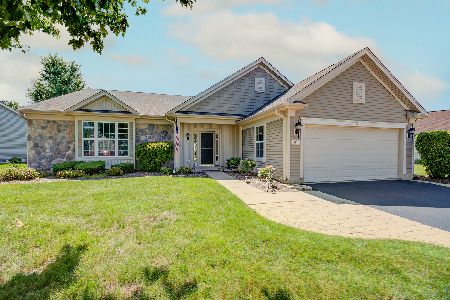
For Sale
$500,000
3 beds / 3.0 baths / 2,559 ft2
Single Family / Built: 2006
81
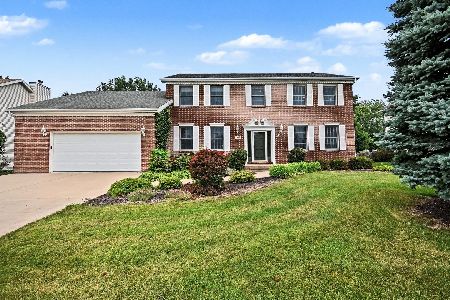
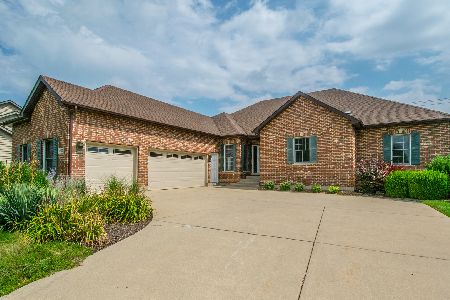
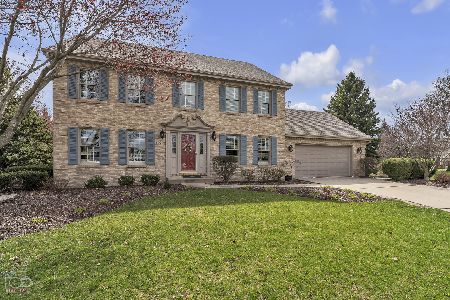
Nearby Sold Comparables

Contact Agent
Listing Provided By
Steven Charles Real Estate
