

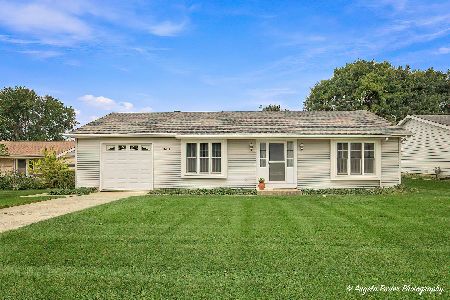
1202 Oakwood, Mchenry, Illinois 60050
Subdivision > Whispering Oaks
Sorry, we are updating photos, please update this page in 15 minutes
$117,000
|
Sold
|
|
| Status: | Closed |
| Sqft: | 1,554 |
| Cost/Sqft: | $84 |
| Beds: | 2 |
| Baths: | 2 |
| Year Built: | — |
| Property Taxes: | $2,658 |
| Days On Market: | 5744 |
| Lot Size: | 0,00 |
Description
A LOT of house here for the money. Solid home in a lovely area. Living and Family room, 2 car garage, formal dining, large foyer. Inviting floor plan with step down living room. 2 full baths! Wooded private yard. Estate is selling as-is. Clean and very well maintained. Priced to SELL no short sale or foreclosure here, just a well built home waiting for your buyer!
Property Specifics
| Single Family | |
| — | |
| — | |
| — | |
| None | |
| Vinyl Siding, Brick | |
| — | |
| RANCH | |
| No | |
| — |
| Mc Henry | |
| Whispering Oaks | |
| 0 / Not Applicable | |
| None | |
| Public | |
| Public Sewer | |
| Central Air | |
| Natural Gas, Forced Air | |
| 07734310 | |
| 0927353004 |
Nearby Schools
| NAME: | DISTRICT: | DISTANCE: | |
|---|---|---|---|
|
Grade School
Riverwood Elementary School |
15 | — | |
|
Middle School
Parkland Middle School |
15 | Not in DB | |
|
High School
Mchenry High School-west Campus |
156 | Not in DB | |
Property History
| DATE: | EVENT: | PRICE: | SOURCE: |
|---|---|---|---|
| 18 Nov, 2011 | Sold | $117,000 | MRED MLS |
| 7 Oct, 2011 | Under contract | $130,000 | MRED MLS |
| 17 Feb, 2011 | Listed for sale | $130,000 | MRED MLS |
| 16 Jun, 2023 | Sold | $260,000 | MRED MLS |
| 14 May, 2023 | Under contract | $245,000 | MRED MLS |
| 12 May, 2023 | Listed for sale | $245,000 | MRED MLS |
Sorry, we are updating photos, please update this page in 15 minutes
Room Specifics
All Bedroom Info:
Total Bedrooms: 2
Bedrooms Above Ground: 2
Bedrooms Below Ground: 0
Total Bedrooms: 2
Bedrooms Above Ground: 2
Bedrooms Below Ground: 0
Second Bedroom Info:
Dimensions: —
Location: —Dimensions: —
Floor Type: Hardwood
Bathroom Info:
Full Bathrooms: 2
Partial Bathrooms: 0Full Bathrooms: 2
Bathroom Amenities: —
Bathroom in Basement: —
Dining Room Info:
Dimensions: —
Location: —Dimensions: —
Floor Type: Carpet
Kitchen Info:
Dimensions: —
Location: —Dimensions: —
Floor Type: Vinyl
Features: Eating Area-Table Space
Laundry Room Info:
Dimensions: —
Location: —Dimensions: —
Floor Type: Vinyl
Living Room Info:
Dimensions: —
Location: —Dimensions: —
Floor Type: Carpet
Family Room Info:
Dimensions: —
Location: —Dimensions: —
Floor Type: Carpet
Additional Rooms Info:
Rooms: Eating Area, Foyer
Basement: NoneRooms: Eating Area, Foyer
Other Specifics
| 2 | |
| — | |
| Garage | |
| — | |
| — | |
| — | |
| — | |
| — | |
| 80X146 | |
| — | |
| Full | |
| — | |
| Range, Refrigerator | |
| Not in DB | |
| — | |
| — | |
| — |
Tax History
| Year | Property Taxes |
|---|---|
| 2011 | $2,658 |
| 2023 | $5,375 |
Contact Agent
Nearby Similar Homes
4901 Bonner Drive, Mchenry, Illinois 60050
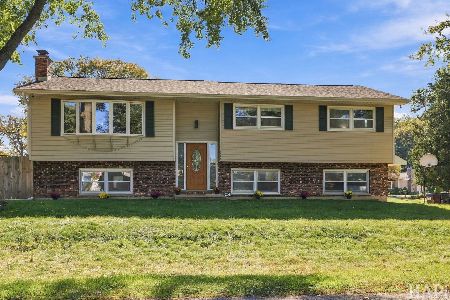
For Sale
$359,900
4 beds / 3.0 baths / 2,000 ft2
Single Family / Built: 1970
25
4917 Bonner Drive, Mchenry, Illinois 60050
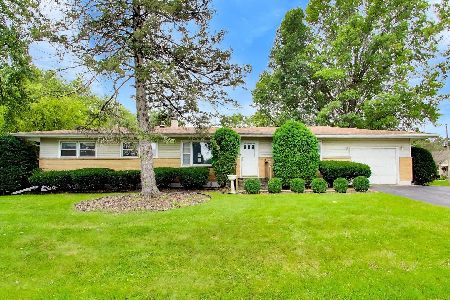
For Sale
$296,900
3 beds / 2.0 baths / 1,284 ft2
Single Family / Built: 1959
12
911 Melrose Court, Mchenry, Illinois 60050
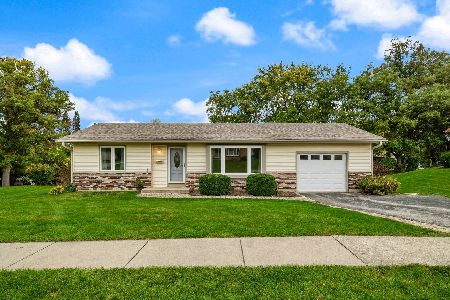
For Sale
$249,900
2 beds / 1.0 baths / 0 ft2
Single Family / Built: 1972
25
904 Melrose Court, Mchenry, Illinois 60050
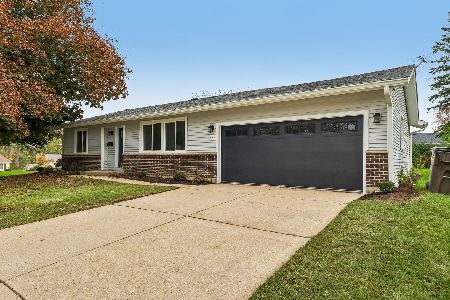
For Sale
$349,000
2 beds / 2.0 baths / 1,200 ft2
Single Family / Built: 1971
12
948 Wiltshire Drive, Mchenry, Illinois 60050
For Sale
$249,900
2 beds / 1.0 baths / 1,300 ft2
Single Family / Built: 1974
30
Nearby Sold Comparables

1116 Oakwood Drive, Mchenry, Illinois 60050

Sold
$234,900
2 beds / 1.0 baths / 1,240 ft2
Single Family / Built: 1969
1707
1204 Oakwood Drive, Mchenry, Illinois 60050

Sold
$199,999
2 beds / 2.0 baths / 1,142 ft2
Single Family / Built: —
1656
1116 Oakwood Drive, Mchenry, Illinois 60050

Sold
$169,900
2 beds / 1.0 baths / 1,240 ft2
Single Family / Built: 1969
3147
1117 Cumberland Circle, Mchenry, Illinois 60050
Sold
$114,500
2 beds / 1.1 baths / 1,100 ft2
Single Family / Built: 1968
5594
Contact Agent
Listing Provided By
RE/MAX Plaza
