

1203 Superior Street, West Town, Chicago, Illinois 60642


$545,000
|
Sold
|
|
| Status: | Closed |
| Sqft: | 1,500 |
| Cost/Sqft: | $379 |
| Beds: | 3 |
| Baths: | 2 |
| Year Built: | 2019 |
| Property Taxes: | $0 |
| Days On Market: | 2128 |
| Lot Size: | 0,00 |
Description
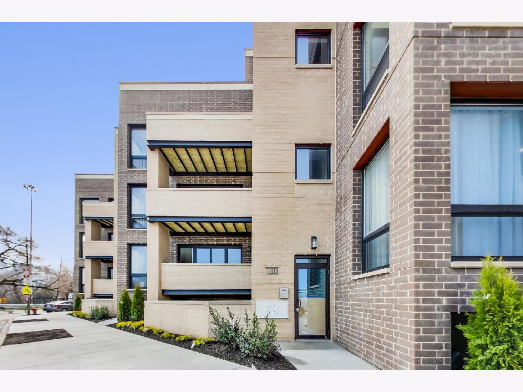
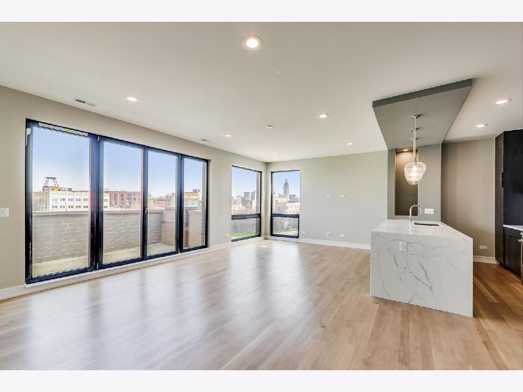
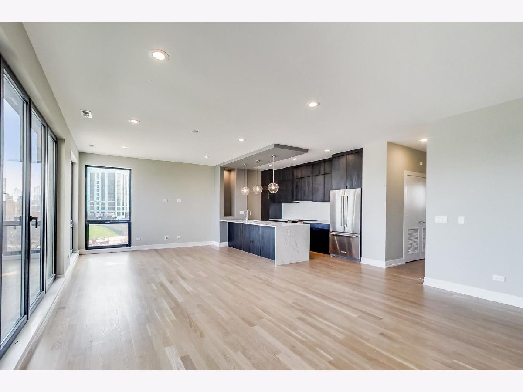
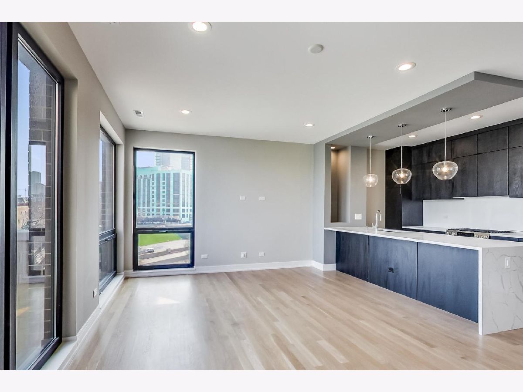
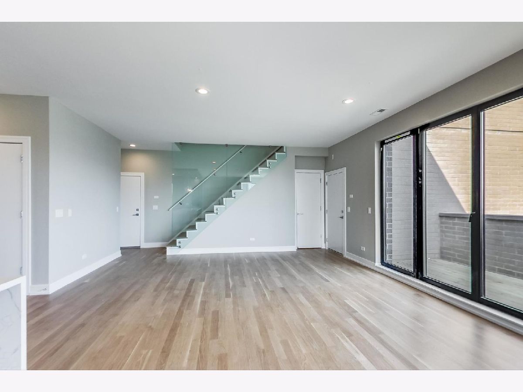
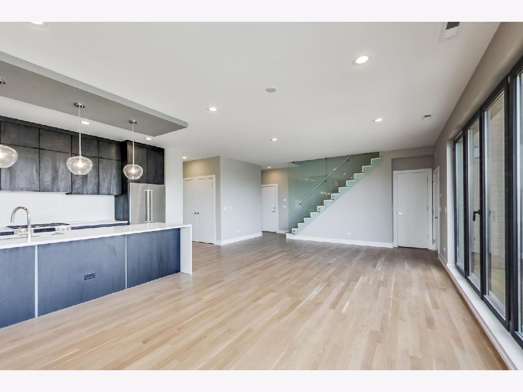
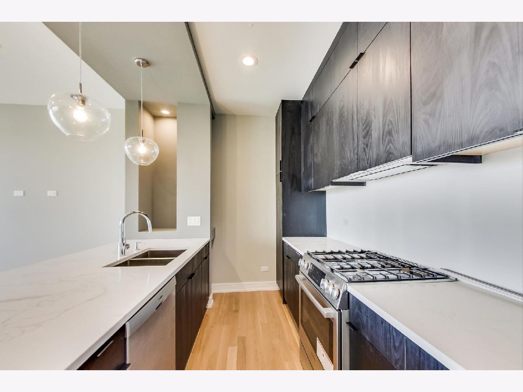
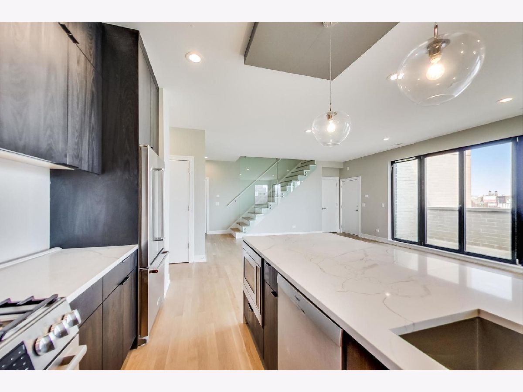
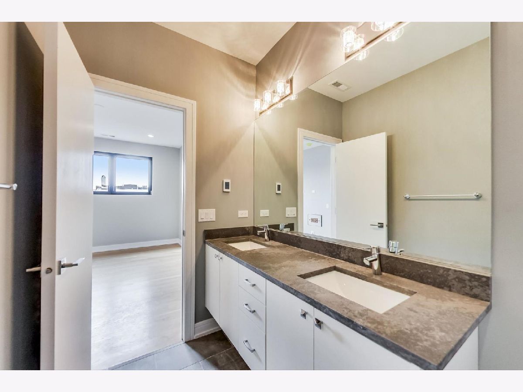
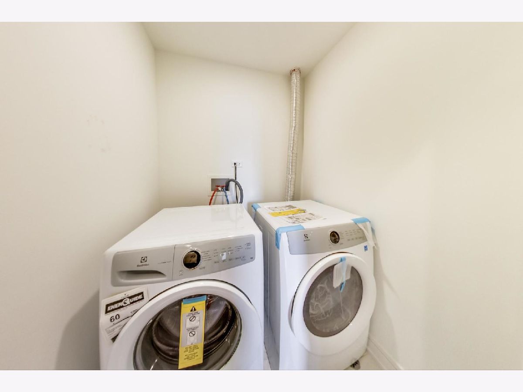
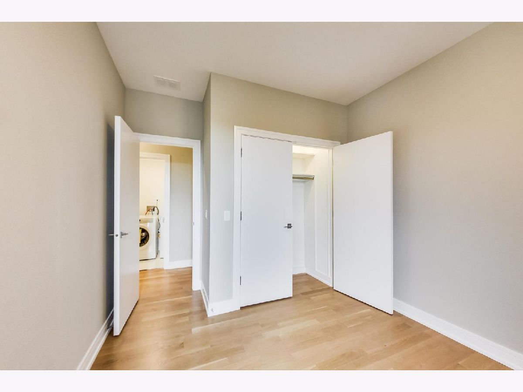
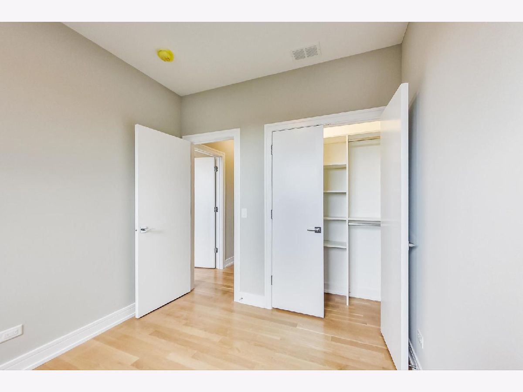
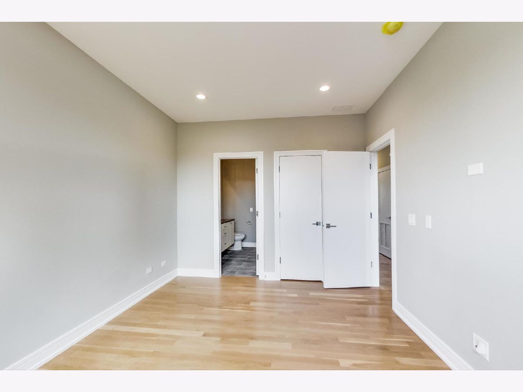
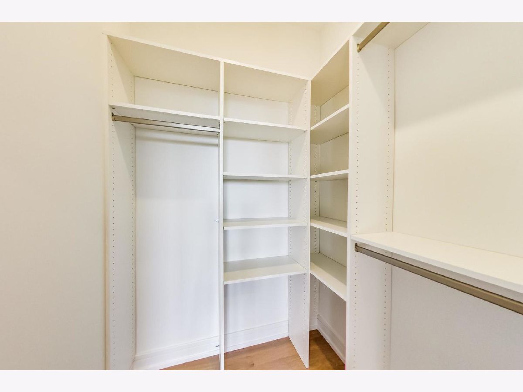
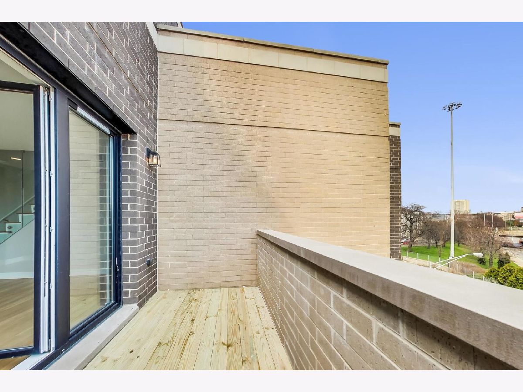
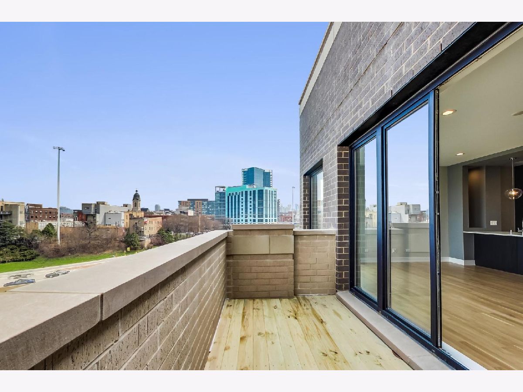
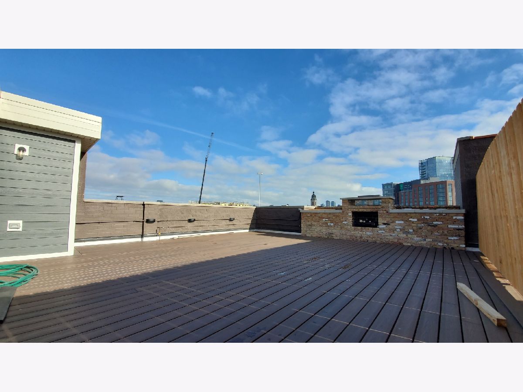
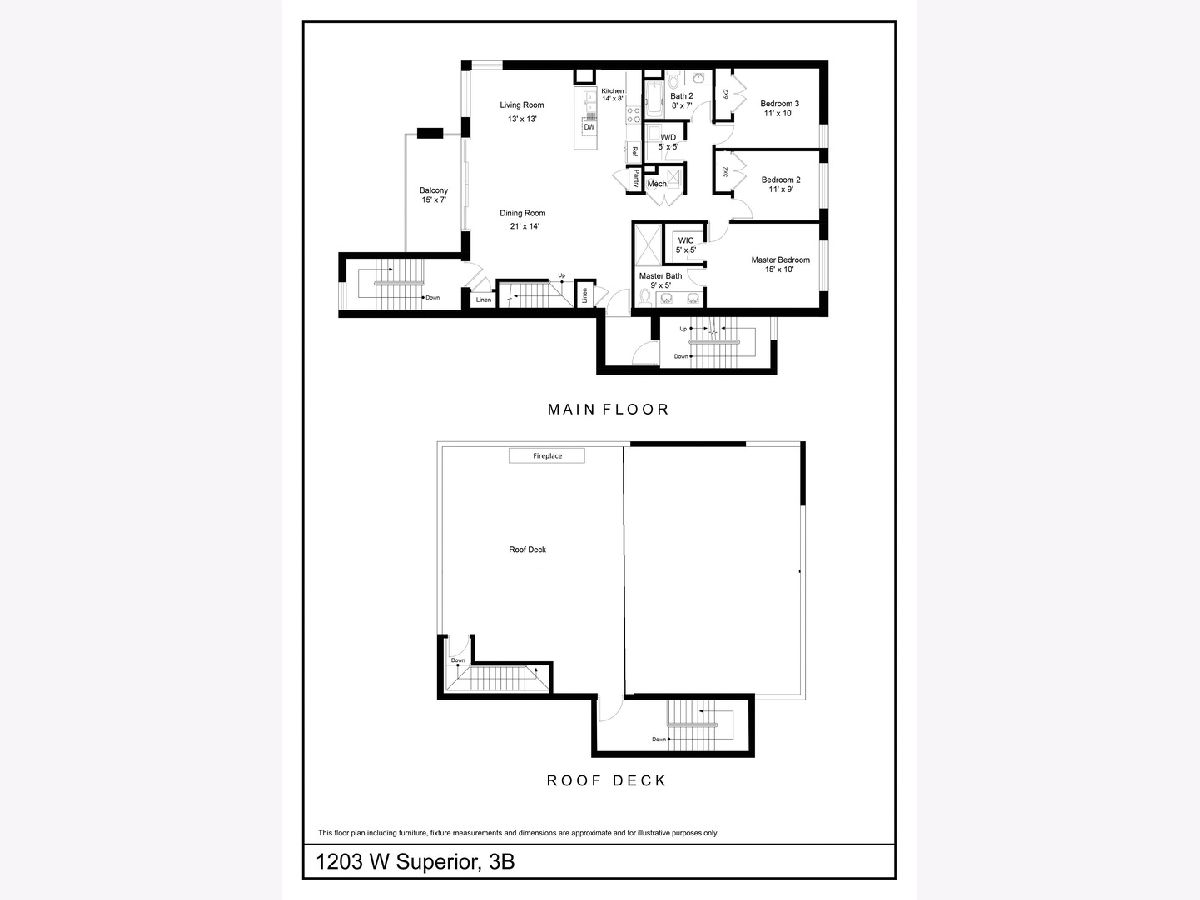
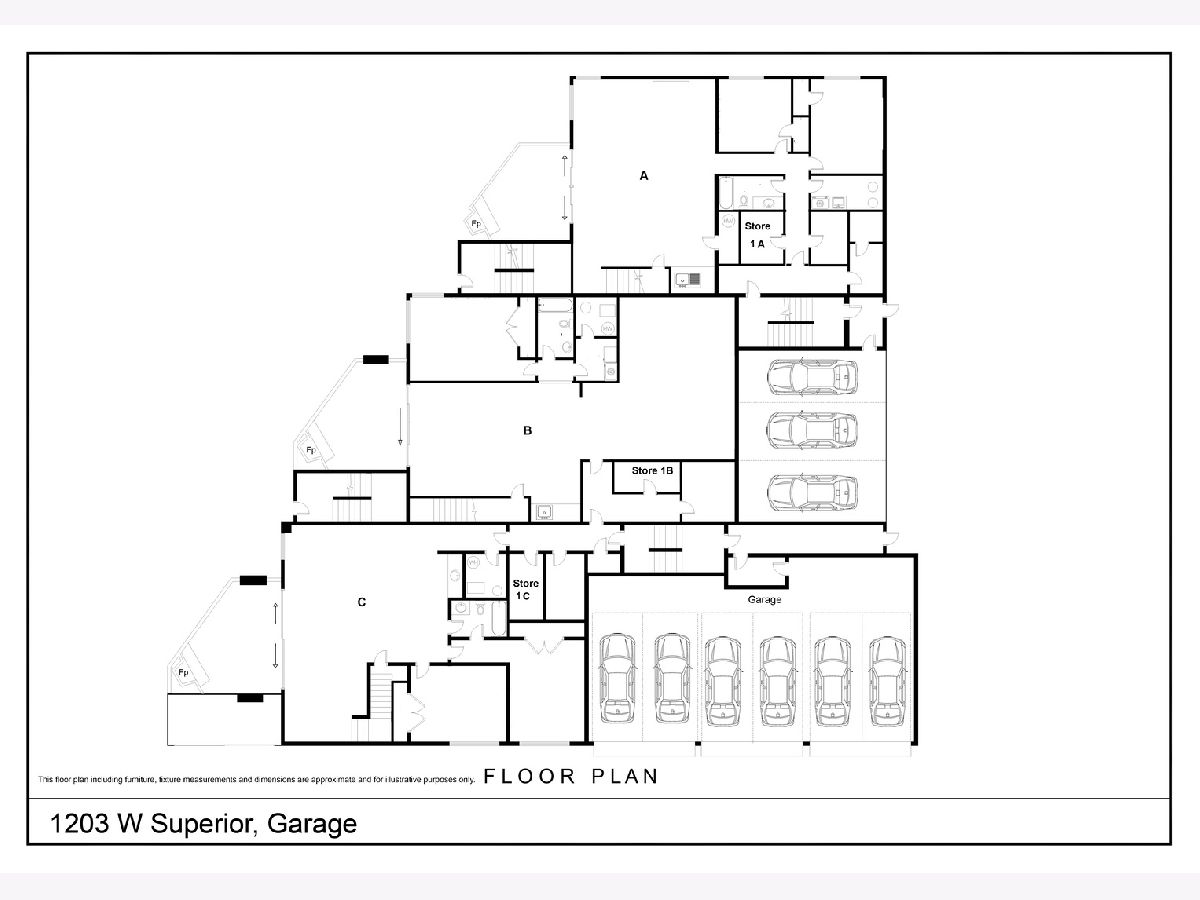
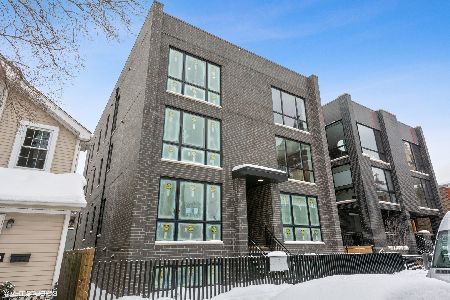
Last Unit, developer's close out. The Superior - New construction residences four and three bedroom units with RARELY ever available floor plans. Unit 3B is extra wide 3 Bedroom, 2 bathroom Penthouse with Private access to Roof top deck with Outdoor gas fireplace and amazing city views. Features tons of natural light and enormous open living/dinning room with plenty of room for dining and entertaining, pantry closet, tons of storage space, laundry room with side-by-side washer/dryer. Thoughtful design inside and out, generous room sizes, stylish finishes throughout, premium appliances and parking in attached garage, truly offers luxurious and comfortable living. Unique development with 9 completely different layouts, perfectly located at the border of the hottest neighborhoods and just minutes to the CTA Blue line, local stores and parks. Incredible value for the space and location.
Property Specifics
| Condos/Townhomes | |
| 3 | |
| — | |
| 2019 | |
| None | |
| Brick | |
| — | |
| — | |
| No | |
| — |
| Cook | |
| — | |
| 128 / Monthly | |
| Water, Electricity, Insurance, Scavenger, Snow Removal | |
| Lake Michigan | |
| Public Sewer | |
| Central Air | |
| Natural Gas, Forced Air | |
| 10961112 | |
| 17081070000000 |
Property History
| DATE: | EVENT: | PRICE: | SOURCE: |
|---|---|---|---|
| 4 Mar, 2021 | Sold | $545,000 | MRED MLS |
| 2 Feb, 2021 | Under contract | $569,000 | MRED MLS |
| 1 Jan, 2021 | Listed for sale | $569,000 | MRED MLS |


Room Specifics
Total Bedrooms: 3
Bedrooms Above Ground: 3
Bedrooms Below Ground: 0
Dimensions: —
Floor Type: Hardwood
Dimensions: —
Floor Type: Hardwood
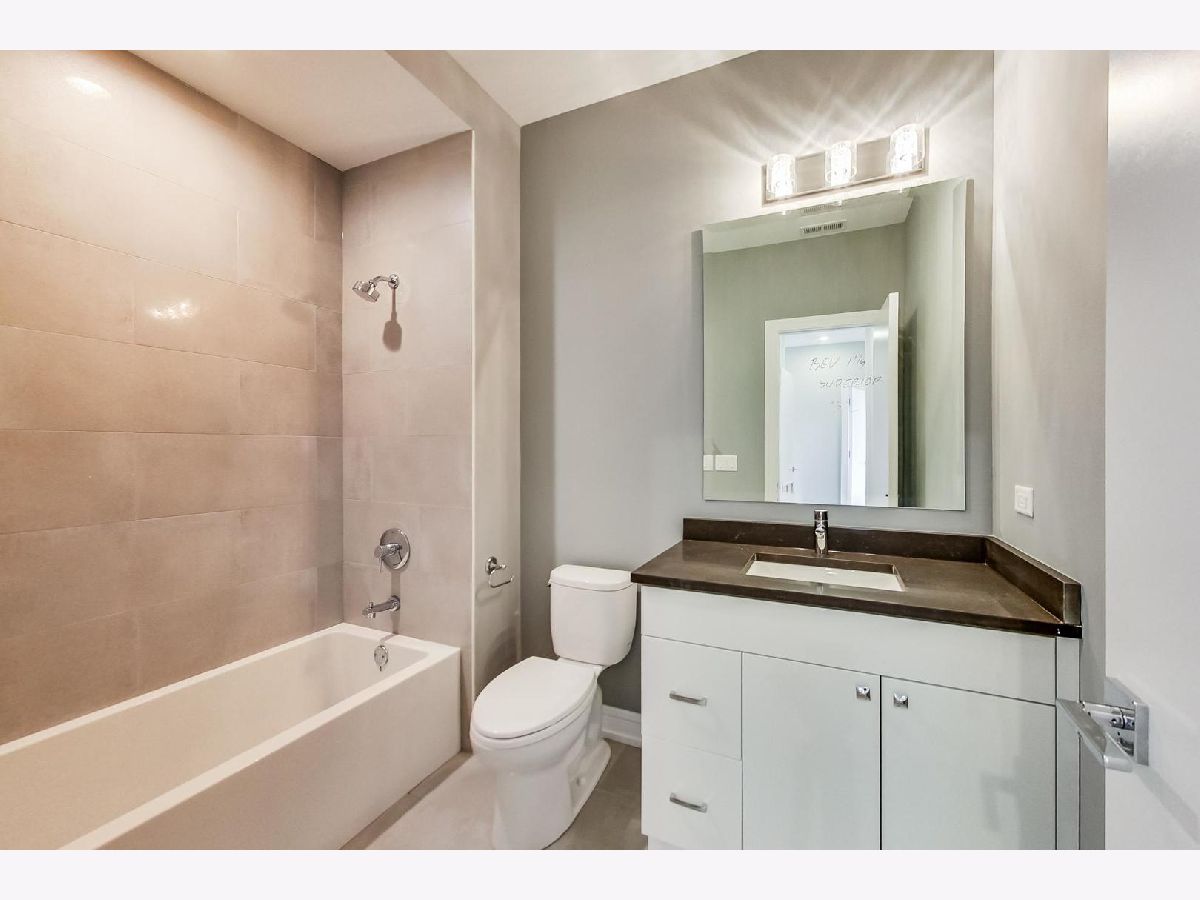
Full Bathrooms: 2
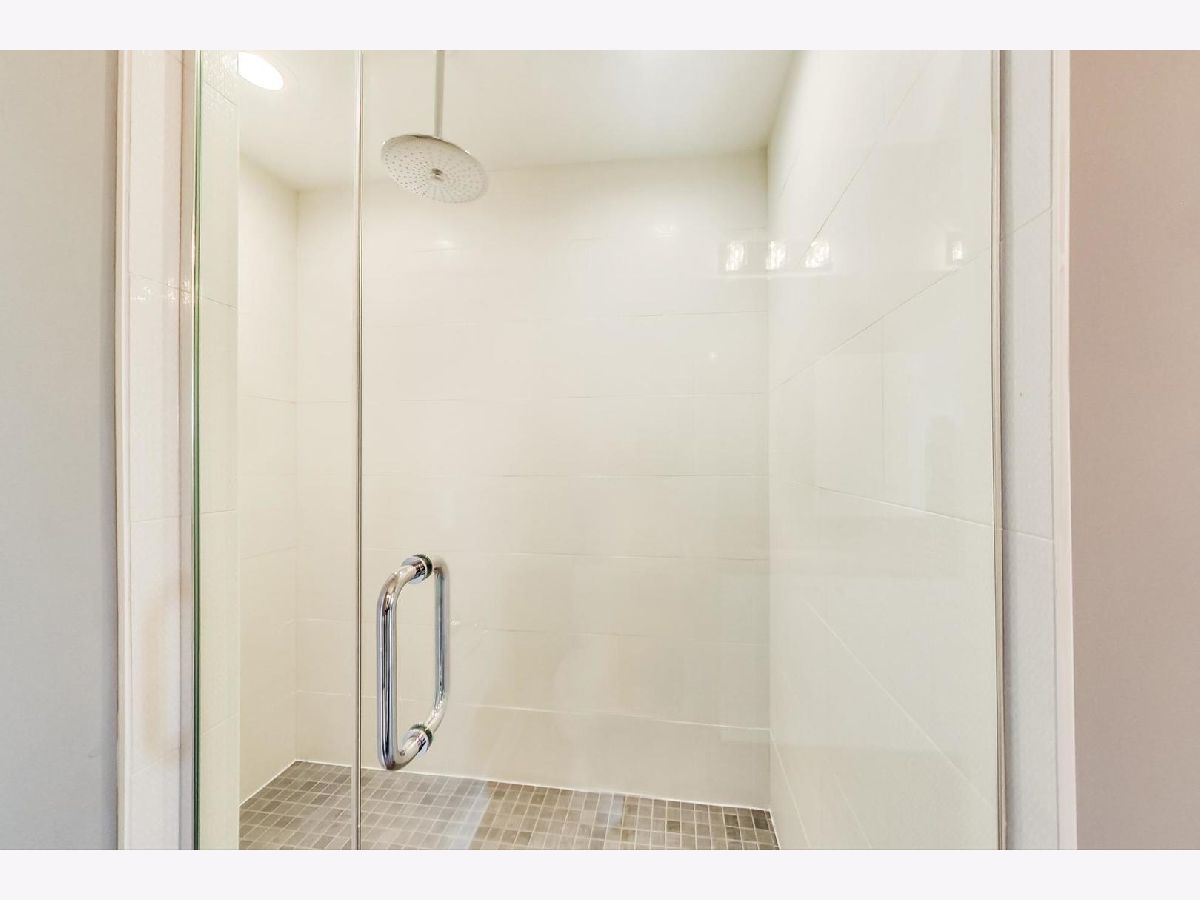
Bathroom Amenities: Separate Shower, Double Sink
Bathroom in Basement: 0
Dimensions: —
Floor Type: Hardwood
Dimensions: —
Floor Type: Hardwood
Features: Eating Area-Breakfast Bar, Pantry-Closet
Dimensions: —
Floor Type: Ceramic Tile
Dimensions: —
Floor Type: Hardwood
Rooms: Balcony/Porch/Lanai
Other Specifics
| 1 | |
| — | |
| Garage | |
| — | |
| — | |
| — | |
| — | |
| Corner Lot, Irregular Lot | |
| PER SURVEY | |
| — | |
| Full | |
| Hardwood Floors, Heated Floors, Walk-In Closet(s) | |
| Range, Microwave, Dishwasher, High End Refrigerator, Washer, Dryer, Stainless Steel Appliance(s) | |
| Not in DB | |
| — | |
| — | |
| — |
Tax History
| Year | Property Taxes |
|---|
Contact Agent
Nearby Similar Homes


Nearby Sold Comparables

Contact Agent
Listing Provided By
Fulton Grace Realty
