

150 Superior Street, Near North Side, Chicago, Illinois 60610
Subdivision > The Superior
Sorry, we are updating photos, please update this page in 15 minutes
$1,340,000
|
Sold
|
|
| Status: | Closed |
| Sqft: | 1,700 |
| Cost/Sqft: | $765 |
| Beds: | 3 |
| Baths: | 3 |
| Year Built: | 2006 |
| Property Taxes: | $0 |
| Days On Market: | 7257 |
| Lot Size: | 0,00 |
Description
Spectacular Penthouse unit, S/E corner with floor to ceiling windows leading out to private extra large terrace. Incredible city-views, both Hancock and Sears Tower in sight. Hardwood floors & interior color finishes to be selected by purchaser. Fireplace in living room, recessed can lighting throughout. Living room complete w/ installed speaker system. Parking available from $37,500
Property Specifics
| Condos/Townhomes | |
| — | |
| — | |
| 2006 | |
| None | |
| Glass, Concrete | |
| Rubber | |
| — | |
| No | |
| — |
| Cook | |
| The Superior | |
| 939 / — | |
| Water, Doorman, Exterior Maintenance, Snow Removal | |
| Lake Michigan | |
| Public Sewer | |
| Central Air, Zoned | |
| Natural Gas, Forced Air, Indv Controls, Zoned | |
| 06360777 | |
| 17092030321054 |
Nearby Schools
| NAME: | DISTRICT: | DISTANCE: | |
|---|---|---|---|
|
Grade School
Ogden |
299 | — | |
|
Middle School
Ogden Elementary School |
299 | Not in DB | |
|
High School
Wells |
299 | Not in DB | |
Property History
| DATE: | EVENT: | PRICE: | SOURCE: |
|---|---|---|---|
| 31 Dec, 2007 | Sold | $1,340,000 | MRED MLS |
| 25 Jun, 2007 | Under contract | $1,300,000 | MRED MLS |
| — | Last price change | $1,252,890 | MRED MLS |
| 17 Dec, 2006 | Listed for sale | $1,252,890 | MRED MLS |
| 23 Jun, 2021 | Sold | $1,125,000 | MRED MLS |
| 10 Jun, 2021 | Under contract | $1,199,900 | MRED MLS |
| 24 May, 2021 | Listed for sale | $1,199,900 | MRED MLS |
Sorry, we are updating photos, please update this page in 15 minutes
Room Specifics
All Bedroom Info:
Total Bedrooms: 3
Bedrooms Above Ground: 3
Bedrooms Below Ground: 0
Total Bedrooms: 3
Bedrooms Above Ground: 3
Bedrooms Below Ground: 0
Second Bedroom Info:
Dimensions: —
Location: —Dimensions: —
Floor Type: Carpet
Third Bedroom Info:
Dimensions: —
Location: —Dimensions: —
Floor Type: Carpet
Bathroom Info:
Full Bathrooms: 3
Partial Bathrooms: 1Full Bathrooms: 3
Bathroom Amenities: Whirlpool, Double Sink
Bathroom in Basement: 0
Kitchen Info:
Dimensions: —
Location: —Dimensions: —
Floor Type: Hardwood
Features: Island
Living Room Info:
Dimensions: —
Location: —Dimensions: —
Floor Type: Hardwood
Additional Rooms Info:
Rooms: —
Basement: NoneRooms: —
Other Specifics
| 1 | |
| Concrete Perimeter | |
| Garage | |
| — | |
| — | |
| — | |
| Balcony, Storms/Screens, Door Monitored By TV | |
| — | |
| UNKNOWN | |
| — | |
| Yes | |
| Vaulted/Cathedral Ceilings, Elevator, Hardwood Floors, Laundry Hook-Up in Unit, Storage | |
| Microwave, Dishwasher, Refrigerator, Disposal | |
| Not in DB | |
| — | |
| Door Person, Elevator(s), Storage | |
| Gas Log |
Tax History
| Year | Property Taxes |
|---|---|
| 2021 | $23,292 |
Contact Agent
Nearby Similar Homes
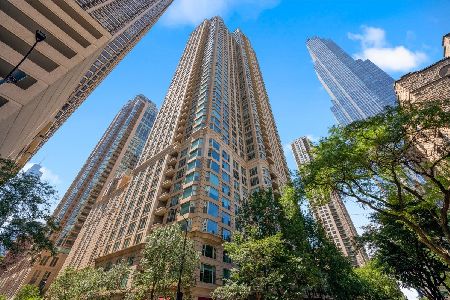
25 Superior Street, Chicago, Illinois 60611
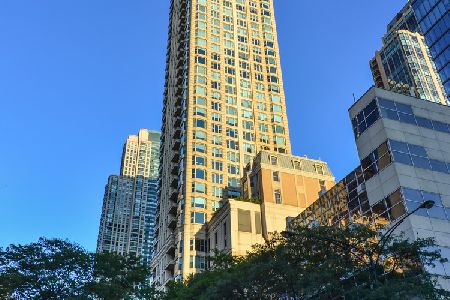
For Sale
$1,159,000
3 beds / 3.0 baths / 2,650 ft2
Condos/Townhomes / Built: 2002
2


25 Superior Street, Chicago, Illinois 60611

For Sale
$659,000
2 beds / 2.0 baths / 1,328 ft2
Condos/Townhomes / Built: 2003
49
25 Superior Street, Chicago, Illinois 60611
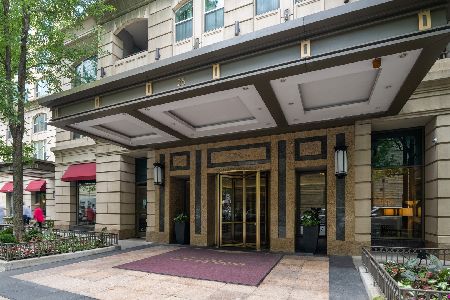
For Sale
$765,000
2 beds / 2.0 baths / 1,265 ft2
Condos/Townhomes / Built: 2003
45
Nearby Sold Comparables
1203 Superior Street, Chicago, Illinois 60642
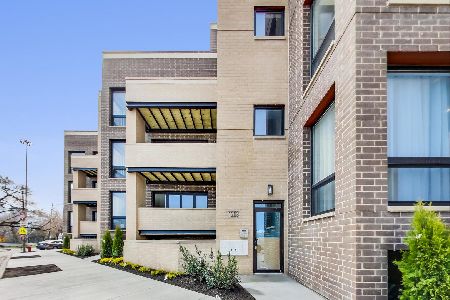
Sold
$569,000
3 beds / 2.0 baths / 1,500 ft2
Condos/Townhomes / Built: 2019
2128
1455 Superior Street, Chicago, Illinois 60642
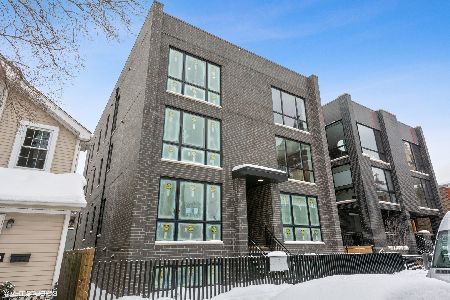
Sold
$725,000
3 beds / 2.0 baths / 0 ft2
Condos/Townhomes / Built: 2021
2081
25 Superior Street, Chicago, Illinois 60611
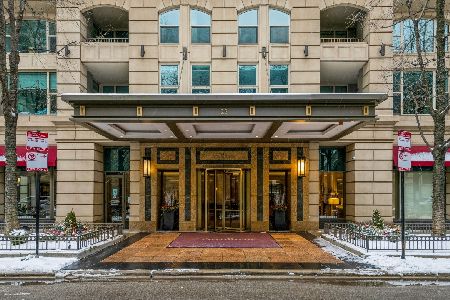
Sold
$1,699,000
4 beds / 3.1 baths / 5,080 ft2
Condos/Townhomes / Built: 2005
1703
25 Superior Street, Chicago, Illinois 60611
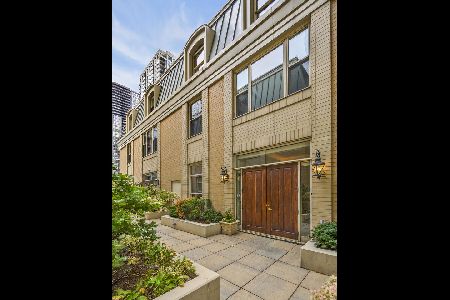
Sold
$1,499,000
4 beds / 3.1 baths / 3,600 ft2
Condos/Townhomes / Built: 2003
1821
25 Superior, Chicago, Illinois 60611

Sold
$2,495,000
3 beds / 2.1 baths / 0 ft2
Condos/Townhomes / Built: 2002
7473
Contact Agent
Listing Provided By
Insight Real Estate Partners
