

12036 Sweetwater Lane, Huntley, Illinois 60142


$440,000
|
Sold
|
|
| Status: | Closed |
| Sqft: | 1,882 |
| Cost/Sqft: | $223 |
| Beds: | 2 |
| Baths: | 2 |
| Year Built: | 1999 |
| Property Taxes: | $7,754 |
| Days On Market: | 221 |
| Lot Size: | 0,22 |
Description
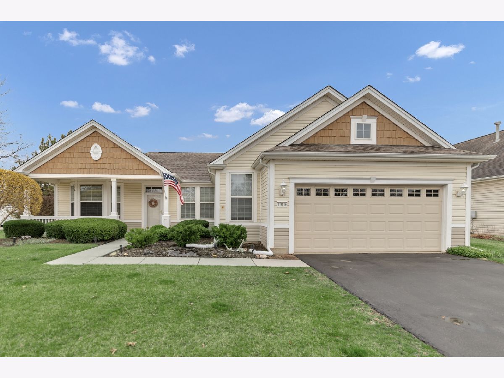
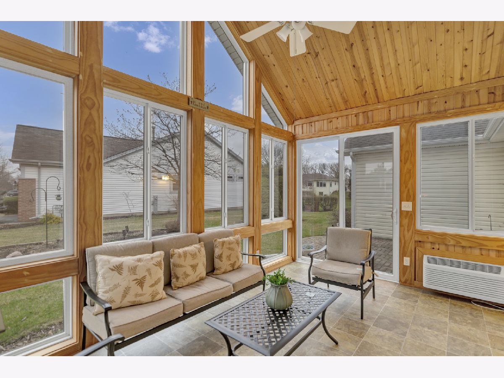
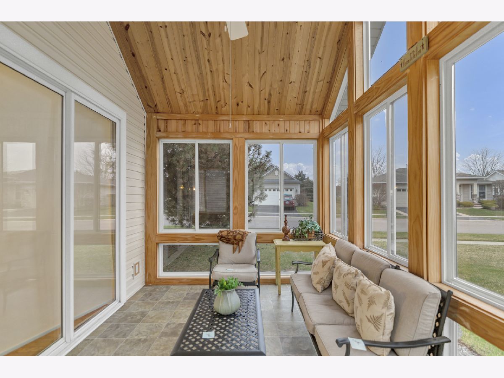
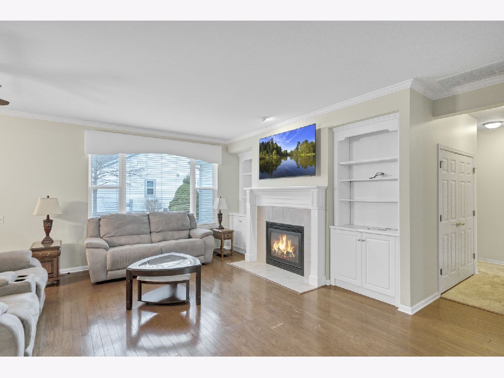
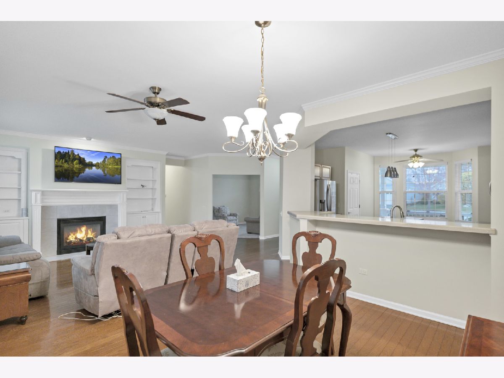
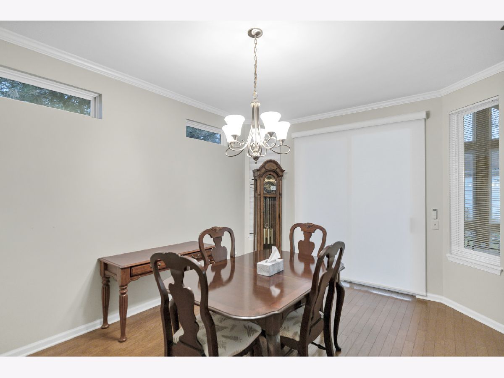
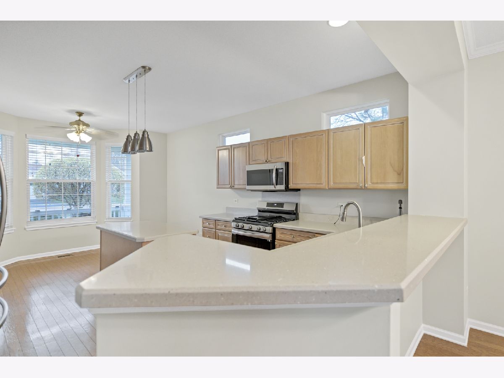
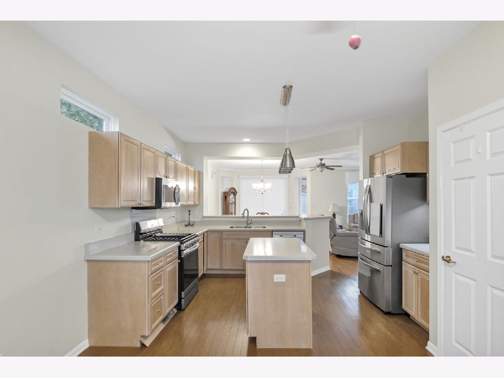
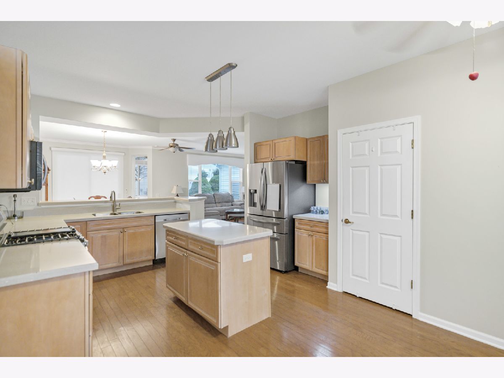
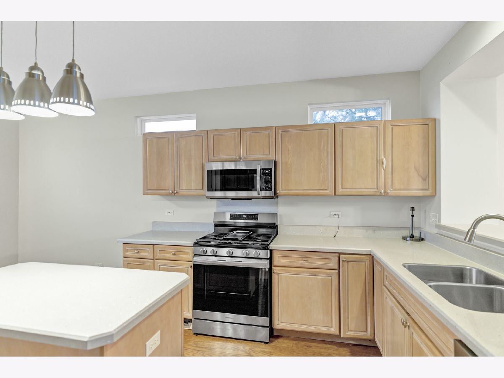
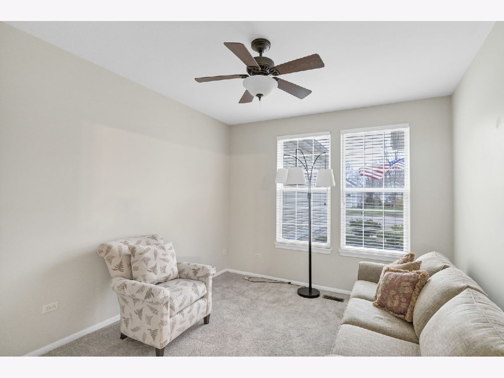
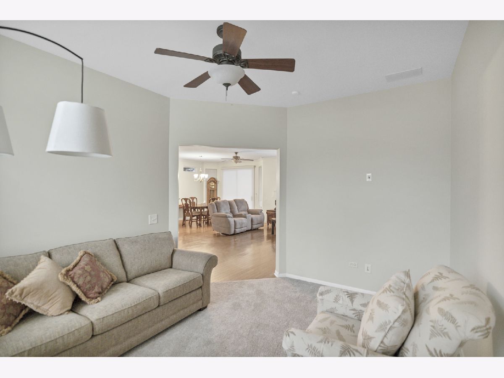
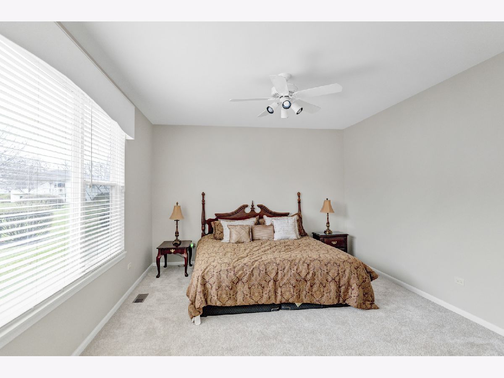
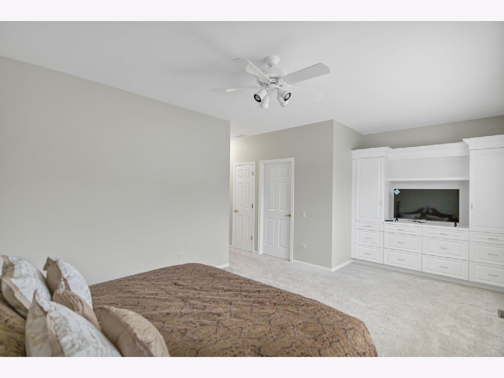
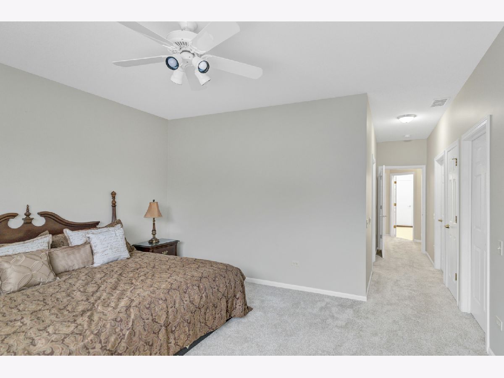
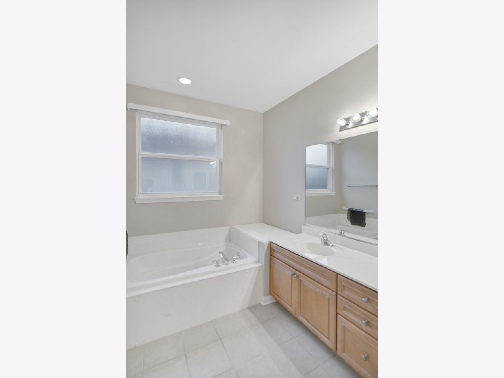
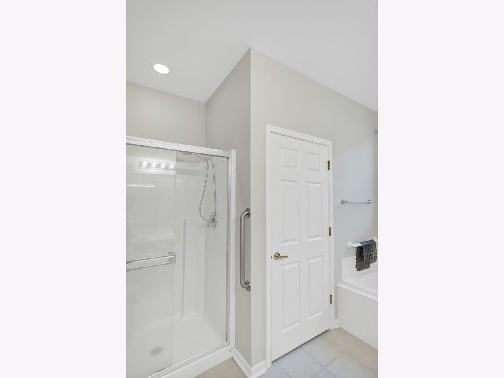
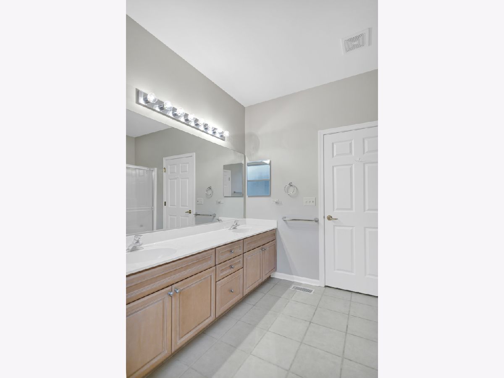
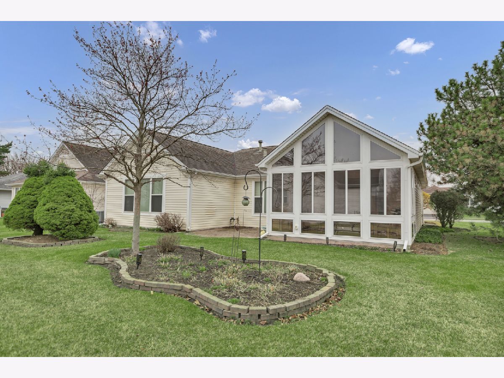
Del Webb-built Petoskey model situated on a desirable corner lot, featuring a custom vaulted four-season sunroom with heat and air, along with screened windows for year-round enjoyment. The home also includes an oversized paver patio and a lawn sprinkler system. Interior features include hardwood flooring, bay windows, crown molding, and six-panel white doors and trim throughout. The kitchen is appointed with glazed maple cabinetry and granite countertops, while the living room offers a gas log fireplace with custom built-ins. The primary suite includes a custom built-in wall unit, two walk-in closets, and a private bath with a double vanity. A guest bedroom, additional full bath, and a separate den or office provide flexible living space. The 2.5-car garage includes an energy package and pull-down stairs leading to a finished attic. Ideally located near Wildflower Lake, this home combines thoughtful upgrades with a highly desirable setting.
Property Specifics
| Single Family | |
| — | |
| — | |
| 1999 | |
| — | |
| — | |
| — | |
| PETOSKEY | |
| No | |
| 0.22 |
| — | |
| Del Webb Sun City | |
| 155 / Monthly | |
| — | |
| — | |
| — | |
| — | |
| — | |
| 12607137 | |
| 1832356011 |
Nearby Schools
| NAME: | DISTRICT: | DISTANCE: | |
|---|---|---|---|
|
Grade School
Leggee Elementary School |
158 | — | |
|
Middle School
Heineman Middle School |
158 | Not in DB | |
|
High School
Huntley High School |
158 | Not in DB | |
Property History
| DATE: | EVENT: | PRICE: | SOURCE: |
|---|---|---|---|
| 18 Jan, 2022 | Sold | $349,900 | MRED MLS |
| 5 Dec, 2021 | Under contract | $349,900 | MRED MLS |
| — | Last price change | $359,900 | MRED MLS |
| 17 Nov, 2021 | Listed for sale | $359,900 | MRED MLS |
| 30 Apr, 2026 | Sold | $440,000 | MRED MLS |
| 6 Apr, 2026 | Under contract | $419,900 | MRED MLS |
| 2 Apr, 2026 | Listed for sale | $419,900 | MRED MLS |
Room Specifics
Total Bedrooms: 2
Bedrooms Above Ground: 2
Bedrooms Below Ground: 0
Full Bathrooms: 2
Bathroom Amenities: —
Bathroom in Basement: 0
Rooms: —
Other Specifics
| 2 | |
| — | |
| — | |
| — | |
| — | |
| — | |
| — | |
| — | |
| 104.19X79.78X111X69.94 | |
| — | |
| — | |
| — | |
| — | |
| Not in DB | |
| — | |
| — | |
| — |
Tax History
| Year | Property Taxes |
|---|---|
| 2022 | $6,434 |
| 2026 | $7,754 |
Contact Agent
Nearby Similar Homes





Nearby Sold Comparables




Contact Agent
Listing Provided By
Legacy Properties, A Sarah Leonard Company, LLC
