

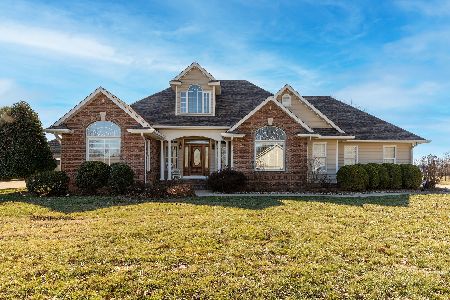
1204 Dylan Lane, Carterville, Illinois 62918
Subdivision > Logan Cove


$335,000
|
Sold
|
|
| Status: | Closed |
| Sqft: | 2,035 |
| Cost/Sqft: | $165 |
| Beds: | 3 |
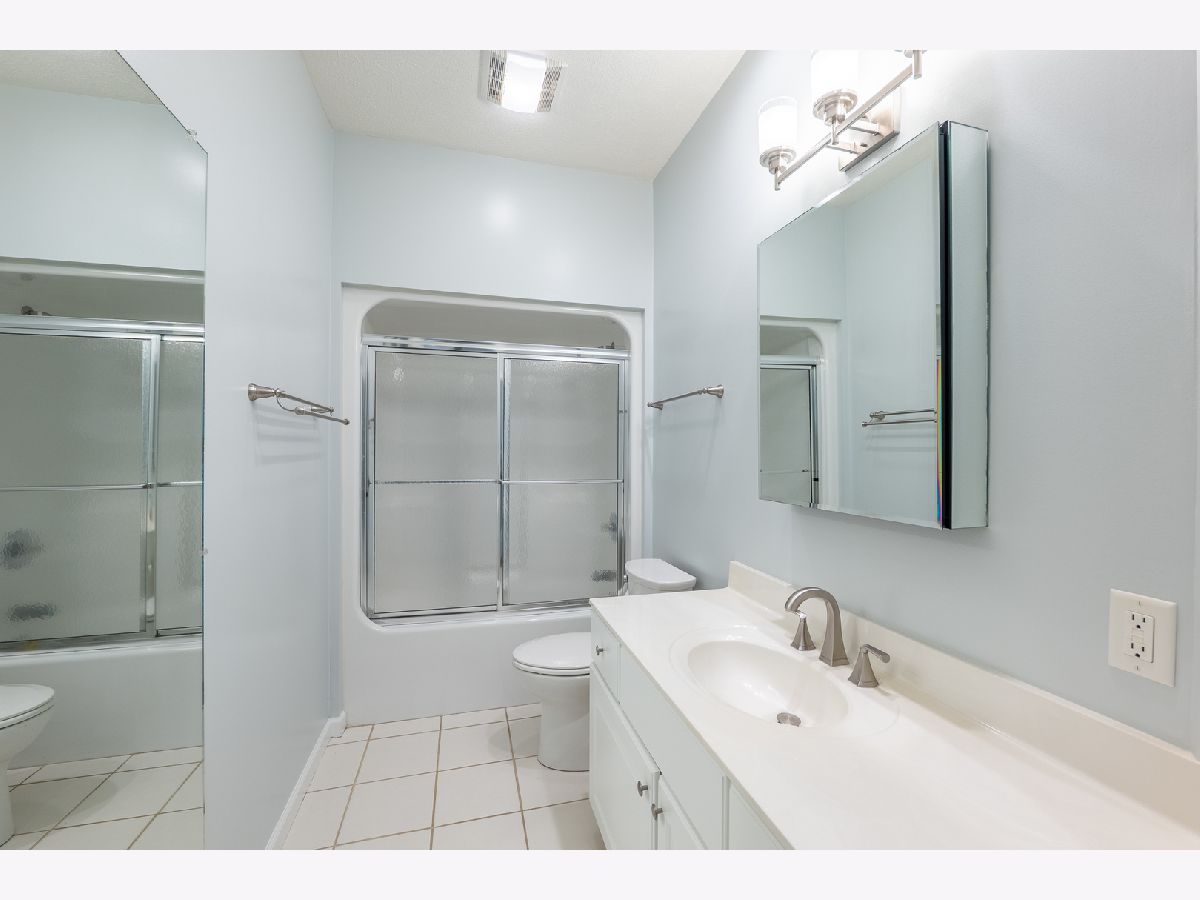
| Baths: | 2 |
| Year Built: | 1999 |
| Property Taxes: | $4,254 |
| Days On Market: | 157 |
| Lot Size: | 0,45 |
Description
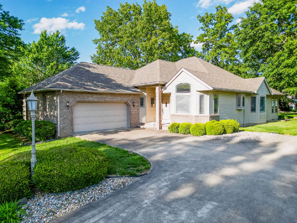
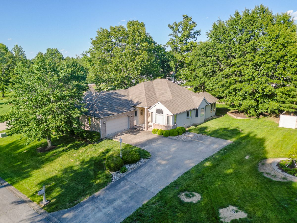
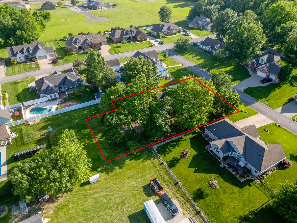
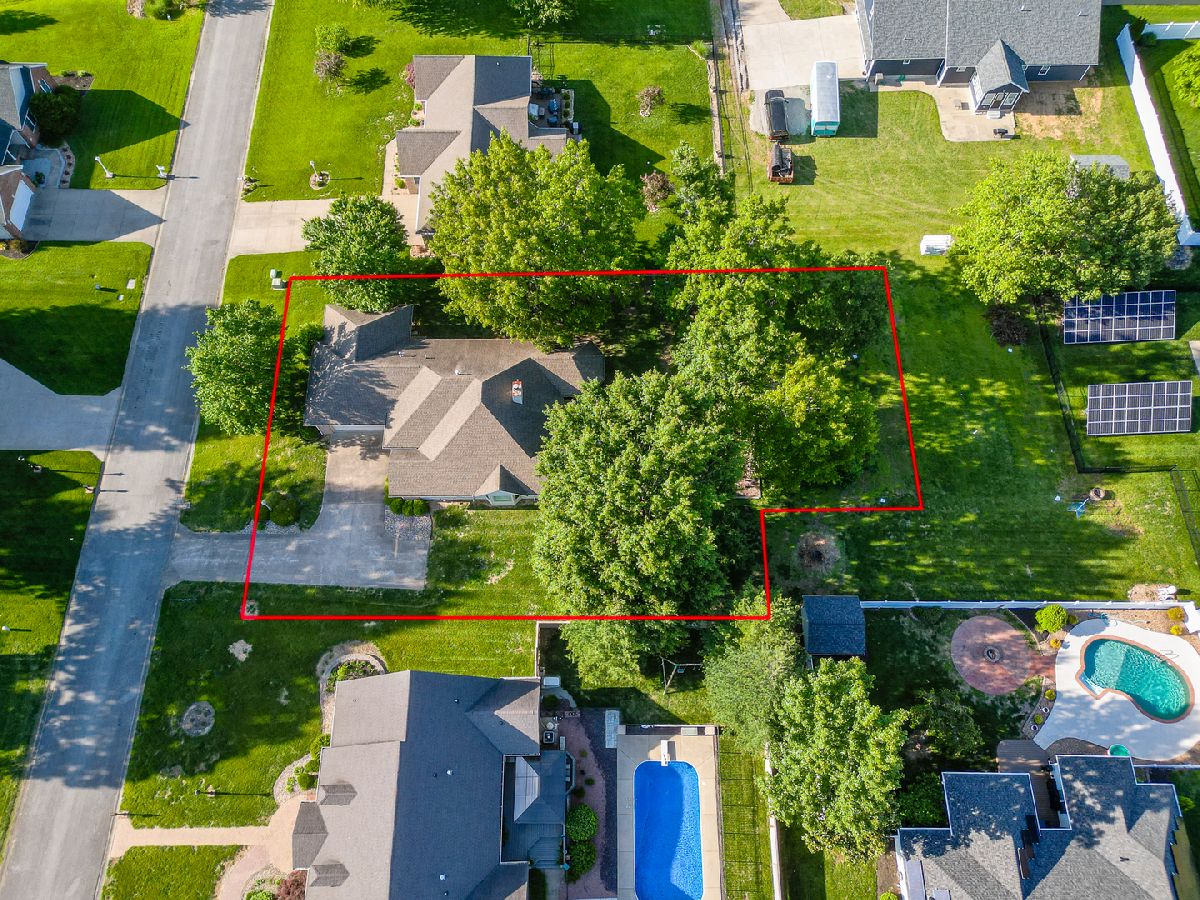
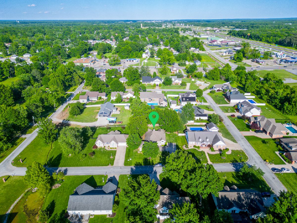
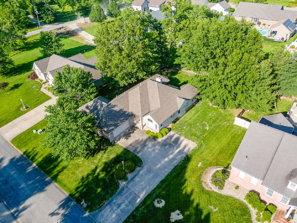

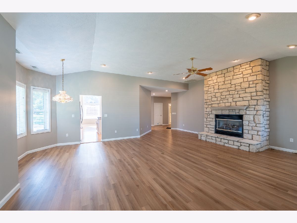
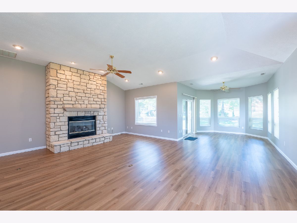
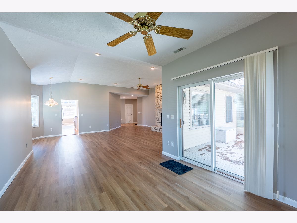
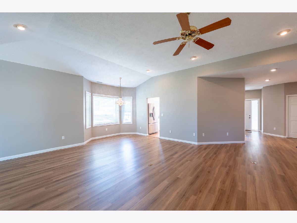
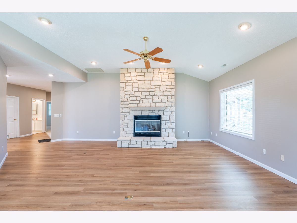
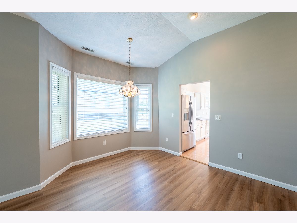
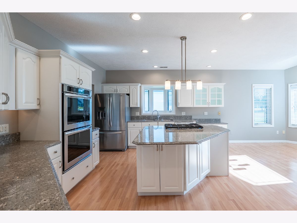
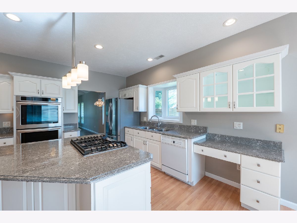
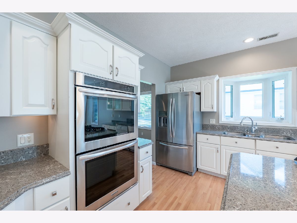
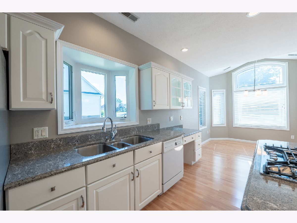
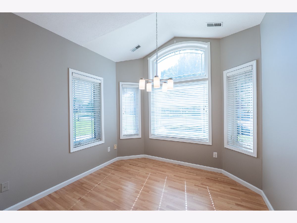
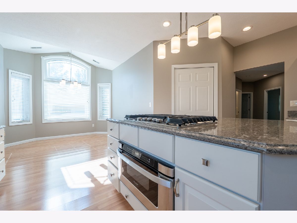
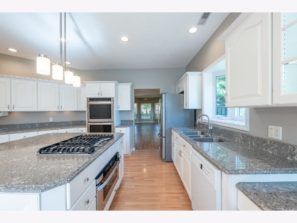
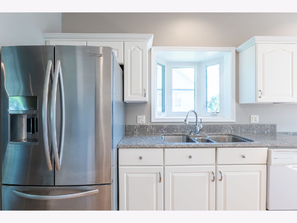
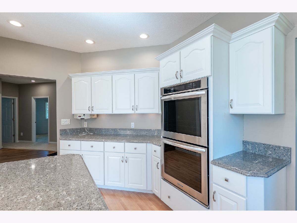
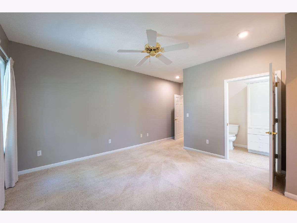
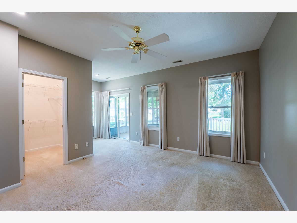
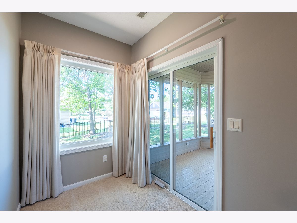
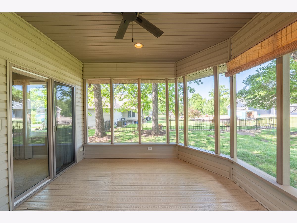
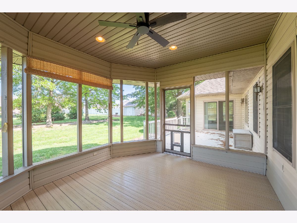
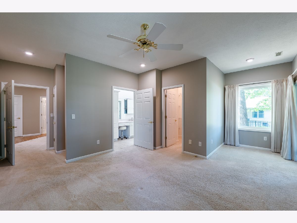
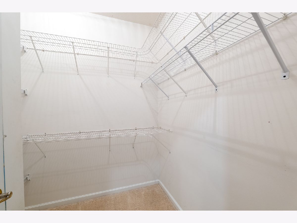
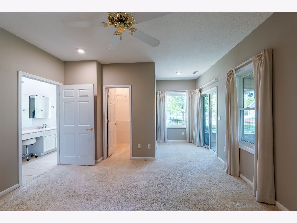
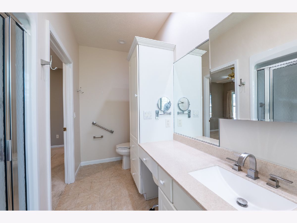
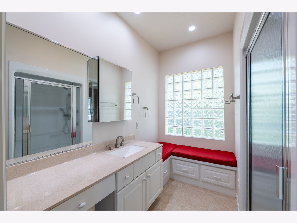
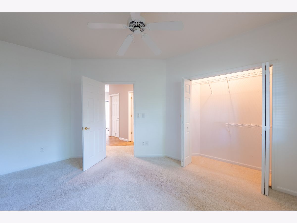
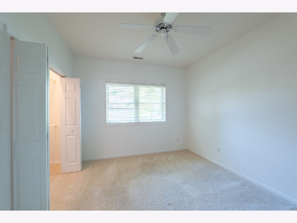
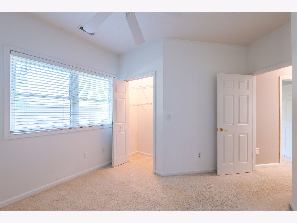
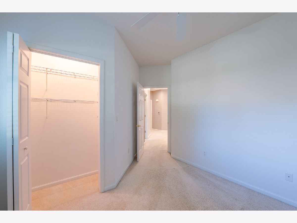
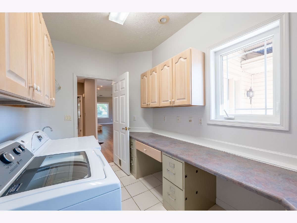
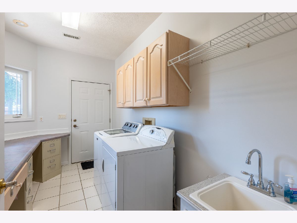
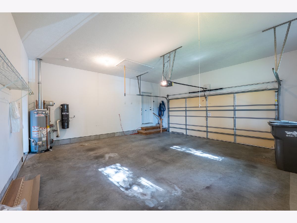
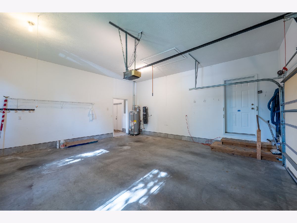
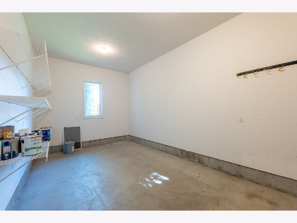
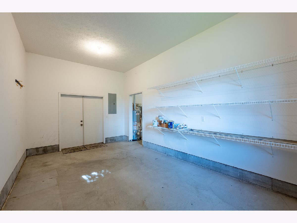
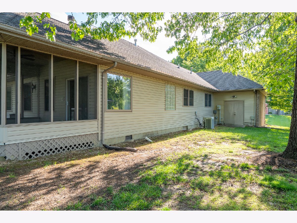
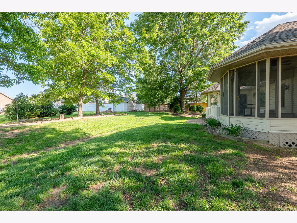
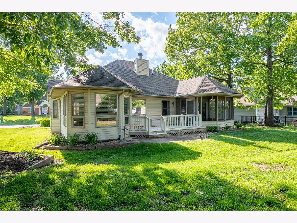
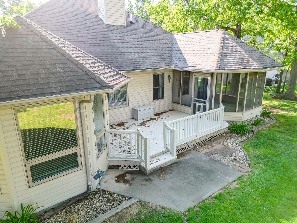
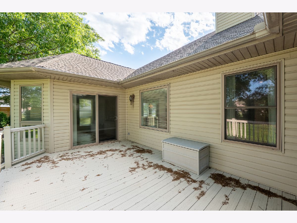
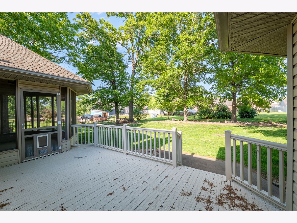
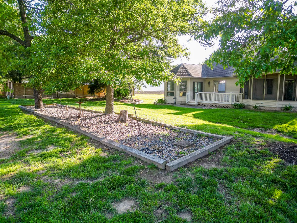
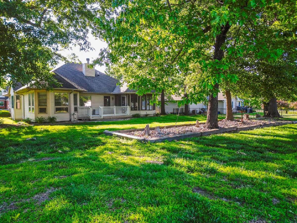
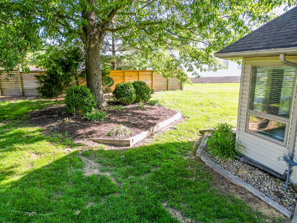
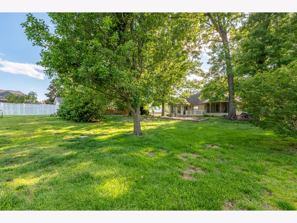
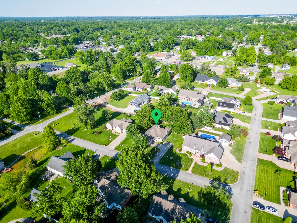
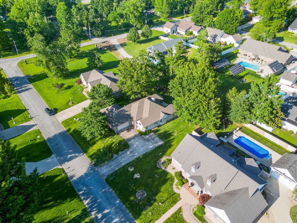
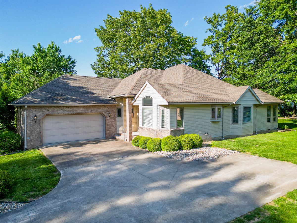
Beautiful home nestled in Logan Cove Subdivision. Enjoy the open space that allows you to entertain family and friends or the peace and quiet that this home allows. Features include high ceilings, spacious kitchen with breakfast nook, gas cooktop stove, an island, and a solid countertop with appliances in place now. Nice private primary bedroom with a private bathroom and screened-in porch on the back deck. There is also a small lot in the backyard that goes with this property. The garage is oversized and has a workshop or storage area for you stuff. Hurry and make your appointment now.
Property Specifics
| Single Family | |
| — | |
| — | |
| 1999 | |
| — | |
| — | |
| — | |
| — | |
| No | |
| 0.45 |
| Williamson | |
| Logan Cove | |
| — / Not Applicable | |
| — | |
| — | |
| — | |
| — | |
| — | |
| 12649812 | |
| 0510478018 |
Property History
| DATE: | EVENT: | PRICE: | SOURCE: |
|---|---|---|---|
| 17 Jun, 2026 | Sold | $335,000 | MRED MLS |
| 19 May, 2026 | Under contract | $335,000 | MRED MLS |
| 18 May, 2026 | Listed for sale | $335,000 | MRED MLS |
Room Specifics
All Bedroom Info:
Total Bedrooms: 3
Bedrooms Above Ground: 3
Bedrooms Below Ground: 0
Total Bedrooms: 3
Bedrooms Above Ground: 3
Bedrooms Below Ground: 0
Bathroom Info:
Full Bathrooms: 2
Partial Bathrooms: 0Full Bathrooms: 2
Bathroom Amenities: —
Bathroom in Basement: 0
Additional Rooms Info:
Rooms: —
Basement: —Rooms: —
Other Specifics
| 2 | |
| — | |
| — | |
| — | |
| — | |
| — | |
| — | |
| — | |
| 110x149x107x149x45x78 | |
| — | |
| — | |
| — | |
| — | |
| Not in DB | |
| — | |
| — | |
| — |
Tax History
| Year | Property Taxes |
|---|---|
| 2026 | $4,254 |
Contact Agent
Nearby Similar Homes
109 Lakeshore Drive, Carterville, Illinois 62918
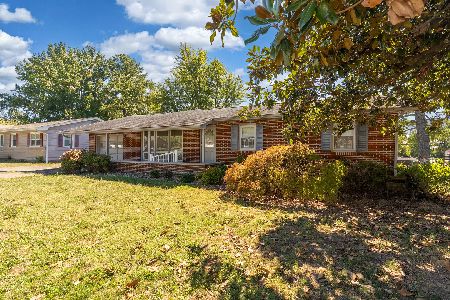
For Sale
$174,900
4 beds / 2.1 baths / 1,864 ft2
Single Family / Built: 1963
12
505 California St Street, Carterville, Illinois 62918
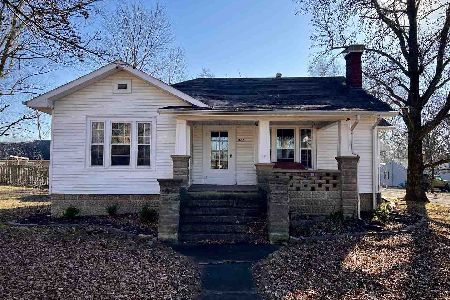
For Sale
$129,900
2 beds / 1.0 baths / 1,248 ft2
Single Family / Built: 1929
292
410 Red Howerton St Street, Carterville, Illinois 62918

For Sale
$179,900
3 beds / 1.1 baths / 1,724 ft2
Single Family / Built: 1965
293
741 Division Street, Carterville, Illinois 62918
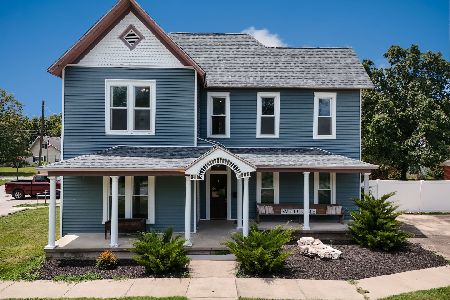
For Sale
$219,900
4 beds / 2.0 baths / 2,861 ft2
Single Family / Built: 1886
91
504 Pennsylvania Avenue, Carterville, Illinois 62918
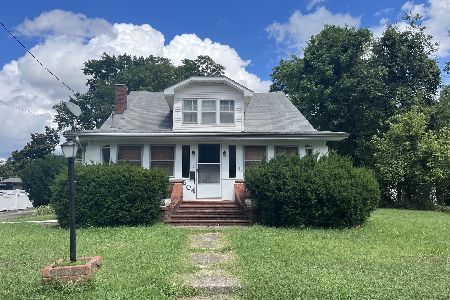
For Sale
$112,500
4 beds / 2.0 baths / 1,800 ft2
Single Family / Built: 1900
20
Nearby Sold Comparables
1005 Pine Tree Drive, Carterville, Illinois 62918
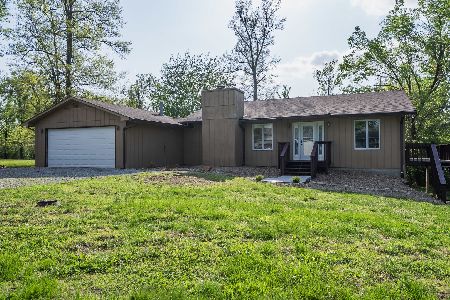
Sold
$259,500
2 beds / 2.1 baths / 2,870 ft2
Single Family / Built: 1979
183
603 Willow Street, Carterville, Illinois 62918
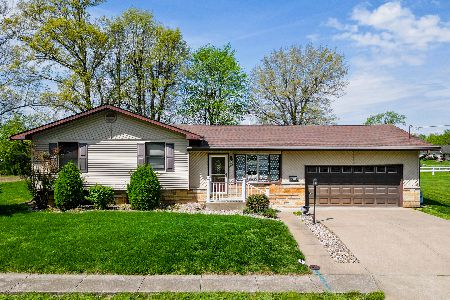
Sold
$229,000
3 beds / 3.0 baths / 2,237 ft2
Single Family / Built: 1970
192
303 Prentice Street, Carterville, Illinois 62918
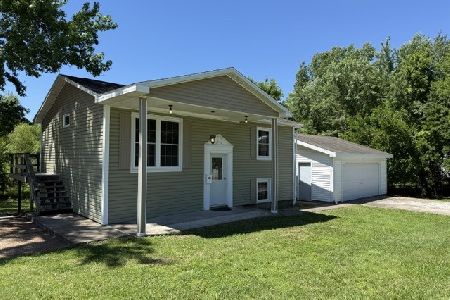
Sold
$135,000
3 beds / 1.1 baths / 1,550 ft2
Single Family / Built: 1979
142
716 Division Street, Carterville, Illinois 62918
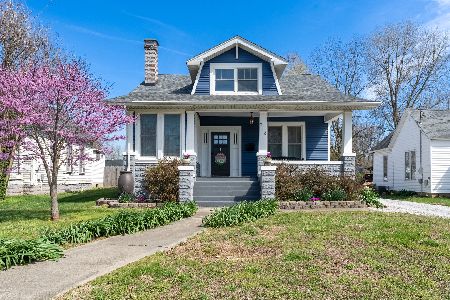
Sold
$224,900
3 beds / 2.0 baths / 1,937 ft2
Single Family / Built: 1910
213
403 Oakwood Drive, Carterville, Illinois 62918
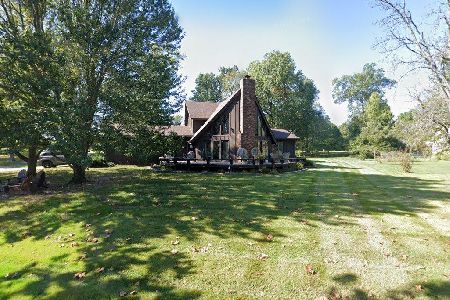
Sold
$265,000
2 beds / 2.1 baths / 1,662 ft2
Single Family / Built: 1980
225
Contact Agent
Listing Provided By
C21 HOUSE OF REALTY, INC. C
