

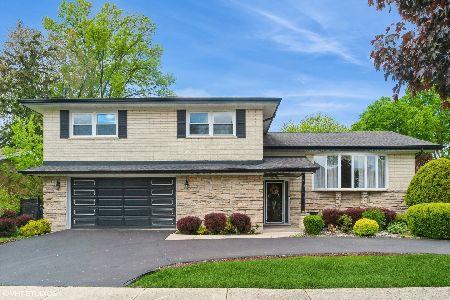
1204 Green Acres Lane, Mount Prospect, Illinois 60056
Subdivision > Green Acres
Sorry, we are updating photos, please update this page in 15 minutes
$424,900
|
Sold
|
|
| Status: | Closed |
| Sqft: | 2,783 |
| Cost/Sqft: | $153 |
| Beds: | 4 |
| Baths: | 3 |
| Year Built: | 1964 |
| Property Taxes: | $11,512 |
| Days On Market: | 4281 |
| Lot Size: | 0,19 |
Description
Fabulous home in Prospect HS dist!Elegant FOY invites you into glorious home &opens to LR featuring hrwd flrs,crown molding & large bay window. Enchanting DR flows into KIT for easy entertaining. Large KIT w/lots of cabs, corian counters,bkfst bar,eating area & views of back garden.Lovely frpl in FR;Serene MSTR w/WIC & en suite BA;BR's 2,3&4 all spacious &hrwd flrs;HUGE LL w/Rec Rm.Mins to shops,parks,schools & more!
Property Specifics
| Single Family | |
| — | |
| Colonial | |
| 1964 | |
| Full | |
| Vinyl Siding, Brick | |
| Asphalt | |
| — | |
| No | |
| 0.19 |
| Cook | |
| Green Acres | |
| 0 / Not Applicable | |
| None | |
| Lake Michigan, Public | |
| Public Sewer | |
| Central Air | |
| Natural Gas, Forced Air | |
| 08843571 | |
| 08141200120000 |
Nearby Schools
| NAME: | DISTRICT: | DISTANCE: | |
|---|---|---|---|
|
Grade School
Forest View Elementary School |
59 | — | |
|
Middle School
Holmes Junior High School |
59 | Not in DB | |
|
High School
Prospect High School |
214 | Not in DB | |
Property History
| DATE: | EVENT: | PRICE: | SOURCE: |
|---|---|---|---|
| 21 Apr, 2015 | Sold | $424,900 | MRED MLS |
| 28 Feb, 2015 | Under contract | $424,900 | MRED MLS |
| 20 Feb, 2015 | Listed for sale | $424,900 | MRED MLS |
Sorry, we are updating photos, please update this page in 15 minutes
Room Specifics
All Bedroom Info:
Total Bedrooms: 4
Bedrooms Above Ground: 4
Bedrooms Below Ground: 0
Total Bedrooms: 4
Bedrooms Above Ground: 4
Bedrooms Below Ground: 0
Second Bedroom Info:
Dimensions: —
Location: —Dimensions: —
Floor Type: Hardwood
Third Bedroom Info:
Dimensions: —
Location: —Dimensions: —
Floor Type: Hardwood
Fourth Bedroom Info:
Dimensions: —
Location: —Dimensions: —
Floor Type: Hardwood
Bathroom Info:
Full Bathrooms: 3
Partial Bathrooms: 1Full Bathrooms: 3
Bathroom Amenities: Separate Shower
Bathroom in Basement: 0
Dining Room Info:
Dimensions: —
Location: —Dimensions: —
Floor Type: Hardwood
Kitchen Info:
Dimensions: —
Location: —Dimensions: —
Floor Type: Ceramic Tile
Features: Eating Area-Breakfast Bar, Eating Area-Table Space, Pantry-Closet
Living Room Info:
Dimensions: —
Location: —Dimensions: —
Floor Type: Hardwood
Family Room Info:
Dimensions: —
Location: —Dimensions: —
Floor Type: Wood Laminate
Additional Rooms Info:
Rooms: Eating Area, Foyer, Play Room, Recreation Room, Walk In Closet
Basement: FullRooms: Eating Area, Foyer, Play Room, Recreation Room, Walk In Closet
Other Specifics
| 2 | |
| — | |
| Garage | |
| — | |
| — | |
| — | |
| — | |
| — | |
| 67X129X62X127 | |
| — | |
| Full | |
| Hardwood Floors | |
| Range, Microwave, Dishwasher, Refrigerator, Washer, Dryer, Disposal | |
| Not in DB | |
| — | |
| — | |
| — |
Tax History
| Year | Property Taxes |
|---|---|
| 2015 | $11,512 |
Contact Agent
Nearby Similar Homes
1207 Sunset Road, Mount Prospect, Illinois 60056

For Sale
$739,500
4 beds / 2.1 baths / 2,616 ft2
Single Family / Built: 1963
0
913 Lancaster Street, Mount Prospect, Illinois 60056

For Sale
$549,900
3 beds / 2.1 baths / 1,616 ft2
Single Family / Built: 1967
46
617 Glendale Lane, Mount Prospect, Illinois 60056

For Sale
$849,999
4 beds / 2.1 baths / 1,976 ft2
Single Family / Built: 1960
5
1508 Palm Drive, Mount Prospect, Illinois 60056

For Sale
$449,000
6 beds / 2.0 baths / 2,079 ft2
Single Family / Built: 1960
98
1500 Blackhawk Drive, Mount Prospect, Illinois 60056

For Sale
$1,490,000
4 beds / 3.1 baths / 4,058 ft2
Single Family / Built: 1957
127
617 Busse Road, Mount Prospect, Illinois 60056

For Sale
$634,700
4 beds / 2.0 baths / 1,820 ft2
Single Family / Built: 1961
55
Nearby Sold Comparables
1206 Green Acres Lane, Mount Prospect, Illinois 60056

Sold
$499,900
4 beds / 2.1 baths / 2,584 ft2
Single Family / Built: 1964
1279
1201 Green Acres Lane, Mount Prospect, Illinois 60056

Sold
$349,900
5 beds / 3.1 baths / 2,800 ft2
Single Family / Built: 1964
4690
1205 Green Acres Lane, Mount Prospect, Illinois 60056
Sold
$359,000
3 beds / 2.0 baths / 2,083 ft2
Single Family / Built: 1965
4898
1207 Green Acres Lane, Mount Prospect, Illinois 60056
Sold
$375,000
4 beds / 2.1 baths / 3,080 ft2
Single Family / Built: 1963
3982
Mount Prospect, Illinois 60056
Sold
$550,000
4 beds / 3.0 baths / 3,573 ft2
Single Family / Built: 1966
369
Contact Agent
Listing Provided By
@properties
