

1205 Gregory Avenue, Wilmette, Illinois 60091


$628,000
|
Sold
|
|
| Status: | Closed |
| Sqft: | 1,200 |
| Cost/Sqft: | $538 |
| Beds: | 3 |
| Baths: | 2 |
| Year Built: | 1919 |
| Property Taxes: | $8,820 |
| Days On Market: | 1992 |
| Lot Size: | 0,14 |
Description
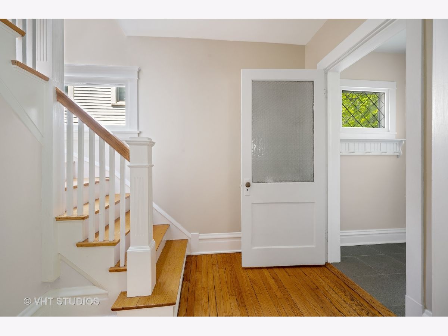
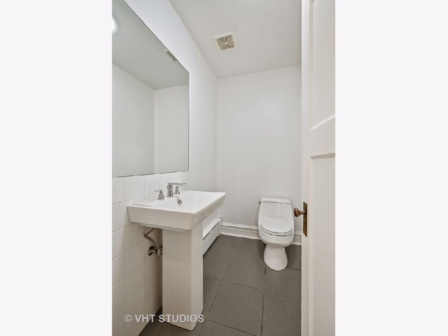
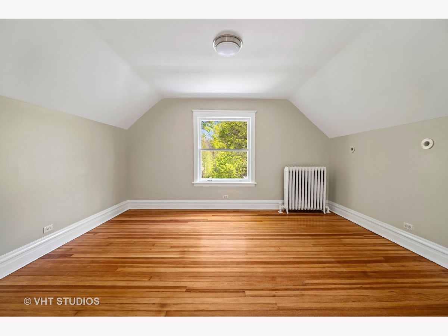
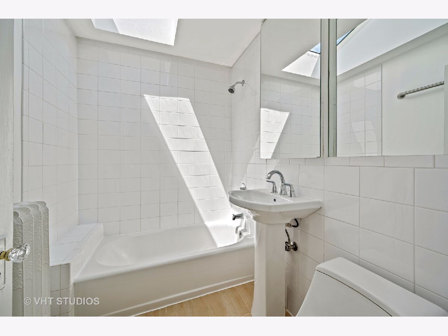
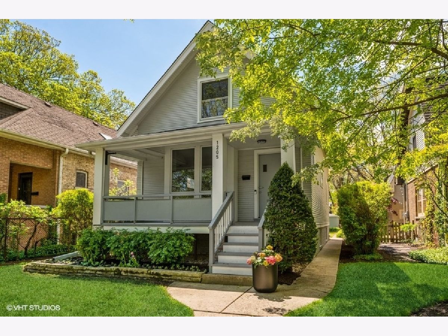
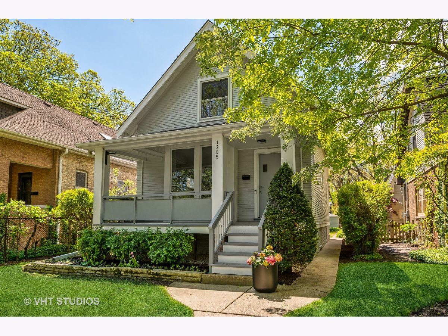
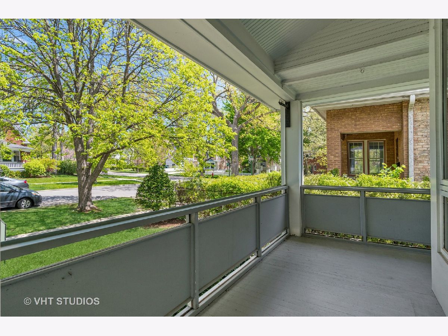
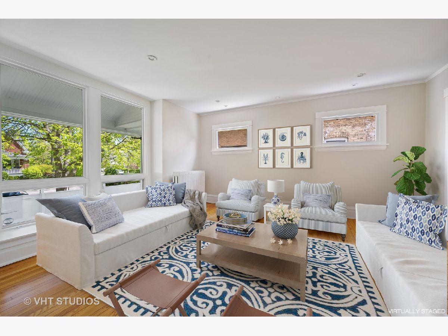
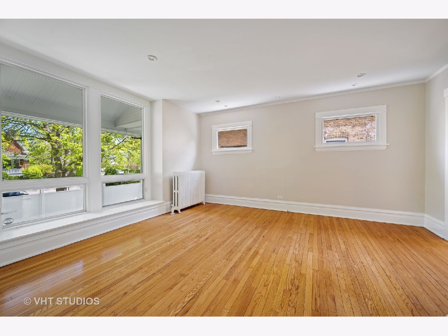
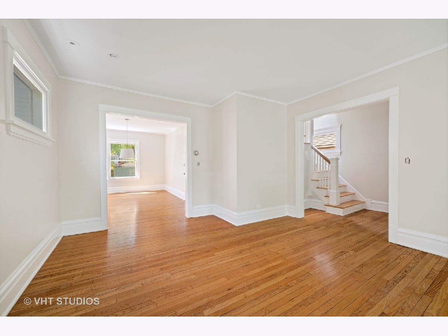
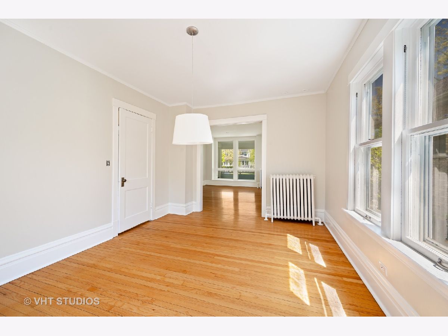
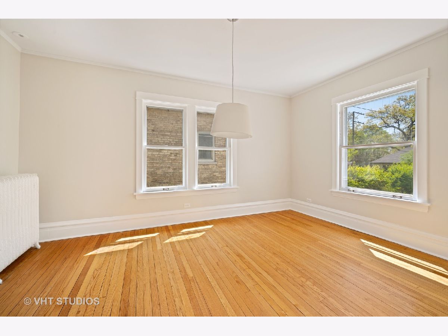
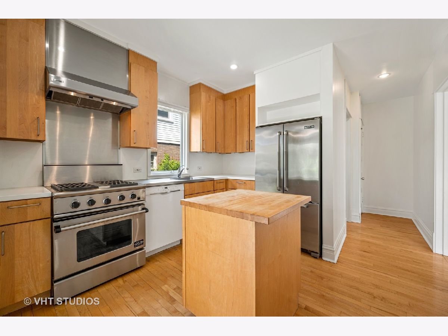
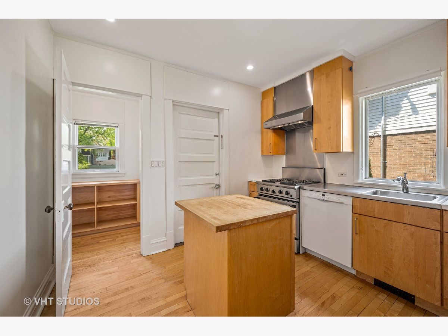
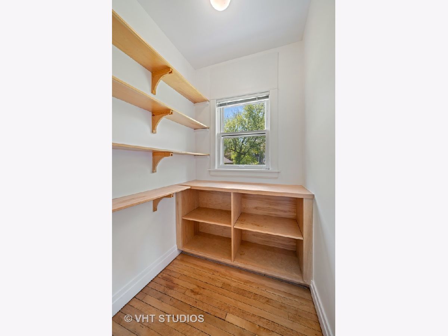
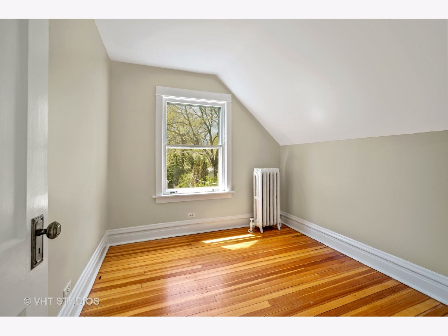
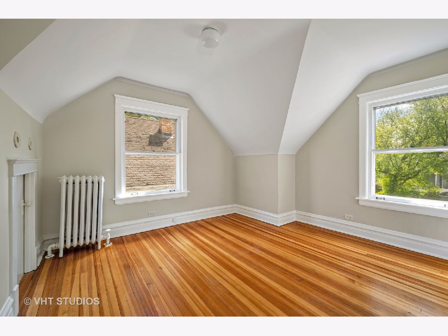
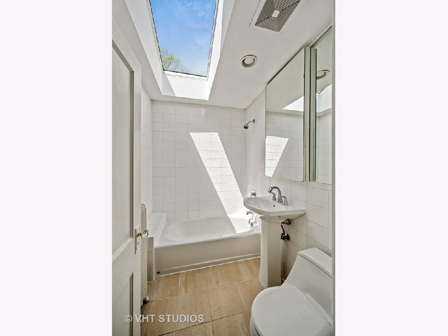
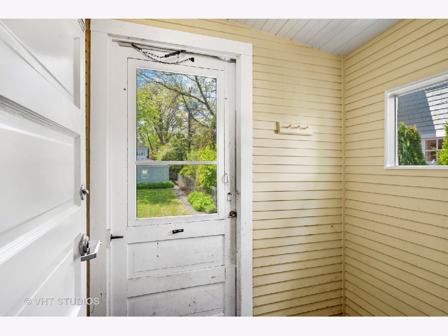
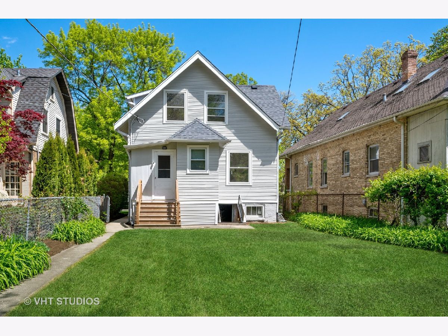
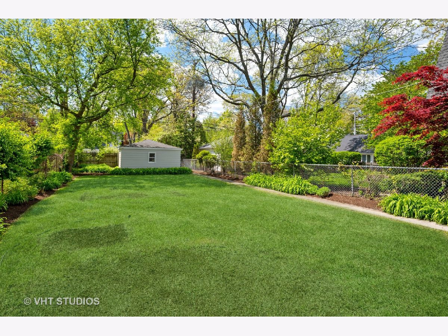
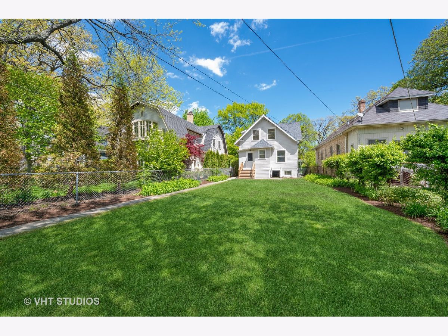
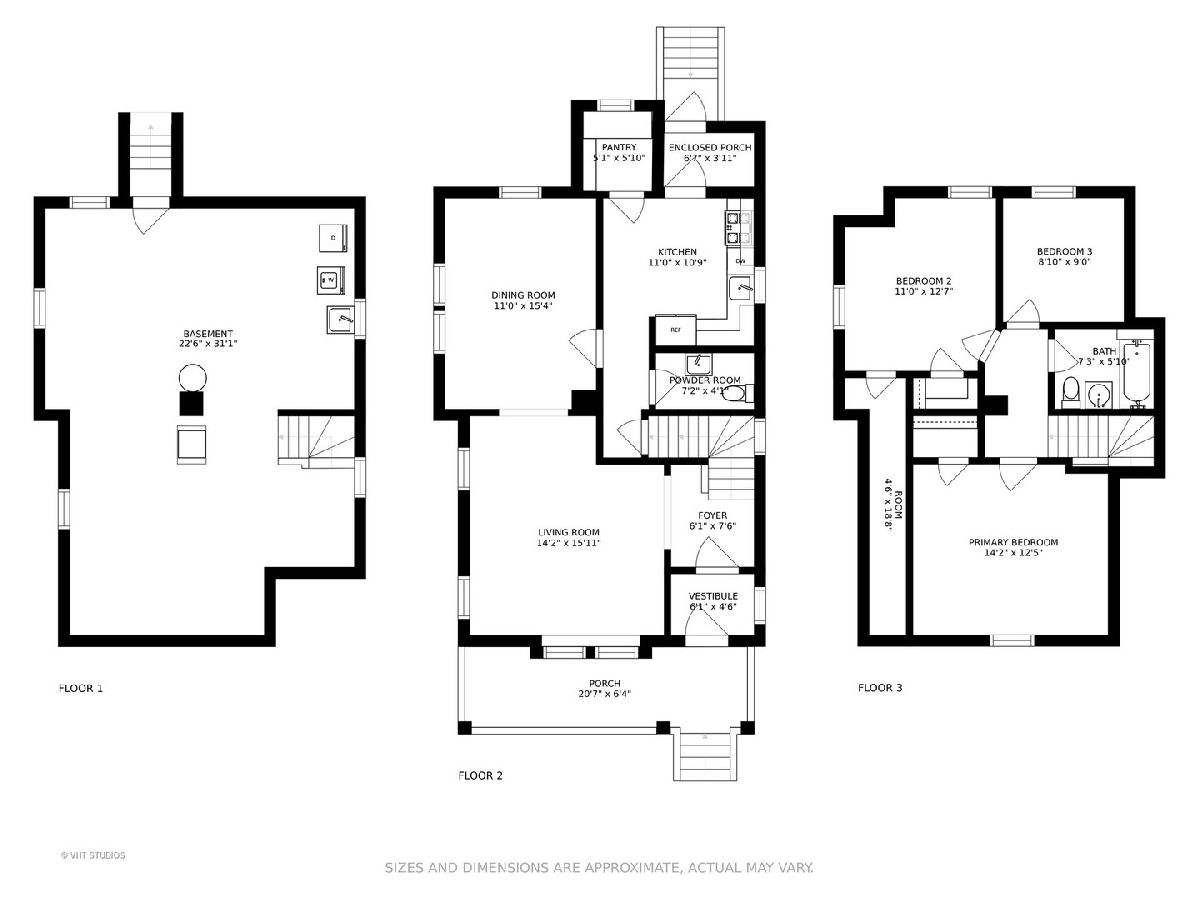
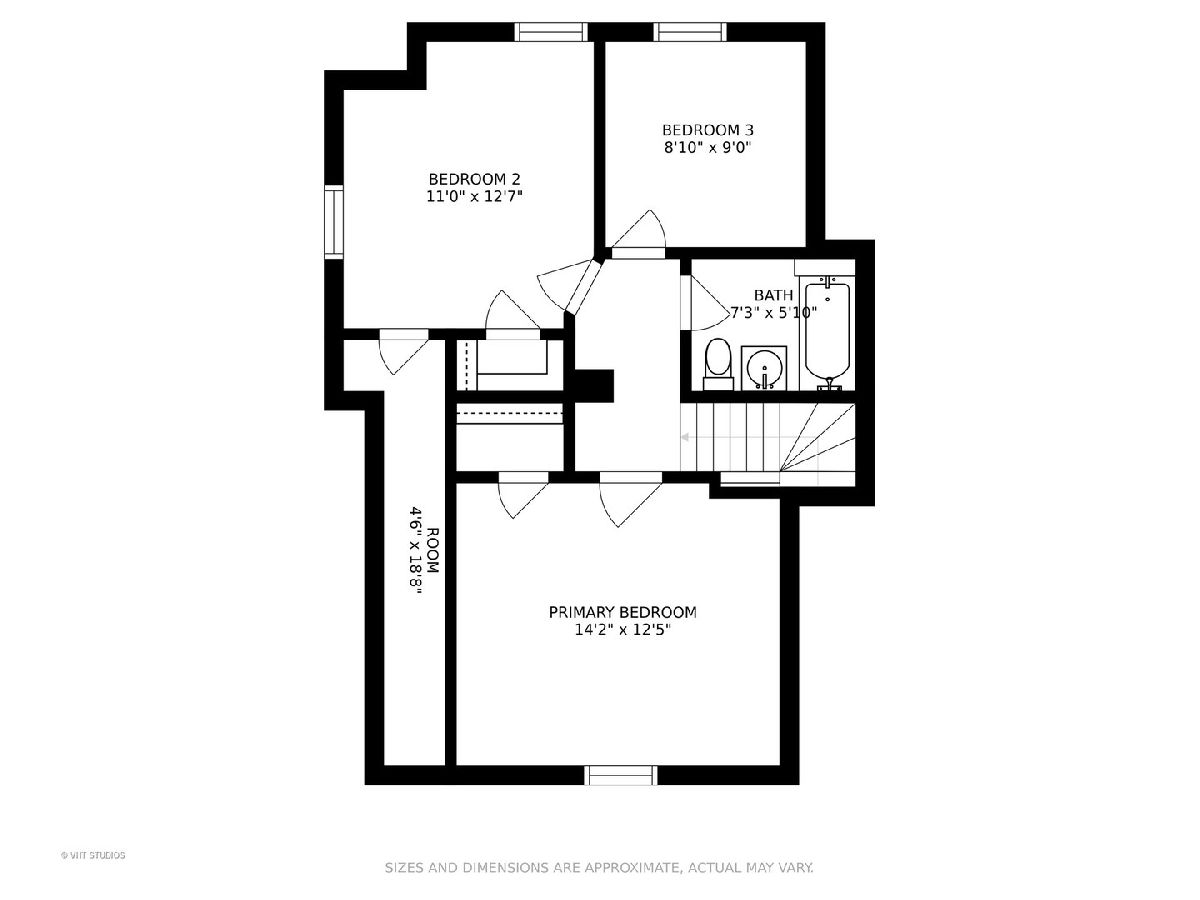
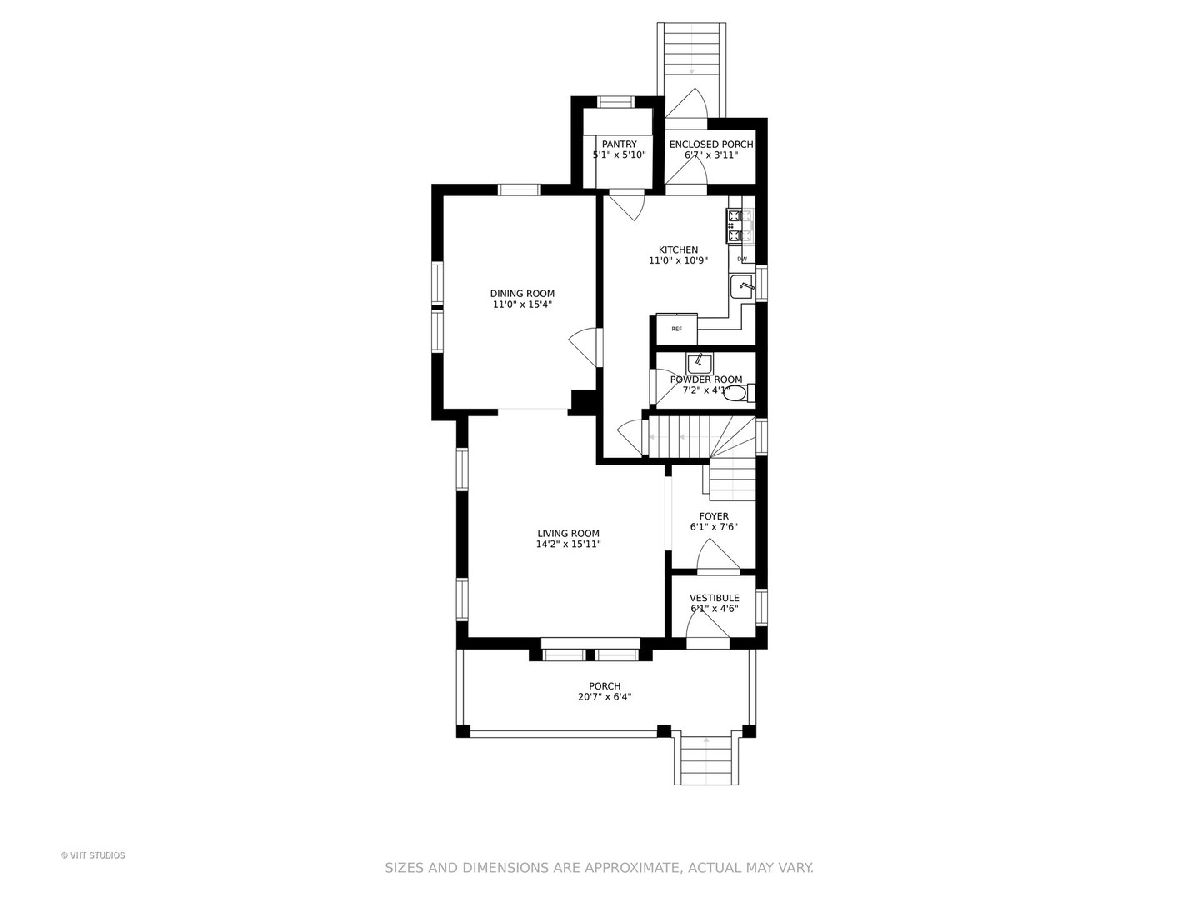
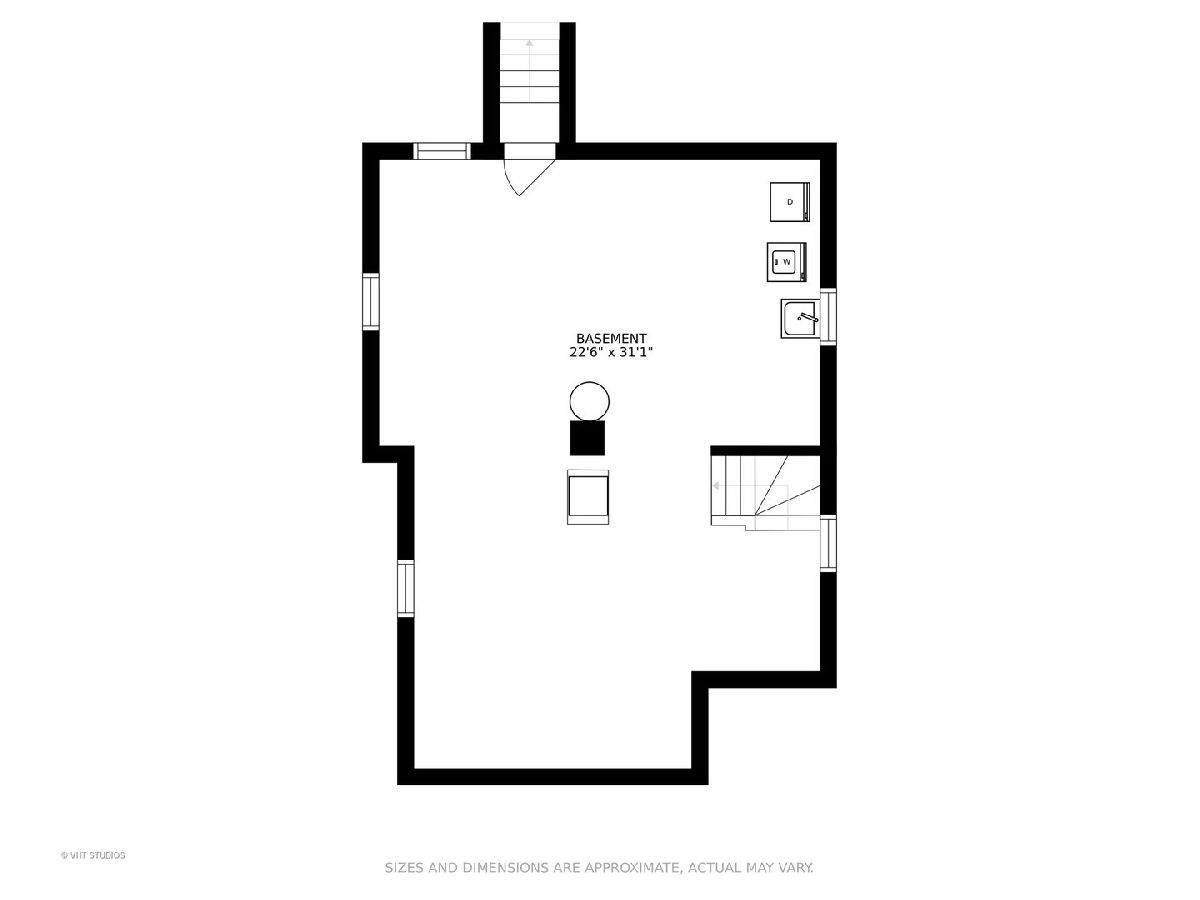
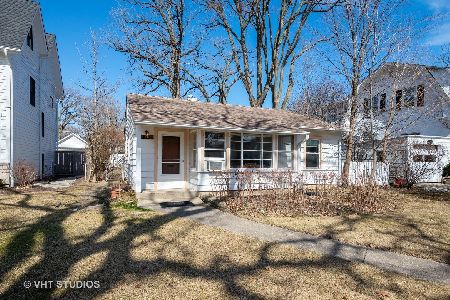
Adorable, updated, Wilmette farmhouse with the quintessential front porch situated on a huge lot, with a 2-car garage. This well-maintained home is filled with natural light throughout with the large picture windows in both the living and dining rooms bring nature in with views of the front and backyard greenery. The updated kitchen features 42" solid wood cabinets, newer appliances, an island, and a large walk-in pantry. Updated powder room off the kitchen. The newer second-floor bath is flooded with light from the skylight. Gorgeous hardwood floors throughout. Space Pac AC throughout. A true walk-to-everything location: Metra, McKenzie Grade School, Whole Foods, Jewel, Village of Wilmette, and Evanston Central St. shops/restaurant. This home is the perfect combination of modern updates and original charm!
Property Specifics
| Single Family | |
| — | |
| — | |
| 1919 | |
| Full | |
| Frame | |
| Asphalt | |
| — | |
| No | |
| 0.14 |
| Cook | |
| — | |
| — / Not Applicable | |
| None | |
| Public | |
| Public Sewer | |
| Space Pac | |
| Natural Gas | |
| 11093714 | |
| 05343070120000 |
Nearby Schools
| NAME: | DISTRICT: | DISTANCE: | |
|---|---|---|---|
|
Grade School
Mckenzie Elementary School |
39 | — | |
|
Middle School
Wilmette Junior High School |
39 | Not in DB | |
|
High School
New Trier Twp H.s. Northfield/wi |
203 | Not in DB | |
|
Alternate Junior High School
Highcrest Middle School |
— | Not in DB | |
Property History
| DATE: | EVENT: | PRICE: | SOURCE: |
|---|---|---|---|
| 21 Jan, 2017 | Under contract | $0 | MRED MLS |
| 4 Jan, 2017 | Listed for sale | $0 | MRED MLS |
| 9 Aug, 2021 | Sold | $628,000 | MRED MLS |
| 12 Jun, 2021 | Under contract | $645,000 | MRED MLS |
| 19 May, 2021 | Listed for sale | $645,000 | MRED MLS |
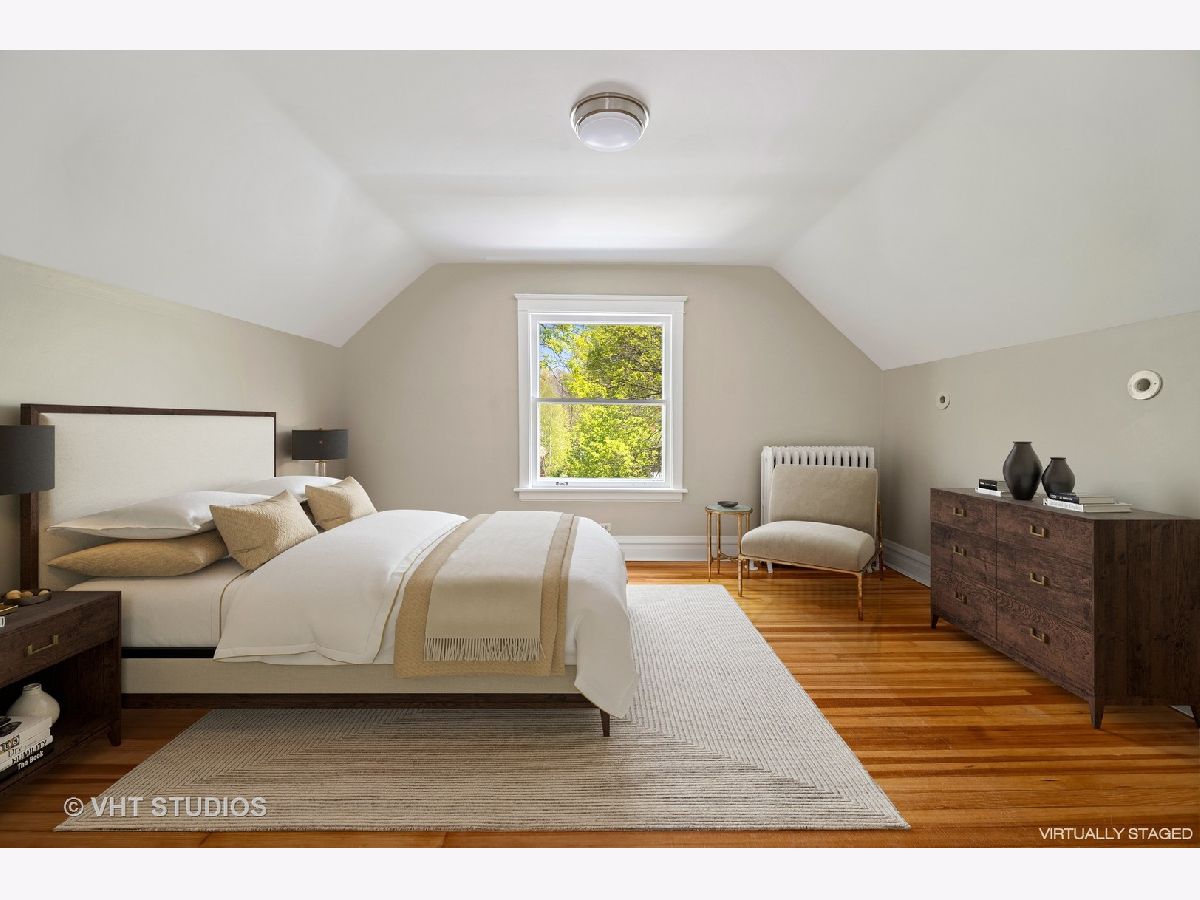
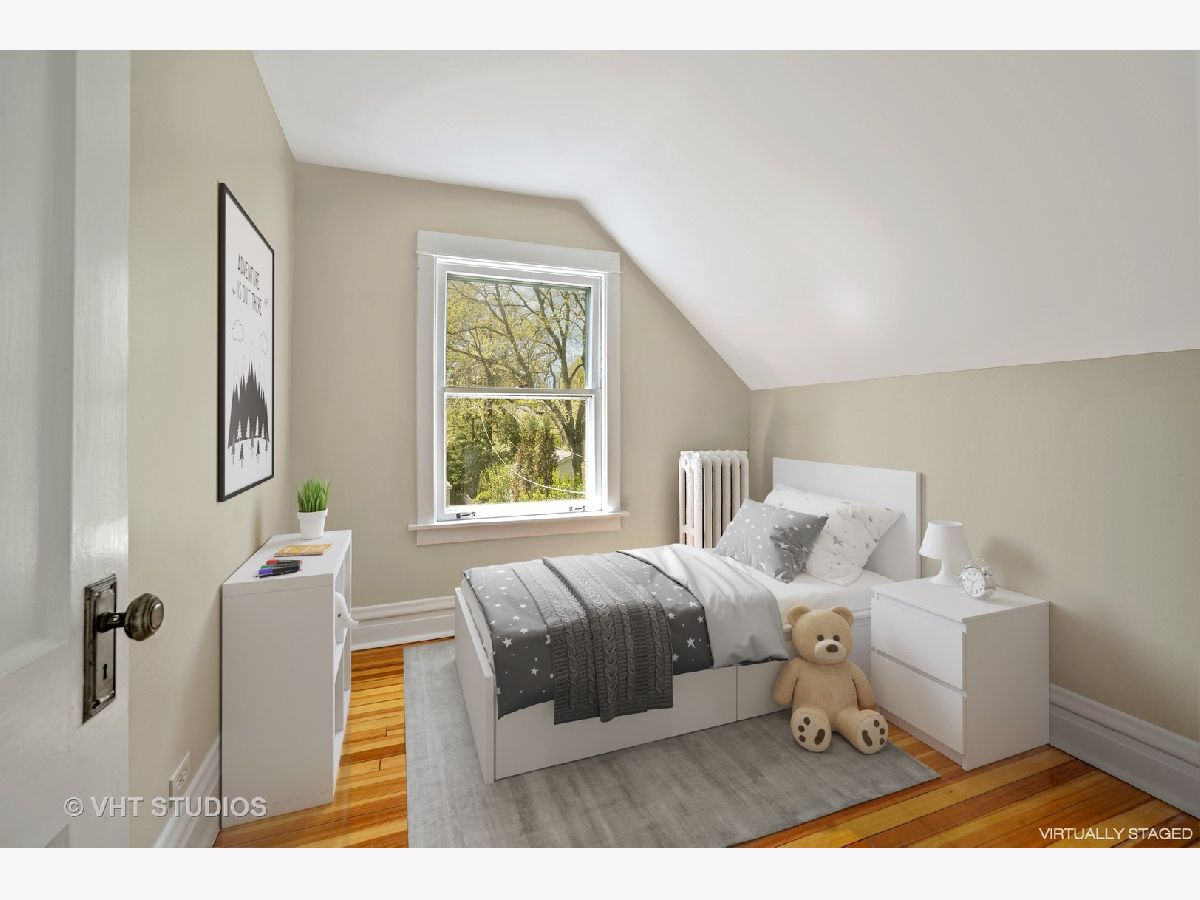
Some photos of this home have been virtually staged.
Room Specifics
Total Bedrooms: 3
Bedrooms Above Ground: 3
Bedrooms Below Ground: 0
Dimensions: —
Floor Type: Hardwood
Dimensions: —
Floor Type: Hardwood
Full Bathrooms: 2
Bathroom Amenities: —
Bathroom in Basement: 0
Dimensions: —
Floor Type: Hardwood
Dimensions: —
Floor Type: Hardwood
Features: Eating Area-Breakfast Bar
Dimensions: —
Floor Type: Hardwood
Rooms: Pantry
Other Specifics
| 2 | |
| — | |
| Garage | |
| — | |
| — | |
| — | |
| Porch | |
| Fenced Yard | |
| 34 X 176 | |
| — | |
| None | |
| Skylight(s), Hardwood Floors | |
| Range, Microwave, Dishwasher, Refrigerator, Washer, Dryer | |
| Not in DB | |
| — | |
| — | |
| — |
Tax History
| Year | Property Taxes |
|---|---|
| 2021 | $8,820 |
Contact Agent
Nearby Similar Homes
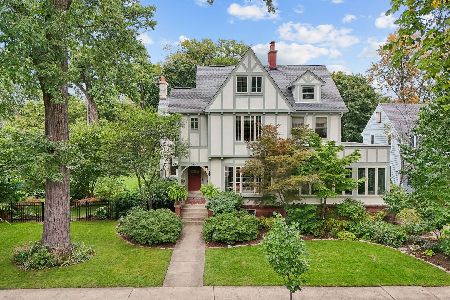
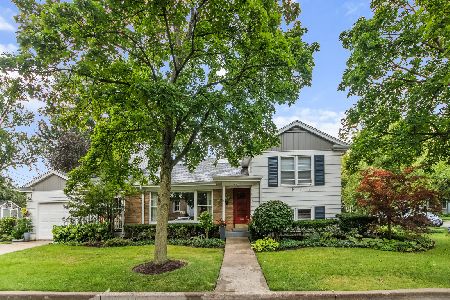
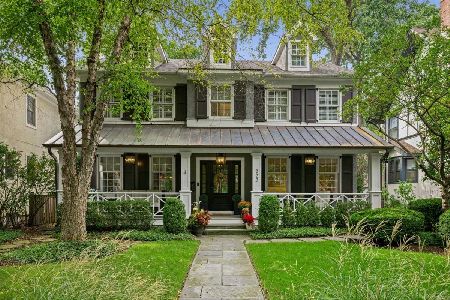
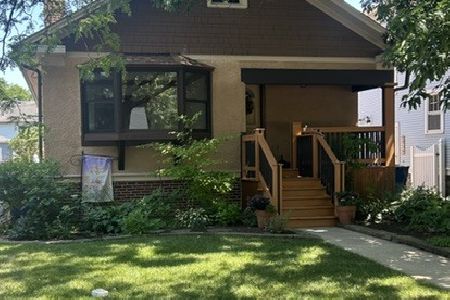
Nearby Sold Comparables


Contact Agent
Listing Provided By
@properties
