

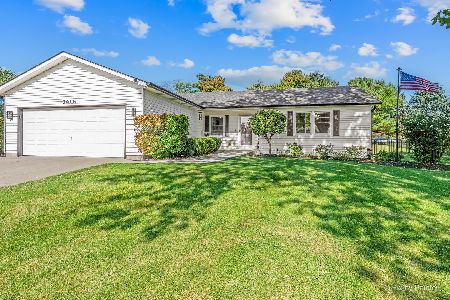
1205 Jasper Drive, Mchenry, Illinois 60051
Subdivision > Pistakee Highlands


$170,000
|
Sold
|
|
| Status: | Closed |
| Sqft: | 1,450 |
| Cost/Sqft: | $123 |
| Beds: | 3 |
| Baths: | 2 |
| Year Built: | 1963 |
| Property Taxes: | $3,628 |
| Days On Market: | 1958 |
| Lot Size: | 0,30 |
Description
Spacious 1450 sq. ft. 3 bedroom 2 bath ranch in the desirable Johnsburg school dist. 2 car heated garage. Sun room overlooks large fenced yard with beautiful paver patio. Spacious living room and large eat-in kitchen. Bamboo floors! All bedroom are of ample size. There are two full baths and a nice sized laundry room. New roof in 2017. Nice low taxes. Home is being sold as-is. Needs a little elbow grease but the sq footage is amazing for the money.
Property Specifics
| Single Family | |
| — | |
| Ranch | |
| 1963 | |
| None | |
| Aluminum Siding | |
| Asphalt | |
| — | |
| No | |
| 0.3 |
| Mc Henry | |
| Pistakee Highlands | |
| 0 / Not Applicable | |
| None | |
| Company Well | |
| Septic-Private | |
| Window/Wall Unit - 1 | |
| Natural Gas, Steam, Baseboard | |
| 11127194 | |
| 1007277001 |
Nearby Schools
| NAME: | DISTRICT: | DISTANCE: | |
|---|---|---|---|
|
Grade School
Ringwood School Primary Ctr |
12 | — | |
|
Middle School
Johnsburg Junior High School |
12 | Not in DB | |
|
High School
Johnsburg High School |
12 | Not in DB | |
|
Alternate Elementary School
Johnsburg Elementary School |
— | Not in DB | |
Property History
| DATE: | EVENT: | PRICE: | SOURCE: |
|---|---|---|---|
| 10 Sep, 2021 | Sold | $170,000 | MRED MLS |
| 5 Aug, 2021 | Under contract | $179,000 | MRED MLS |
| — | Last price change | $189,900 | MRED MLS |
| 17 Jun, 2021 | Listed for sale | $199,000 | MRED MLS |


Room Specifics
All Bedroom Info:
Total Bedrooms: 3
Bedrooms Above Ground: 3
Bedrooms Below Ground: 0
Total Bedrooms: 3
Bedrooms Above Ground: 3
Bedrooms Below Ground: 0
Second Bedroom Info:
Dimensions: —
Location: —Dimensions: —
Floor Type: Hardwood
Third Bedroom Info:
Dimensions: —
Location: —Dimensions: —
Floor Type: Hardwood
Bathroom Info:
Full Bathrooms: 2
Partial Bathrooms: 0Full Bathrooms: 2
Bathroom Amenities: —
Bathroom in Basement: —
Kitchen Info:
Dimensions: —
Location: —Dimensions: —
Floor Type: Vinyl
Features: Eating Area-Table Space
Laundry Room Info:
Dimensions: —
Location: —Dimensions: —
Floor Type: Vinyl
Living Room Info:
Dimensions: —
Location: —Dimensions: —
Floor Type: Hardwood
Additional Rooms Info:
Rooms: Heated Sun Room
Basement: NoneRooms: Heated Sun Room
Other Specifics
| 2 | |
| Concrete Perimeter | |
| Garage | |
| — | |
| — | |
| — | |
| Patio | |
| Fenced Yard | |
| 125 X 79 X 25 X 134 X 90 | |
| Unfinished | |
| None | |
| First Floor Bedroom | |
| Range, Refrigerator, Washer, Dryer | |
| Not in DB | |
| Street Paved | |
| — | |
| — |
Tax History
| Year | Property Taxes |
|---|---|
| 2021 | $3,628 |
Contact Agent
Nearby Similar Homes
4812 Howard Street, Mchenry, Illinois 60051

For Sale
$264,900
3 beds / 2.0 baths / 1,440 ft2
Single Family / Built: 1963
85
1418 Torrey Trail, Johnsburg, Illinois 60051
For Sale
$425,000
3 beds / 2.0 baths / 1,923 ft2
Single Family / Built: 1989
13
914 Oakleaf Avenue, Mchenry, Illinois 60051

For Sale
$280,000
3 beds / 1.0 baths / 1,286 ft2
Single Family / Built: 1955
25
5301 Pistakee Drive, Johnsburg, Illinois 60051

For Sale
$335,700
3 beds / 1.0 baths / 1,008 ft2
Single Family / Built: 1960
6
5408 Amby Lane, Mchenry, Illinois 60051

For Sale
$479,900
4 beds / 3.0 baths / 2,265 ft2
Single Family / Built: 1978
12
Nearby Sold Comparables
4814 Gregory Street, Mchenry, Illinois 60051

Sold
$189,900
2 beds / 1.0 baths / 1,036 ft2
Single Family / Built: 1965
1594
1203 Jasper Drive, Mchenry, Illinois 60050

Sold
$185,000
2 beds / 1.0 baths / 1,200 ft2
Single Family / Built: 1970
7255
4812 Gregory Street, Mchenry, Illinois 60051
Sold
$66,950
2 beds / 1.0 baths / 0 ft2
Single Family / Built: 1964
3997
4812 Gregory Street, Mchenry, Illinois 60051

Sold
$155,900
2 beds / 1.0 baths / 0 ft2
Single Family / Built: 1964
1883
1208 Jasper Drive, Johnsburg, Illinois 60051
Sold
$139,900
3 beds / 1.0 baths / 1,348 ft2
Single Family / Built: 1964
6058
Contact Agent
Listing Provided By
RE/MAX Plaza
