

1205 Nofftz Dr, Champaign, Illinois 61821
$119,500
|
Sold
|
|
| Status: | Closed |
| Sqft: | 1,522 |
| Cost/Sqft: | $81 |
| Beds: | 3 |
| Baths: | 2 |
| Year Built: | 1960 |
| Property Taxes: | $2,546 |
| Days On Market: | 3894 |
| Lot Size: | 0,00 |
Description
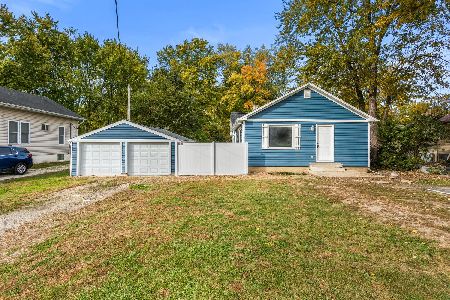
Come and see this move in ready home where comfort and relaxation have been perfected. Two very nice sized living areas, an updated kitchen with an abundance of cabinets, and two renovated full baths. In this price range of home to find a separate master bath is a nice surprise. Newer Pella windows found throughout the home. The family has loved the generous storage room right off the garage. So handy for games, books, and all the extras. Fully fenced back yard, patio, garden shed and don't miss the great side yard where much fun can be had. So close to the Sholem Aquatic Center and the new Leonhard Rec Center, offering basketball/volleyball, fitness/weight rooms, and a track. Can't wait for warmer weather and lounging in the lazy river. So much to love Where Home Begins!
Property Specifics
| Single Family | |
| — | |
| Ranch | |
| 1960 | |
| None | |
| Aluminum Siding | |
| — | |
| — | |
| No | |
| — |
| Champaign | |
| Holiday Park | |
| — / — | |
| — | |
| Public | |
| Public Sewer | |
| Central Air | |
| Natural Gas, Forced Air | |
| 09468287 | |
| 442015377011 |
Nearby Schools
| NAME: | DISTRICT: | DISTANCE: | |
|---|---|---|---|
|
Grade School
Soc |
— | ||
|
Middle School
Call Unt 4 351-3701 |
Not in DB | ||
|
High School
Centennial High School |
Not in DB | ||
Property History
| DATE: | EVENT: | PRICE: | SOURCE: |
|---|---|---|---|
| 12 Aug, 2016 | Sold | $119,500 | MRED MLS |
| 24 May, 2016 | Under contract | $123,000 | MRED MLS |
| — | Last price change | $126,000 | MRED MLS |
| 22 Mar, 2016 | Listed for sale | $126,000 | MRED MLS |
Room Specifics
Total Bedrooms: 3
Bedrooms Above Ground: 3
Bedrooms Below Ground: 0
Dimensions: —
Floor Type: Carpet
Dimensions: —
Floor Type: Carpet
Full Bathrooms: 2
Bathroom Amenities: —
Bathroom in Basement: —
Dimensions: —
Floor Type: Vinyl
Features: Eating Area-Table Space
Dimensions: —
Floor Type: Carpet
Dimensions: —
Floor Type: Carpet
Rooms: —
Other Specifics
| 1 | |
| — | |
| Garage | |
| — | |
| — | |
| — | |
| Patio | |
| Fenced Yard | |
| 85.98X24.98X44.09X71 | |
| — | |
| Full | |
| First Floor Bedroom | |
| Dishwasher, Freezer, Range, Refrigerator | |
| Not in DB | |
| — | |
| — | |
| — |
Tax History
| Year | Property Taxes |
|---|---|
| 2016 | $2,546 |
Contact Agent
Nearby Similar Homes





Nearby Sold Comparables




Contact Agent
Listing Provided By
Coldwell Banker The R.E. Group
