

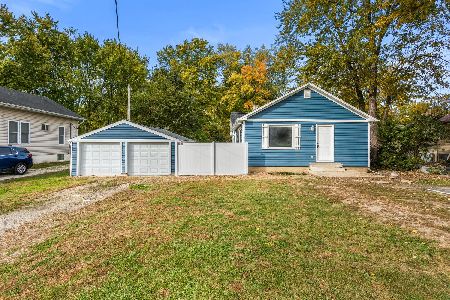
2505 Sangamon Drive, Champaign, Illinois 61821


$133,500
|
Sold
|
|
| Status: | Closed |
| Sqft: | 1,063 |
| Cost/Sqft: | $122 |
| Beds: | 3 |
| Baths: | 1 |
| Year Built: | 1960 |
| Property Taxes: | $1,827 |
| Days On Market: | 1963 |
| Lot Size: | 0,18 |
Description
HERE IT IS! This home is ready for the next owner. Recent updates include windows, electrical panel, flooring, painting, light fixtures and an updated kitchen to name a few. This home is close proximity to shopping, dining and all that Centennial Park has to offer. With a spacious living room and a bright eat-in-kitchen this home is inviting from the moment a person walks in the door. Call now to schedule a showing before someone else does!
Property Specifics
| Single Family | |
| — | |
| Ranch | |
| 1960 | |
| None | |
| Vinyl Siding | |
| — | |
| — | |
| No | |
| 0.18 |
| Champaign | |
| — | |
| 0 / Not Applicable | |
| None | |
| Public | |
| Public Sewer | |
| Central Air | |
| Natural Gas, Forced Air | |
| 11144690 | |
| 442015377009 |
Nearby Schools
| NAME: | DISTRICT: | DISTANCE: | |
|---|---|---|---|
|
Grade School
Unit 4 Of Choice |
4 | — | |
|
Middle School
Champaign/middle Call Unit 4 351 |
4 | Not in DB | |
|
High School
Centennial High School |
4 | Not in DB | |
Property History
| DATE: | EVENT: | PRICE: | SOURCE: |
|---|---|---|---|
| 4 May, 2018 | Sold | $75,000 | MRED MLS |
| 7 Apr, 2018 | Under contract | $79,900 | MRED MLS |
| 4 Apr, 2018 | Listed for sale | $79,900 | MRED MLS |
| 13 Aug, 2021 | Sold | $133,500 | MRED MLS |
| 7 Jul, 2021 | Under contract | $129,900 | MRED MLS |
| 5 Jul, 2021 | Listed for sale | $129,900 | MRED MLS |
| 19 Oct, 2022 | Sold | $135,000 | MRED MLS |
| 9 Sep, 2022 | Under contract | $135,000 | MRED MLS |
| 11 Aug, 2022 | Listed for sale | $135,000 | MRED MLS |
| 15 Jul, 2024 | Sold | $164,000 | MRED MLS |
| 16 Jun, 2024 | Under contract | $164,500 | MRED MLS |
| — | Last price change | $169,000 | MRED MLS |
| 23 May, 2024 | Listed for sale | $175,000 | MRED MLS |


Room Specifics
All Bedroom Info:
Total Bedrooms: 3
Bedrooms Above Ground: 3
Bedrooms Below Ground: 0
Total Bedrooms: 3
Bedrooms Above Ground: 3
Bedrooms Below Ground: 0
Second Bedroom Info:
Dimensions: —
Location: —Dimensions: —
Floor Type: Wood Laminate
Third Bedroom Info:
Dimensions: —
Location: —Dimensions: —
Floor Type: Wood Laminate
Bathroom Info:
Full Bathrooms: 1
Partial Bathrooms: 0Full Bathrooms: 1
Bathroom Amenities: —
Bathroom in Basement: 0
Kitchen Info:
Dimensions: —
Location: —Dimensions: —
Floor Type: Wood Laminate
Features: Eating Area-Table Space
Living Room Info:
Dimensions: —
Location: —Dimensions: —
Floor Type: Wood Laminate
Additional Rooms Info:
Rooms: No additional rooms
Basement: NoneRooms: No additional rooms
Other Specifics
| 1 | |
| — | |
| Garage | |
| — | |
| — | |
| — | |
| — | |
| — | |
| 111 X 69 | |
| Unfinished | |
| None | |
| Wood Laminate Floors, First Floor Bedroom, First Floor Laundry, First Floor Full Bath | |
| Range, Microwave, Refrigerator | |
| Not in DB | |
| Sidewalks, Street Paved | |
| — | |
| — |
Tax History
| Year | Property Taxes |
|---|---|
| 2018 | $2,013 |
| 2021 | $1,827 |
| 2022 | $1,872 |
| 2024 | $2,481 |
Contact Agent
Nearby Similar Homes
1307 Briarwood Drive, Champaign, Illinois 61821

For Sale
$212,400
3 beds / 1.1 baths / 1,709 ft2
Single Family / Built: 1959
64
1301 Westfield Drive, Champaign, Illinois 61821

For Sale
$215,000
3 beds / 2.0 baths / 1,346 ft2
Single Family / Built: 1959
99
1414 Scottsdale Drive, Champaign, Illinois 61821

For Sale
$178,900
3 beds / 1.0 baths / 1,079 ft2
Single Family / Built: 1959
49
1513 Kenwood Road, Champaign, Illinois 61821

For Sale
$209,900
3 beds / 2.0 baths / 1,202 ft2
Single Family / Built: 1960
27
2612 Kirby Avenue, Champaign, Illinois 61821

For Sale
$163,800
4 beds / 1.0 baths / 1,225 ft2
Single Family / Built: 1960
322
809 Kenwood Road, Champaign, Illinois 61821
For Sale
$235,000
3 beds / 1.0 baths / 1,178 ft2
Single Family / Built: 1920
21
Nearby Sold Comparables
2505 Sangamon Drive, Champaign, Illinois 61821

Sold
$135,000
3 beds / 1.0 baths / 1,063 ft2
Single Family / Built: 1960
1561
2505 Sangamon Drive, Champaign, Illinois 61821

Sold
$164,500
3 beds / 1.0 baths / 1,063 ft2
Single Family / Built: 1960
910
2505 Sangamon Drive, Champaign, Illinois 61821

Sold
$79,900
3 beds / 1.0 baths / 1,000 ft2
Single Family / Built: 1960
3151
2418 Carrelton Drive, Champaign, Illinois 61821

Sold
$169,999
4 beds / 1.1 baths / 1,634 ft2
Single Family / Built: 1960
1911
Contact Agent
Listing Provided By
RE/MAX REALTY ASSOCIATES-CHA
