

12053 Spring Creek Drive, Huntley, Illinois 60142
Subdivision > Del Webb Sun City
Sorry, we are updating photos, please update this page in 15 minutes
$225,000
|
Sold
|
|
| Status: | Closed |
| Sqft: | 1,829 |
| Cost/Sqft: | $126 |
| Beds: | 2 |
| Baths: | 3 |
| Year Built: | 2001 |
| Property Taxes: | $6,983 |
| Days On Market: | 5064 |
| Lot Size: | 0,19 |
Description
EVANSTON MODEL ON 16TH FAIRWAY. GREAT ROOM WITH BEAUTIFUL STONE FIREPLACE, SUNROOM WITH HARDWOOD FLOORS. MASTER BEDROOM WITH TRAY CEILING AND BAY WINDOW. FINISHED LOWER LEVEL WITH OFFICE AND HALF BATH. KITCHEN WITH ALL APPLIANCES, HICKORY CABINETS AND CORIAN COUNTERTOPS AND SKYLIGHT.. SEPARATE EATING AREA AND DINING ROOM. BEAUTIFUL!
Property Specifics
| Single Family | |
| — | |
| Ranch | |
| 2001 | |
| Full | |
| Vinyl Siding, Stone | |
| Asphalt | |
| EVANSTON | |
| No | |
| 0.19 |
| Mc Henry | |
| Del Webb Sun City | |
| 132 / Monthly | |
| Clubhouse, Exercise Facilities, Pool | |
| Public | |
| Public Sewer | |
| Central Air | |
| Natural Gas, Forced Air | |
| 08240129 | |
| 1831476006 |
Nearby Schools
| NAME: | DISTRICT: | DISTANCE: | |
|---|---|---|---|
|
High School
Huntley High School |
158 | Not in DB | |
Property History
| DATE: | EVENT: | PRICE: | SOURCE: |
|---|---|---|---|
| 29 May, 2013 | Sold | $225,000 | MRED MLS |
| 18 Apr, 2013 | Under contract | $229,900 | MRED MLS |
| — | Last price change | $239,900 | MRED MLS |
| 28 Dec, 2012 | Listed for sale | $259,900 | MRED MLS |
Sorry, we are updating photos, please update this page in 15 minutes
Room Specifics
All Bedroom Info:
Total Bedrooms: 2
Bedrooms Above Ground: 2
Bedrooms Below Ground: 0
Total Bedrooms: 2
Bedrooms Above Ground: 2
Bedrooms Below Ground: 0
Second Bedroom Info:
Dimensions: —
Location: —Dimensions: —
Floor Type: Carpet
Bathroom Info:
Full Bathrooms: 3
Partial Bathrooms: 1Full Bathrooms: 3
Bathroom Amenities: Handicap Shower, Double Sink
Bathroom in Basement: 1
Dining Room Info:
Dimensions: —
Location: —Dimensions: —
Floor Type: Ceramic Tile
Kitchen Info:
Dimensions: —
Location: —Dimensions: —
Floor Type: Ceramic Tile
Features: Eating Area-Table Space, Island, Pantry-Closet
Laundry Room Info:
Dimensions: —
Location: —Dimensions: —
Floor Type: Ceramic Tile
Additional Rooms Info:
Rooms: Great Room, Office, Recreation Room, Heated Sun Room
Basement: FullRooms: Great Room, Office, Recreation Room, Heated Sun Room
Other Specifics
| 2 | |
| Concrete Perimeter | |
| Garage | |
| — | |
| — | |
| — | |
| Patio, Porch, Storms/Screens | |
| Golf Course Lot, Landscaped | |
| 115X71 | |
| Unfinished | |
| Full | |
| Skylight(s), Hardwood Floors, First Floor Bedroom, First Floor Laundry, First Floor Full Bath | |
| Range, Microwave, Dishwasher | |
| Not in DB | |
| Clubhouse, Pool, Tennis Courts, Sidewalks | |
| — | |
| Attached Fireplace Doors/Screen, Gas Log, Heatilator |
Tax History
| Year | Property Taxes |
|---|---|
| 2013 | $6,983 |
Contact Agent
Nearby Similar Homes
12128 Spring Creek Drive, Huntley, Illinois 60142

For Sale
$579,900
2 beds / 2.1 baths / 2,720 ft2
Single Family / Built: 2001
66
13229 Jasmine Lane, Huntley, Illinois 60142

For Sale
$549,900
2 beds / 2.0 baths / 2,218 ft2
Single Family / Built: 2002
31
12928 Willow Creek Lane, Huntley, Illinois 60142

For Sale
$369,900
2 beds / 2.0 baths / 1,671 ft2
Single Family / Built: 2000
46
13025 Brookwood Drive, Huntley, Illinois 60142

For Sale
$614,900
2 beds / 3.0 baths / 2,236 ft2
Single Family / Built: 2003
51
13300 Honeysuckle Drive, Huntley, Illinois 60142
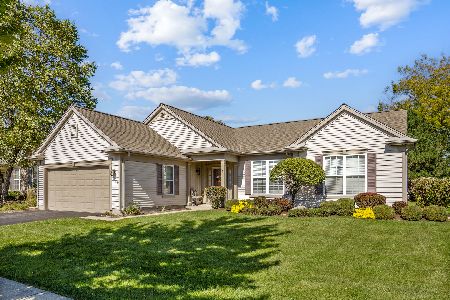
For Sale
$479,900
2 beds / 2.0 baths / 2,050 ft2
Single Family / Built: 2002
32
13326 Dakota Fields Drive, Huntley, Illinois 60142
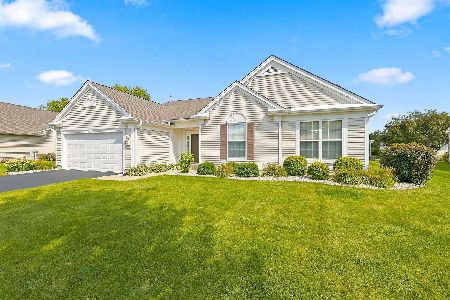
For Sale
$549,900
3 beds / 2.0 baths / 2,482 ft2
Single Family / Built: 2003
75
Nearby Sold Comparables
12073 Spring Creek Drive, Huntley, Illinois 60142

Sold
$397,500
2 beds / 3.1 baths / 2,308 ft2
Single Family / Built: 2002
2339
12073 Spring Creek Drive, Huntley, Illinois 60142

Sold
$419,900
2 beds / 2.1 baths / 2,286 ft2
Single Family / Built: 2002
6132
12033 Spring Creek Drive, Huntley, Illinois 60142

Sold
$529,000
2 beds / 2.0 baths / 2,200 ft2
Single Family / Built: 2001
1166
12083 Spring Creek Drive, Huntley, Illinois 60142
Sold
$349,900
2 beds / 2.1 baths / 2,424 ft2
Single Family / Built: 2001
3964
12083 Spring Creek Drive, Huntley, Illinois 60142
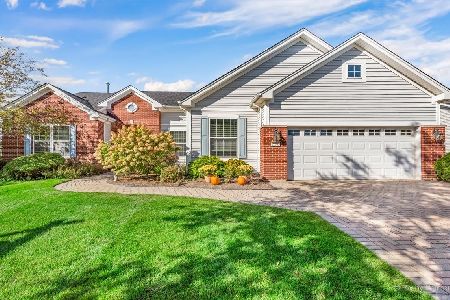
Sold
$409,900
2 beds / 2.1 baths / 2,424 ft2
Single Family / Built: 2001
1827
12058 Spring Creek Drive, Huntley, Illinois 60142
Sold
$259,900
2 beds / 2.0 baths / 1,848 ft2
Single Family / Built: 2000
3140
Contact Agent
Listing Provided By
Realty Executives Cornerstone
